Inspired by the timeless architecture of Florida’s iconic 30A coastline, The Driftwood Estate captures the relaxed elegance of Alys Beach while bringing refined coastal design to the shores of Lake Ray Hubbard. Part of the exclusive Cove Collection, this luxury residence blends coastal sophistication with modern Texas lakefront living. Currently under construction with estimated completion in July 2026, this exceptional home offers 5 bedrooms, 5 full bathrooms, and 2 half bathrooms with thoughtfully designed living spaces throughout. Sculptural white stucco exteriors, arched openings, expansive windows, wood beam accents, and soft Mediterranean lines create a warm yet striking architectural presence.
At the center of the home, a private courtyard pool and lanai provide seamless indoor-outdoor living and entertaining. The dramatic open-to-second-floor living room features a stunning fireplace and abundant natural light. Chef’s kitchen includes a rounded island, built-in wine cooler, banquet-style dining area, and adjoining coffee and wine bar with sink. Spacious walk-in butler’s pantry offers additional storage and prep sink. Main floor office features custom built-ins, closet, and nearby half bath, offering flexibility as a potential 6th bedroom.
The first-floor primary suite was designed as a private retreat with sitting area, vaulted ceilings with wood beams, oversized walk-in closet, separate vanities, freestanding soaking tub, and oversized shower with dual shower heads. Upstairs features 4 secondary bedrooms, each with walk-in closets and private ensuite baths. One upstairs bedroom includes access to a private balcony overlooking the courtyard. Second-floor game room is ideal for entertaining with built-in bar, sink, and wine fridge.
Designed by CC & Co. Designs and built by ECL Signature Homes, The Driftwood Estate offers a rare opportunity to own a one-of-a-kind luxury home inspired by the iconic beauty of 30A living.
New construction
$1,755,000
519 Stronghold Pl, Heath, TX 75126
5beds
4,553sqft
Single Family Residence
Built in 2026
0.28 Acres Lot
$1,687,600 Zestimate®
$385/sqft
$183/mo HOA
What's special
Stunning fireplaceSoft mediterranean linesExpansive windowsAbundant natural lightArched openingsBanquet-style dining areaBuilt-in wine cooler
- 140 days
- 721
- 81
Zillow last checked:
Listing updated:
Listed by:
Chelsea Chiu 0752939,
Christie's Lone Star 214-821-3336,
Cherie Maurer 0816378 919-452-0993,
Christie's Lone Star
Source: NTREIS,MLS#: 21279211
Facts & features
Interior
Bedrooms & bathrooms
- Bedrooms: 5
- Bathrooms: 7
- Full bathrooms: 5
- 1/2 bathrooms: 2
Primary bedroom
- Features: Dual Sinks, Double Vanity, En Suite Bathroom, Sitting Area in Primary, Separate Shower, Walk-In Closet(s)
- Level: First
- Dimensions: 0 x 0
Primary bedroom
- Level: First
- Dimensions: 0 x 0
Dining room
- Level: First
- Dimensions: 0 x 0
Living room
- Features: Ceiling Fan(s), Fireplace
- Level: First
- Dimensions: 0 x 0
Office
- Features: Built-in Features
- Level: First
- Dimensions: 0 x 0
Heating
- Central
Cooling
- Central Air, Ceiling Fan(s)
Appliances
- Included: Some Gas Appliances, Built-In Gas Range, Built-In Refrigerator, Double Oven, Dishwasher, Gas Cooktop, Disposal, Gas Oven, Microwave, Plumbed For Gas, Range, Some Commercial Grade, Vented Exhaust Fan, Wine Cooler
Features
- Built-in Features, Decorative/Designer Lighting Fixtures, Double Vanity, Eat-in Kitchen, Kitchen Island, Open Floorplan, Walk-In Closet(s)
- Has basement: No
- Number of fireplaces: 1
- Fireplace features: Living Room
Interior area
- Total interior livable area: 4,553 sqft
Video & virtual tour
Property
Parking
- Total spaces: 2
- Parking features: Covered, Driveway, Garage
- Attached garage spaces: 2
Features
- Levels: Two
- Stories: 2
- Patio & porch: Rear Porch, Other, Patio, Balcony, Covered
- Exterior features: Awning(s), Built-in Barbecue, Balcony, Barbecue, Covered Courtyard, Courtyard, Outdoor Grill, Outdoor Kitchen, Outdoor Living Area
- Pool features: In Ground, Outdoor Pool, Pool
- Fencing: Other
Lot
- Size: 0.28 Acres
- Features: Cul-De-Sac, Interior Lot
Details
- Parcel number: 338622
Construction
Type & style
- Home type: SingleFamily
- Architectural style: Detached
- Property subtype: Single Family Residence
Materials
- Foundation: Slab
- Roof: Asphalt
Condition
- Under Construction
- New construction: Yes
- Year built: 2026
Community & HOA
Community
- Subdivision: Heath Golf & Yacht Club
HOA
- Has HOA: Yes
- Services included: Sewer, Trash
- HOA fee: $550 quarterly
- HOA name: Texas Star Management
- HOA phone: 469-899-1000
Location
- Region: Heath
Financial & listing details
- Price per square foot: $385/sqft
- Date on market: 5/29/2026
- Cumulative days on market: 147 days
- Listing terms: Cash,Conventional,FHA,VA Loan
Estimated market value
$1,687,600
$1.60M - $1.77M
$7,555/mo
Price history
| Date | Event | Price |
|---|---|---|
| 5/29/2026 | Listed for sale | $1,755,000$385/sqft |
Source: NTREIS #21279211 Report a problem | ||
Public tax history
Tax history is unavailable.
Monthly payment
Est. payment
Payment breakdown
Explore the cost of this home by adjusting the details. Changes won't be saved.Climate risks
Neighborhood: 75126
Nearby schools
Schools provided by the listing agent
- Elementary: Amy Parks-Heath
- Middle: Cain
- High: Rockwall-Heath
- District: Rockwall ISD
Source: NTREIS. This data may not be complete. We recommend contacting the local school district to confirm school assignments for this home.



Similar homes
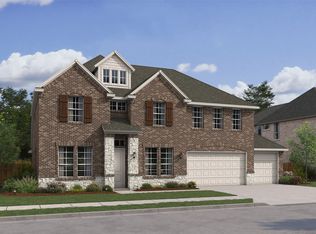
- $1,999,9994 bd6 ba5k sqft1807 Canal Ct, Heath, TX 75126New Construction
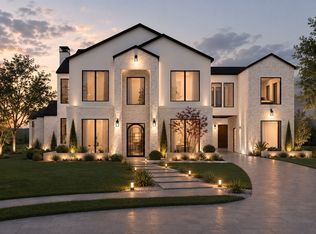 MLS ID #21363592, Hai Hoang. NTREIS
 - $1,890,0004 bd5 ba5.2k sqft1912 Noe Blvd, Heath, TX 75126For Sale
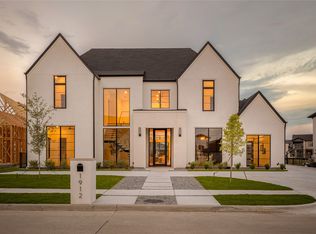 MLS ID #21385000, Bonnie Fischer. NTREIS
 - $1,499,0004 bd5 ba3.1k sqft2035 Noe Blvd, Forney, TX 75126For Sale
 MLS ID #21343205, Michelle Avila. NTREIS
 - $1,770,0005 bd6 ba4.9k sqft208 Terry Ln, Heath, TX 75032For Sale
 MLS ID #21267685, Ben Caballero. NTREIS
