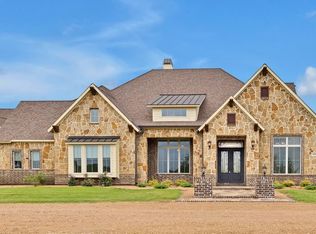
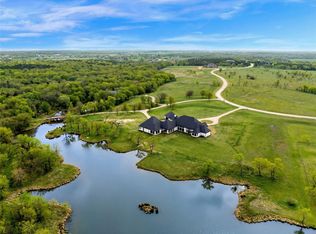
Experience refined living in this stunning custom-built home nestled within an exclusive gated community in Rockwall County, where each homesite is surrounded by protected conservation land—creating a rare sense of space, privacy, and natural beauty. Situated on a 2.221-acre cul-de-sac homesite surrounded by an additional 8.884 acres in protected wildlife, this 4,179 square foot, 1.5-story residence is thoughtfully designed for both everyday comfort and elevated entertaining. The home features four spacious ensuite bedrooms, four full bathrooms, and two half baths, offering exceptional privacy for family and guests alike. Inside, you’ll find three expansive living areas, a dedicated office, and two fireplaces that add warmth and sophistication throughout. The primary suite is a true retreat with his-and-hers walk-in closets, while the oversized 3+ car garage provides ample space for vehicles and storage. Additional highlights include spray foam insulation for energy efficiency and a covered patio perfect for relaxing or entertaining while enjoying the serene, nature-filled surroundings. This is a rare opportunity to own a custom home that seamlessly blends luxury, privacy, and the beauty of its natural setting. Seller is offering a $25,000 Credit to Buyer with acceptable offer to be used towards closing costs or interest rate buy down.
For sale
$1,199,000
207 Prairie Ct, Royse City, TX 75189
4beds
4,179sqft
:
Get pre-qualified$8,203/mo
Single Family Residence
Built in 2022
2.22 Acres Lot
$1,152,400 Zestimate®
$287/sqft
$188/mo HOA
What's special
Dedicated officeFour spacious ensuite bedroomsTwo half bathsHis-and-hers walk-in closetsSerene nature-filled surroundings
- 129 days |
- 277 |
- 18 |
Zillow last checked:
Listing updated:
Listed by:
Deana May 0752479 469-993-3121,
Local Pro Realty LLC 469-993-3121
Source: NTREIS,MLS#: 21213329
Facts & features
Interior
Bedrooms & bathrooms
- Bedrooms: 4
- Bathrooms: 6
- Full bathrooms: 4
- 1/2 bathrooms: 2
Primary bedroom
- Features: Closet Cabinetry, En Suite Bathroom, Fireplace, Walk-In Closet(s)
- Level: First
- Dimensions: 16 x 17
Bedroom
- Features: Ceiling Fan(s), En Suite Bathroom, Walk-In Closet(s)
- Level: First
- Dimensions: 11 x 14
Bedroom
- Features: Ceiling Fan(s), En Suite Bathroom, Walk-In Closet(s)
- Level: First
- Dimensions: 12 x 12
Bedroom
- Features: Ceiling Fan(s), En Suite Bathroom, Walk-In Closet(s)
- Level: First
- Dimensions: 13 x 14
Primary bathroom
- Features: Built-in Features, Dual Sinks, Double Vanity, Garden Tub/Roman Tub, Multiple Shower Heads, Separate Shower
- Level: First
- Dimensions: 22 x 9
Dining room
- Level: First
- Dimensions: 20 x 9
Family room
- Level: Second
- Dimensions: 19 x 25
Half bath
- Level: Second
- Dimensions: 6 x 7
Half bath
- Level: Second
- Dimensions: 6 x 3
Kitchen
- Features: Built-in Features, Eat-in Kitchen, Kitchen Island, Pantry, Walk-In Pantry
- Level: First
- Dimensions: 13 x 21
Living room
- Level: First
- Dimensions: 21 x 20
Living room
- Level: First
- Dimensions: 21 x 20
Media room
- Level: Second
- Dimensions: 14 x 11
Office
- Level: First
- Dimensions: 11 x 10
Utility room
- Features: Built-in Features
- Level: First
- Dimensions: 12 x 6
Heating
- Electric, Fireplace(s), Zoned
Cooling
- Central Air, Ceiling Fan(s), Electric, Multi Units, Zoned
Appliances
- Included: Convection Oven, Double Oven, Dishwasher, Electric Cooktop, Disposal, Microwave, Refrigerator, Vented Exhaust Fan
- Laundry: Washer Hookup, Electric Dryer Hookup, Laundry in Utility Room
Features
- Built-in Features, Chandelier, Decorative/Designer Lighting Fixtures, Double Vanity, High Speed Internet, In-Law Floorplan, Kitchen Island, Multiple Master Suites, Open Floorplan, Pantry, Walk-In Closet(s)
- Flooring: Carpet, Tile
- Windows: Window Coverings
- Has basement: No
- Number of fireplaces: 1
- Fireplace features: Living Room, Wood Burning
Interior area
- Total interior livable area: 4,179 sqft
Video & virtual tour
Property
Parking
- Total spaces: 3
- Parking features: Circular Driveway, Door-Multi, Door-Single, Garage, Garage Door Opener, Inside Entrance, Oversized, Private, Garage Faces Side
- Attached garage spaces: 3
Features
- Levels: Two
- Stories: 2
- Patio & porch: Rear Porch, Front Porch, Patio, Covered
- Exterior features: Lighting, Private Yard, Rain Gutters
- Pool features: None
- Fencing: None
Lot
- Size: 2.22 Acres
Details
- Parcel number: 000000070217
Construction
Type & style
- Home type: SingleFamily
- Architectural style: Traditional,Detached
- Property subtype: Single Family Residence
Materials
- Brick
- Foundation: Slab
- Roof: Composition
Condition
- Year built: 2022
Utilities & green energy
- Sewer: Aerobic Septic, Septic Tank
- Water: Public
- Utilities for property: Septic Available, Water Available
Community & HOA
Community
- Features: Fishing, Lake, Gated
- Security: Gated Community, Smoke Detector(s)
- Subdivision: Los Establos Ph 1b
HOA
- Has HOA: Yes
- Services included: Association Management
- HOA fee: $2,250 annually
- HOA name: Los Establos
- HOA phone: 214-799-7342
Location
- Region: Royse City
Financial & listing details
- Price per square foot: $287/sqft
- Tax assessed value: $933,589
- Annual tax amount: $14,062
- Date on market: 3/19/2026
- Cumulative days on market: 130 days
- Listing terms: Cash,Conventional,VA Loan
Estimated market value
$1,152,400
$1.09M - $1.21M
$5,916/mo
Price history
| Date | Event | Price |
|---|---|---|
| 3/19/2026 | Listed for sale | $1,199,000$287/sqft |
Source: NTREIS #21213329 Report a problem | ||
Public tax history
| Year | Property taxes | Tax assessment |
|---|---|---|
| 2025 | $14,062 +11.1% | $933,589 +1.3% |
| 2024 | $12,653 +37.5% | $921,155 +53.5% |
| 2023 | $9,201 +1900% | $600,000 +2163.3% |
| 2022 | $460 -2.1% | $26,510 |
| 2021 | $470 -0.3% | $26,510 |
| 2020 | $471 | $26,510 +2% |
| 2019 | -- | $25,990 +5806.8% |
| 2018 | $9 -1% | $440 |
| 2017 | $9 -46.9% | $440 -20% |
| 2016 | $17 | $550 -20.3% |
| 2015 | $17 | $690 |
Find assessor info on the county website
Monthly payment
Est. payment
Payment breakdown
Explore the cost of this home by adjusting the details. Changes won't be saved.Climate risks
Neighborhood: 75189
Nearby schools
GreatSchools rating
- 4/10Harry Herndon Elementary SchoolGrades: PK-5Distance: 7.3 mi
- 6/10Bobby Summers MiddleGrades: 6-8Distance: 8.8 mi
- 5/10Royse City High SchoolGrades: 9-12Distance: 9.2 mi
Schools provided by the listing agent
- Elementary: Harry Herndon
- Middle: Bobby Summers
- High: Royse City
- District: Royse City ISD
Source: NTREIS. This data may not be complete. We recommend contacting the local school district to confirm school assignments for this home.
- $--10.16 Acres200 Prairie Ct, Royse City, TX 75189Sold

- $67,5001.5 Acres900 Longhorn Trl, Royse City, TX 75189Off Market
- $--6.5 Acres583 Highpoint, Royse City, TX 75189Off Market
- $--3 bd3 ba3.6k sqft104 Longhorn Trl, Royse City, TX 75189Sold

- $737,300-- bd-- ba-- sqft202 Cedar Ln, Royse City, TX 75189Off Market
- $899,00015.15 Acres1100 Highpoint Rd, Royse City, TX 75189Lot/Land
- $695,3003 bd3 ba2.2k sqft705 Horseshoe Bnd, Royse City, TX 75189Off Market
- $688,0004 bd4 ba3.4k sqft677 Horseshoe Bnd, Royse City, TX 75189Off Market
A local agent can set up tours, give advice and negotiate with sellers.
Similar homes
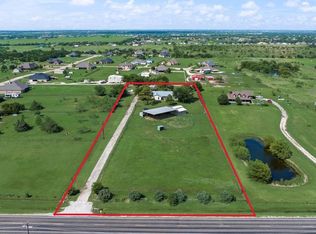
- $1,399,0005 bd5 ba5.2k sqft100 New Dominion Dr, Royse City, TX 75189For Sale
 MLS ID #21213278, Deana May. NTREIS
 - $1,699,0004 bd7 ba5.7k sqft182 Longhorn Trl, Royse City, TX 75189For Sale
 MLS ID #21213383, Deana May. NTREIS
 - $755,0004 bd3 ba2.4k sqft8549 S Fm 548, Royse City, TX 75189For Sale
 MLS ID #21297090, Kelly Hammond. NTREIS
 - $999,0005 bd6 ba4.5k sqft1570 Winding Creek Ln, Rockwall, TX 75032For Sale
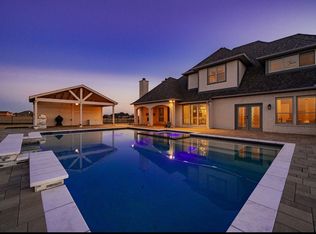 MLS ID #21278940, Heather Barker. NTREIS
 - $1,125,0004 bd5 ba4k sqft465 Baile Dr, Sunnyvale, TX 75182For SaleMLS ID #21338506, Callee Watson. NTREIS
- $919,0004 bd5 ba3.9k sqft1045 Amber Way, Rockwall, TX 75032For SaleMLS ID #21260122, Dianne Gary. NTREIS
- $1,225,0004 bd6 ba3.6k sqft505 Shadow Wood Ln, Heath, TX 75032For SaleMLS ID #21280017, Morgan Puritz. NTREIS
- $1,245,0004 bd4 ba3.8k sqft1031 Country Way, Rowlett, TX 75089For SaleMLS ID #21286039, David Mcclelland. NTREIS
- $1,320,0004 bd5 ba4k sqft105 Stafford Dr, Rockwall, TX 75032For SaleMLS ID #21310868, Ethiopia Yemane. NTREIS
- $925,0004 bd5 ba4.4k sqft1620 Ripasso Way, Rockwall, TX 75032For SaleMLS ID #21290436, Brian Weast. NTREIS
- $1,295,0004 bd5 ba4.2k sqft1019 Country Way, Rowlett, TX 75089For SaleMLS ID #21279130, Ron Hunt. NTREIS
- $789,9994 bd4 ba3.1k sqft324 Ledstone Ct, Rockwall, TX 75032For SaleMLS ID #21215564, Demia DuPuch. NTREIS
- $659,9994 bd4 ba2.9k sqft618 Stampede Run, Rockwall, TX 75032For Sale By Owner
- $999,0004 bd3 ba4.2k sqft5615 Fm 6, Caddo Mills, TX 75135For SaleMLS ID #21217095, Salvador Cervantes. NTREIS
- $674,5004 bd4 ba3.1k sqft6220 Purple English Oak Ct, Royse City, TX 75189For SaleMLS ID #21211312, Bella Alvarado. NTREIS
- $825,0004 bd4 ba3.6k sqft204 Falcon Point Dr, Heath, TX 75032For SaleMLS ID #21318400, Jill Tatum. NTREIS
- $725,0004 bd4 ba3.3k sqft1440 Arezzo Ln, Rockwall, TX 75032For SaleMLS ID #21309338, Staci Barron. NTREIS
- $1,600,0004 bd4 ba3.5k sqft1187 N Country Ln, Rockwall, TX 75087For SaleMLS ID #21312332, Amy Grimmer. NTREIS
- $990,0003 bd4 ba2.9k sqft19001 County Road 334, Quinlan, TX 75474For SaleMLS ID #21209959, Patty Turner. NTREIS
- $1,390,0003 bd3 ba2.7k sqft2100 Lake Crest Ln, Wills Point, TX 75169For SaleMLS ID #21228742, Heather Stevens. NTREIS
