***Open House this Sat. 2-4pm*** Hard-to-find One story estate home offering the perfect blend of luxury, comfort, & convenience, just off Hwy 78 & FM 205, with easy access to Plano. Set on 2.47 private acres with your own fishing pond, this beautifully crafted custom home features 3-3.5- 7 Car + Study + Dining + a Separate In-Law Suite, ideal for multi-generational living or hosting guests in style. From the moment you arrive, the home makes a lasting impression with its striking brick & stucco elevation and charming circular driveway. Inside, you’re welcomed by an open concept design highlighted by vaulted ceilings, LVP wood flooring, & walls of windows that flood the home with natural light. The expansive family room flows into a chef’s kitchen designed to impress, featuring an oversized quartz waterfall island, custom backsplash, & WiFi-enabled appliances, perfect for both everyday living and entertaining.
This thoughtfully designed layout includes two luxurious primary suites plus an additional bedroom with a private ensuite, all arranged in a split bedroom floor plan for maximum privacy. The main primary retreat offers a relaxing sitting area and a spa-inspired bath with a large walk-in shower, dual vanities, & an oversized walk-in closet. Beyond the main home, the property truly shines with a 30x80 insulated garage(shop) capable of housing up to 4 additional vehicles. Attached is a beautifully appointed private in-law suite complete with a full kit, bed, bath, & its own outdoor kitchen with an extended covered patio, perfect for extended family or guests.
Step outside and unwind by your private fishing pond, creating a peaceful backdrop for relaxing evenings and unforgettable gatherings.
Offering the best of both worlds, this exceptional estate delivers serene country living with modern convenience, plus the added benefits of a low HOA and no city taxes. This is more than a home, it’s a lifestyle. Don’t miss the opportunity to make it yours.
For sale
Price cut: $54.2K (7/9)
$1,175,750
1401 Carter Dr, Royse City, TX 75189
4beds
4,879sqft
:
Get pre-qualified$7,811/mo
Single Family Residence
Built in 2024
2.47 Acres Lot
$1,137,800 Zestimate®
$241/sqft
$25/mo HOA
What's special
Two luxurious primary suitesLvp wood flooringVaulted ceilingsExpansive family roomCharming circular drivewayOversized walk-in closetOversized quartz waterfall island
- 117 days |
- 360 |
- 24 |
Zillow last checked:
Listing updated:
Listed by:
Rafael Carrasco 0495146 469-774-2703,
Carrasco Real Estate Co. 469-774-2703
Source: NTREIS,MLS#: 21239807
Facts & features
Interior
Bedrooms & bathrooms
- Bedrooms: 4
- Bathrooms: 5
- Full bathrooms: 4
- 1/2 bathrooms: 1
Primary bedroom
- Features: Closet Cabinetry, Ceiling Fan(s), Dual Sinks, En Suite Bathroom, Sitting Area in Primary, Separate Shower, Walk-In Closet(s)
- Level: First
- Dimensions: 35 x 17
Primary bedroom
- Features: Closet Cabinetry, Ceiling Fan(s), Dual Sinks, En Suite Bathroom, Sitting Area in Primary, Separate Shower, Walk-In Closet(s)
- Level: First
- Dimensions: 26 x 14
Bedroom
- Features: Closet Cabinetry, Ceiling Fan(s), En Suite Bathroom, Split Bedrooms, Walk-In Closet(s)
- Level: First
- Dimensions: 13 x 11
Breakfast room nook
- Features: Eat-in Kitchen
- Level: First
- Dimensions: 15 x 7
Dining room
- Level: First
- Dimensions: 11 x 12
Kitchen
- Features: Built-in Features, Butler's Pantry, Eat-in Kitchen, Galley Kitchen, Kitchen Island, Pantry, Stone Counters, Walk-In Pantry
- Level: First
- Dimensions: 18 x 18
Living room
- Features: Built-in Features, Ceiling Fan(s)
- Level: First
- Dimensions: 23 x 26
Office
- Level: First
- Dimensions: 8 x 11
Heating
- Central, Electric
Cooling
- Central Air, Ceiling Fan(s)
Appliances
- Included: Convection Oven, Double Oven, Dishwasher, Electric Cooktop, Electric Range, Disposal, Microwave
- Laundry: Laundry in Utility Room
Features
- Built-in Features, Decorative/Designer Lighting Fixtures, Eat-in Kitchen, In-Law Floorplan, Kitchen Island, Multiple Master Suites, Open Floorplan, Pantry, Smart Home, Vaulted Ceiling(s), Walk-In Closet(s)
- Windows: Window Coverings
- Has basement: No
- Has fireplace: No
Interior area
- Total interior livable area: 4,879 sqft
Video & virtual tour
Property
Parking
- Total spaces: 7
- Parking features: Additional Parking, Circular Driveway, Covered, Driveway, Garage Faces Front, Garage, Garage Door Opener, Oversized, Storage
- Attached garage spaces: 7
Features
- Levels: One
- Stories: 1
- Patio & porch: Covered
- Exterior features: Lighting, Outdoor Grill, Rain Gutters, Storage
- Pool features: None
- Fencing: Barbed Wire
Lot
- Size: 2.47 Acres
- Features: Acreage, Cleared, Interior Lot, Landscaped, Pond on Lot, Subdivision
Details
- Additional structures: Storage, Workshop
- Parcel number: R1202400001601
Construction
Type & style
- Home type: SingleFamily
- Architectural style: Contemporary/Modern,Detached
- Property subtype: Single Family Residence
Materials
- Brick, Stucco
- Roof: Composition
Condition
- Year built: 2024
Utilities & green energy
- Sewer: Septic Tank
- Utilities for property: Septic Available
Green energy
- Energy efficient items: Insulation
Community & HOA
Community
- Features: Community Mailbox
- Security: Security System
- Subdivision: Moores Lake Estates Ph 1
HOA
- Has HOA: Yes
- Services included: All Facilities
- HOA fee: $300 annually
- HOA name: Moores Lake Estate Hoa
- HOA phone: 214-458-8845
Location
- Region: Royse City
Financial & listing details
- Price per square foot: $241/sqft
- Tax assessed value: $1,016,776
- Annual tax amount: $14,624
- Date on market: 4/16/2026
- Cumulative days on market: 117 days
- Listing terms: Cash,Conventional
- Exclusions: TV's, garage storage racks
Estimated market value
$1,137,800
$1.08M - $1.19M
$6,275/mo
Price history
| Date | Event | Price |
|---|---|---|
| 7/9/2026 | Price change | $1,175,750-4.4%$241/sqft |
Source: NTREIS #21239807 Report a problem | ||
| 5/21/2026 | Price change | $1,229,995-3.1%$252/sqft |
Source: NTREIS #21239807 Report a problem | ||
| 4/16/2026 | Listed for sale | $1,269,900+58.7%$260/sqft |
Source: NTREIS #21239807 Report a problem | ||
| 5/30/2025 | Listing removed | $800,000$164/sqft |
Source: NTREIS #20912925 Report a problem | ||
| 4/25/2025 | Listed for sale | $800,000-52.9%$164/sqft |
Source: NTREIS #20912925 Report a problem | ||
| 4/6/2025 | Listing removed | $1,700,000$348/sqft |
Source: NTREIS #20883446 Report a problem | ||
| 3/28/2025 | Listed for sale | $1,700,000+41.7%$348/sqft |
Source: NTREIS #20883446 Report a problem | ||
| 9/17/2024 | Sold | -- |
Source: NTREIS #20714703 Report a problem | ||
| 9/16/2024 | Pending sale | $1,200,000$246/sqft |
Source: NTREIS #20714703 Report a problem | ||
| 9/10/2024 | Contingent | $1,200,000$246/sqft |
Source: NTREIS #20714703 Report a problem | ||
| 8/29/2024 | Listed for sale | $1,200,000-29.4%$246/sqft |
Source: NTREIS #20714703 Report a problem | ||
| 8/25/2024 | Listing removed | -- |
Source: NTREIS #20702373 Report a problem | ||
| 8/14/2024 | Listed for sale | $1,700,000$348/sqft |
Source: NTREIS #20702373 Report a problem | ||
Public tax history
| Year | Property taxes | Tax assessment |
|---|---|---|
| 2025 | $14,624 +190.4% | $1,016,776 +200% |
| 2024 | $5,036 +31.9% | $338,964 +32.1% |
| 2023 | $3,817 +8.9% | $256,500 +22.7% |
| 2022 | $3,504 +308.7% | $209,000 +316.7% |
| 2021 | $857 +28.5% | $50,150 +30.8% |
| 2020 | $667 | $38,350 |
Find assessor info on the county website
Monthly payment
Est. payment
Payment breakdown
Explore the cost of this home by adjusting the details. Changes won't be saved.Climate risks
Neighborhood: 75189
Nearby schools
GreatSchools rating
- 5/10Mary Lou Dodson Elementary SchoolGrades: PK-5Distance: 1.7 mi
- NABraves AcademyGrades: 3-11Distance: 4.8 mi
- 5/10Community High SchoolGrades: 9-12Distance: 4.5 mi
Schools provided by the listing agent
- Elementary: Nesmith
- Middle: Leland Edge
- High: Community
- District: Community ISD
Source: NTREIS. This data may not be complete. We recommend contacting the local school district to confirm school assignments for this home.
- $--1 acre41 Carter Dr, Royse City, TX 75189Sold

- $--1 acre33 Carter Dr, Royse City, TX 75189Sold
- $--1 acre43 Carter Dr, Royse City, TX 75189Sold
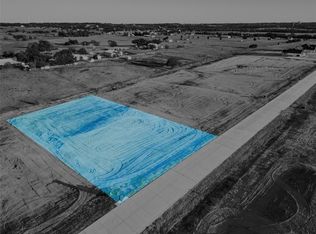
- $--4 bd4 ba3k sqft1313 Carter Dr, Royse City, TX 75189Sold
- $--4 bd3 ba3.2k sqft1335 Carter Dr, Royse City, TX 75189Sold
- $--1 acre42 Carter Dr, Royse City, TX 75189Sold
- $--4 bd3 ba2.5k sqft1219 Carter Dr, Royse City, TX 75189Sold
- $--4 bd3 ba2.5k sqft1400 Carter Dr, Royse City, TX 75189Sold
A local agent can set up tours, give advice and negotiate with sellers.
Similar homes
- $765,0004 bd3 ba2.9k sqft1522 Carter Dr, Royse City, TX 75189For Sale
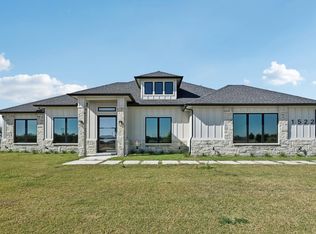 MLS ID #21104653, Matthew Chrest. NTREIS
 - $1,150,0005 bd5 ba3.9k sqft156 Settlement Ln, Rockwall, TX 75032For Sale
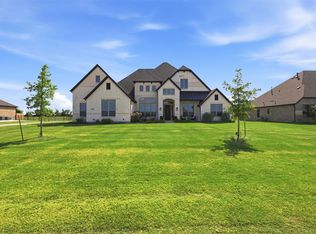 MLS ID #21354431, Matthew Johns. NTREIS
 - $972,0005 bd4 ba3.9k sqft261 Meadowpark McLendon, Rockwall, TX 75032For Sale
 MLS ID #21352346, Aaron Wilson. NTREIS
 - $1,399,0005 bd4 ba3.5k sqft1700 N Munson Rd, Royse City, TX 75189For Sale
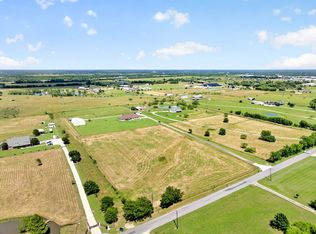 MLS ID #21279947, Marjorie Bradford. NTREIS
 - $1,349,0004 bd5 ba4.9k sqft1326 Kitchens Dr, Lucas, TX 75002For SaleMLS ID #21352652, Kelli Clark. NTREIS
- $1,200,0005 bd4 ba4.2k sqft1085 Peppy San Dr, Lucas, TX 75002For SaleMLS ID #21335953, Katy Druce. NTREIS
- $1,159,0003 bd3 ba2.6k sqft499 McDonald Rd, Rockwall, TX 75032For SaleMLS ID #21203058, Dee Evans. NTREIS
- $1,050,0005 bd5 ba3.5k sqft3214 Blue Haven Way, Wylie, TX 75098For SaleMLS ID #21332369, Rafael Chavez. NTREIS
- $1,125,0004 bd5 ba4k sqft465 Baile Dr, Sunnyvale, TX 75182For SaleMLS ID #21338506, Callee Watson. NTREIS
- $1,600,0004 bd4 ba3.5k sqft1187 N Country Ln, Rockwall, TX 75087For SaleMLS ID #21312332, Amy Grimmer. NTREIS
- $999,9905 bd5 ba5.7k sqft711 Lexington Ln, Nevada, TX 75173For SaleMLS ID #21193095, Pete Kerrigan. NTREIS
- $1,349,9005 bd5 ba4.3k sqft5409 Cheyenne Dr, Parker, TX 75002For SaleMLS ID #21338357, Janae Alvarez. NTREIS
- $950,0004 bd3 ba4.2k sqft5615 Fm 6, Caddo Mills, TX 75135For SaleMLS ID #21217095, Salvador Cervantes. NTREIS
- $1,320,0006 bd7 ba4.7k sqft4601 Whitestone Dr, Parker, TX 75002For SaleMLS ID #21211059, Annie Phan. NTREIS
- $739,9003 bd3 ba2.5k sqft11215 Mason Dr, Lavon, TX 75166For SaleMLS ID #21323129, Shelly Nalls. NTREIS
- $1,438,6254 bd5 ba5.2k sqft705 Cambridge Ct, Nevada, TX 75173New ConstructionNTREIS
- $1,350,0004 bd3 ba3.4k sqft6301 Connie Ln, Rockwall, TX 75032For SaleMLS ID #21230241, Nancy Ibarra. NTREIS
- $598,8885 bd4 ba3.8k sqft539 Curtiss Dr, Fate, TX 75087For SaleMLS ID #21352285, Natasha Campbell. NTREIS
- $950,0005 bd4 ba3.8k sqft2909 Deer Run Trl, Farmersville, TX 75442For SaleMLS ID #21288191, Eluyn Gines. NTREIS
- $799,0004 bd4 ba3k sqft413 Cattle Barron Dr, Rockwall, TX 75032For SaleMLS ID #21346478, Rachel Craig. NTREIS
