Nestled in the prestigious Moores Lake Estates in Royse City, this stunning modern farmhouse is a masterpiece of design & functionality. With a spacious 2531sf of living space, 1 acre lot & an additional 1400sf building, this property offers a lifestyle of unparalleled comfort & versatility. The open concept design creates a sense of space & connectivity throughout the home. The living area, dining space, & kitchen flow effortlessly together, making it the perfect setting for family gatherings & entertaining friends. The heart of this home is the gourmet kitchen, with its large island, high-end appliances, custom cabinetry, & beautiful finishes which make this kitchen a chef's dream. The 1400sf shop on the property gives ample room for extra cars & also includes a 700sf apartment that can be customized to suit your needs. Embrace the allure of rural living while still maintaining close proximity to city amenities.
Sold
Price Unknown
1400 Carter Dr, Royse City, TX 75189
4beds
2,531sqft
Single Family Residence
Built in 2021
1 Acres Lot
$640,700 Zestimate®
$--/sqft
$2,690 Estimated rent
Home value
$640,700
$609,000 - $673,000
$2,690/mo
Zestimate® history
Owner options
List your home for rent
$2,690/mo
Rent Zestimate®
Find your next renter with Zillow Rental Manager. Plus, with online applications, you can quickly screen prospective tenants – for free.
$2,690/mo
Rent Zestimate®
Refinance and save
$300/mo
Est. payment
Refinancing to a lower rate could help reduce your monthly payments and save thousands over the life of the loan.
$300/mo
Est. payment
Explore your selling options
Work with a Zillow partner agent
Leverage their expertise and Zillow's premium Showcase listings to get your home seen by more buyers.
Get startedList with your own agent
Get your home in front of millions of buyers by listing it on Zillow.
Learn how to do itSell it yourself
Take full control of how buyers see your home on Zillow by listing For Sale by Owner (FSBO).
List your homeWhat's special
Dining spaceHigh-end appliancesRoyse cityGourmet kitchenBeautiful finishesAmple roomPrestigious moores lake estates
Zillow last checked:
Listing updated:
Listed by:
Steavy Carter 0664604 214-502-3390,
Rogers Healy and Associates 214-368-4663,
Sean Carter 0803646 214-535-6046,
Rogers Healy and Associates
Bought with:
Alicia Duffy
Texas Urban Living Realty
Source: NTREIS,MLS#: 20448169
Facts & features
Interior
Bedrooms & bathrooms
- Bedrooms: 4
- Bathrooms: 3
- Full bathrooms: 3
Primary bedroom
- Features: En Suite Bathroom
- Level: First
- Dimensions: 16 x 18
Bedroom
- Features: Walk-In Closet(s)
- Level: First
- Dimensions: 13 x 13
Bedroom
- Features: Walk-In Closet(s)
- Level: First
- Dimensions: 15 x 12
Bedroom
- Features: Walk-In Closet(s)
- Level: First
- Dimensions: 14 x 11
Primary bathroom
- Features: Built-in Features, Dual Sinks, Double Vanity, En Suite Bathroom, Granite Counters, Garden Tub/Roman Tub, Separate Shower
- Level: First
- Dimensions: 13 x 16
Breakfast room nook
- Level: First
- Dimensions: 14 x 15
Kitchen
- Features: Built-in Features, Granite Counters, Pantry, Pot Filler, Walk-In Pantry
- Level: First
- Dimensions: 15 x 14
Living room
- Features: Fireplace
- Level: First
- Dimensions: 22 x 20
Heating
- Central
Cooling
- Central Air
Appliances
- Included: Dishwasher, Electric Oven, Disposal, Gas Range, Microwave
- Laundry: Laundry in Utility Room
Features
- Decorative/Designer Lighting Fixtures, Double Vanity, Eat-in Kitchen, Kitchen Island, Open Floorplan, Pantry, Cable TV, Walk-In Closet(s)
- Flooring: Carpet, Ceramic Tile, Wood
- Has basement: No
- Number of fireplaces: 1
- Fireplace features: Living Room, Wood Burning
Interior area
- Total interior livable area: 2,531 sqft
Property
Parking
- Total spaces: 3
- Parking features: Garage, Other, Garage Faces Side, Workshop in Garage
- Attached garage spaces: 3
Features
- Levels: One
- Stories: 1
- Patio & porch: Rear Porch, Covered
- Exterior features: Rain Gutters
- Pool features: None
- Fencing: Metal
Lot
- Size: 1 Acres
- Features: Back Yard, Corner Lot, Lawn
- Residential vegetation: Grassed
Details
- Additional structures: Second Garage
- Parcel number: R1202400001401
Construction
Type & style
- Home type: SingleFamily
- Architectural style: Detached
- Property subtype: Single Family Residence
Materials
- Foundation: Slab
- Roof: Shingle
Condition
- Year built: 2021
Utilities & green energy
- Sewer: Septic Tank
- Water: Community/Coop
- Utilities for property: Propane, Septic Available, Water Available, Cable Available
Community & HOA
Community
- Features: Fishing, Gated, Community Mailbox
- Security: Carbon Monoxide Detector(s), Smoke Detector(s)
- Subdivision: Moores Lake Estates Ph 1
HOA
- Has HOA: Yes
- Services included: All Facilities, Association Management, Maintenance Grounds, Maintenance Structure
- HOA fee: $300 annually
- HOA name: Moores Lake Estates, LLC
- HOA phone: 214-458-8845
Location
- Region: Royse City
Financial & listing details
- Tax assessed value: $739,206
- Annual tax amount: $10,604
- Date on market: 12/3/2023
- Cumulative days on market: 63 days
Price history
| Date | Event | Price |
|---|---|---|
| 1/29/2024 | Sold | -- |
Source: NTREIS #20448169 Report a problem | ||
| 1/2/2024 | Pending sale | $639,000$252/sqft |
Source: NTREIS #20448169 Report a problem | ||
| 12/23/2023 | Contingent | $639,000$252/sqft |
Source: NTREIS #20448169 Report a problem | ||
| 12/13/2023 | Price change | $639,000-3.2%$252/sqft |
Source: NTREIS #20448169 Report a problem | ||
| 12/1/2023 | Price change | $660,000-1.8%$261/sqft |
Source: NTREIS #20448169 Report a problem | ||
| 10/20/2023 | Listed for sale | $672,000-0.4%$266/sqft |
Source: NTREIS #20448169 Report a problem | ||
| 9/16/2023 | Listing removed | -- |
Source: NTREIS #20272627 Report a problem | ||
| 8/23/2023 | Price change | $675,000-2.2%$267/sqft |
Source: NTREIS #20272627 Report a problem | ||
| 8/14/2023 | Listed for sale | $690,000$273/sqft |
Source: NTREIS #20272627 Report a problem | ||
| 8/11/2023 | Contingent | $690,000$273/sqft |
Source: NTREIS #20272627 Report a problem | ||
| 8/9/2023 | Price change | $690,000-1.4%$273/sqft |
Source: NTREIS #20272627 Report a problem | ||
| 6/22/2023 | Price change | $699,999-3.4%$277/sqft |
Source: NTREIS #20272627 Report a problem | ||
| 6/16/2023 | Price change | $724,999-3.2%$286/sqft |
Source: NTREIS #20272627 Report a problem | ||
| 6/1/2023 | Price change | $749,000-2.1%$296/sqft |
Source: NTREIS #20272627 Report a problem | ||
| 5/30/2023 | Price change | $765,000-1.9%$302/sqft |
Source: NTREIS #20272627 Report a problem | ||
| 4/26/2023 | Price change | $780,000-1.3%$308/sqft |
Source: NTREIS #20272627 Report a problem | ||
| 3/16/2023 | Listed for sale | $790,000$312/sqft |
Source: NTREIS #20272627 Report a problem | ||
Public tax history
| Year | Property taxes | Tax assessment |
|---|---|---|
| 2025 | $10,632 +1% | $739,206 +4.3% |
| 2024 | $10,529 +11.9% | $708,650 +12% |
| 2023 | $9,412 -15.9% | $632,512 +2.6% |
| 2022 | $11,196 +1205.9% | $616,684 +1129.7% |
| 2021 | $857 +28.5% | $50,150 +30.8% |
| 2020 | $667 | $38,350 |
Find assessor info on the county website
Neighborhood: 75189
Nearby homes
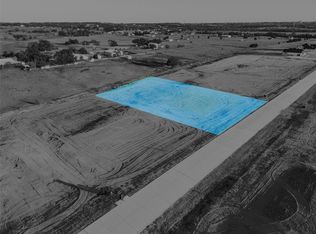
- $--1 Acres42 Carter Dr, Royse City, TX 75189Sold
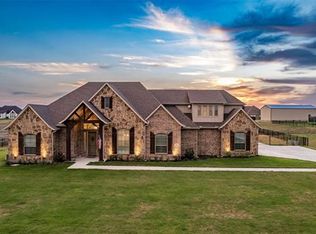
- $--4 bd3 ba2.5k sqft1219 Carter Dr, Royse City, TX 75189Sold
- $679,1004 bd4 ba3k sqft1416 Carter Dr, Royse City, TX 75189Off Market
- $706,2004 bd3 ba3.3k sqft1344 Carter Dr, Royse City, TX 75189Off Market
- $--4 bd4 ba3k sqft1313 Carter Dr, Royse City, TX 75189Sold
- $--1 Acres41 Carter Dr, Royse City, TX 75189Sold
- $--1 Acres33 Carter Dr, Royse City, TX 75189Sold
- $--1 Acres43 Carter Dr, Royse City, TX 75189Sold
Nearby schools
GreatSchools rating
- 5/10Mary Lou Dodson Elementary SchoolGrades: PK-5Distance: 1.7 mi
- NABraves AcademyGrades: 3-11Distance: 4.8 mi
- 5/10Community High SchoolGrades: 9-12Distance: 4.5 mi
Schools provided by the listing agent
- Elementary: Nesmith
- Middle: Leland Edge
- High: Community
- District: Community ISD
Source: NTREIS. This data may not be complete. We recommend contacting the local school district to confirm school assignments for this home.
Get a cash offer in 3 minutes
Find out how much your home could sell for in as little as 3 minutes with a no-obligation cash offer.
Estimated market value
$640,700
Get a cash offer in 3 minutes
Find out how much your home could sell for in as little as 3 minutes with a no-obligation cash offer.
Estimated market value
$640,700
- Texas
- Collin County
- Royse City
- 75189
- 1400 Carter Dr
Nearby cities
Nearby neighborhoods
Nearby zip codes
Other Royse City Topics
