~PRICE IMPROVEMENT!!!This New Construction Modern Farmhouse is a True Masterpiece of Design and Functionality. From the moment you arrive, you'll be captivated by the perfect blend of elegance and rural charm. Modern Luxury Meets Country Charm in Moore's Lake Estates. Nestled on a sprawling one-acre lot in the prestigious, gated community of Moore's Lake Estates in Royse City. This custom home spans a spacious 2,550 sq ft and offers a lifestyle of unparalleled comfort and versatility. The open-concept design creates a sense of space and seamless connectivity throughout the home. Exceptional Features and Finishes, Soaring Ceilings. Greeted by impressive 10-foot ceilings throughout the home, including a dramatic 16-foot vaulted ceiling in the living room accented by a farmhouse decorative beam. High-End Details: Enjoy the luxury of 8-foot doors, extensive crown molding, and durable, stylish luxury vinyl plank floors. Chef's Dream Kitchen, the open layout is perfect for entertaining, allowing for easy flow between the main living areas. Primary Suite Retreat to the stunning primary bathroom suite, featuring an incredible layout and custom countertops that exude spa-like luxury. Outdoor Living & Modern Efficiency when you step outside to your expansive 413 sq ft covered back porch, the perfect spot for relaxing, dining, and enjoying your massive acreage. This home is built with the most desired modern technology and energy efficiency in mind, including:
Tankless propane water heater for on-demand comfort Spray foam insulation for superior energy efficiency, Aerobic septic system. You get the best of both worlds with a serene, country setting that is just minutes from both Rockwall and Royse City, putting shopping, dining, and schools within easy reach. Don't miss the opportunity to own this spectacular custom home where every detail has been thoughtfully curated for a premium living experience!
Sold
Price Unknown
1219 Carter Dr, Royse City, TX 75189
4beds
2,550sqft
Single Family Residence
Built in 2025
1 Acres Lot
$605,900 Zestimate®
$--/sqft
$2,992 Estimated rent
Home value
$605,900
$576,000 - $636,000
$2,992/mo
Zestimate® history
Owner options
List your home for rent
$2,992/mo
Rent Zestimate®
Find your next renter with Zillow Rental Manager. Plus, with online applications, you can quickly screen prospective tenants – for free.
$2,992/mo
Rent Zestimate®
Refinance and save
$300/mo
Est. payment
Refinancing to a lower rate could help reduce your monthly payments and save thousands over the life of the loan.
$300/mo
Est. payment
Explore your selling options
Work with a Zillow partner agent
Leverage their expertise and Zillow's premium Showcase listings to get your home seen by more buyers.
Get startedList with your own agent
Get your home in front of millions of buyers by listing it on Zillow.
Learn how to do itSell it yourself
Take full control of how buyers see your home on Zillow by listing For Sale by Owner (FSBO).
List your homeWhat's special
Sprawling one-acre lotExtensive crown moldingOpen-concept design
Zillow last checked:
Listing updated:
Listed by:
Marilyn Iness 0522953 214-682-0167,
Coldwell Banker Apex, REALTORS 972-562-5400
Bought with:
Tyler Gebert, 0824934
Coldwell Banker Apex, REALTORS
Source: NTREIS,MLS#: 21096452
Facts & features
Interior
Bedrooms & bathrooms
- Bedrooms: 4
- Bathrooms: 3
- Full bathrooms: 3
Primary bedroom
- Features: Double Vanity, En Suite Bathroom, Garden Tub/Roman Tub, Walk-In Closet(s)
- Level: First
- Dimensions: 15 x 17
Bedroom
- Features: Ceiling Fan(s), Split Bedrooms, Walk-In Closet(s)
- Level: First
- Dimensions: 12 x 12
Bedroom
- Features: Ceiling Fan(s)
- Level: First
- Dimensions: 12 x 12
Bedroom
- Features: Ceiling Fan(s), En Suite Bathroom
- Level: First
- Dimensions: 13 x 13
Primary bathroom
- Features: Built-in Features, Double Vanity, En Suite Bathroom, Garden Tub/Roman Tub, Jetted Tub, Stone Counters, Sink, Separate Shower
- Level: First
- Dimensions: 12 x 10
Dining room
- Level: First
- Dimensions: 9 x 11
Kitchen
- Features: Built-in Features, Galley Kitchen, Granite Counters, Kitchen Island, Pantry, Walk-In Pantry
- Level: First
- Dimensions: 21 x 13
Living room
- Features: Ceiling Fan(s), Fireplace
- Level: First
- Dimensions: 20 x 20
Mud room
- Level: First
- Dimensions: 7 x 11
Utility room
- Features: Built-in Features, Utility Room, Utility Sink
- Level: First
- Dimensions: 7 x 11
Heating
- ENERGY STAR Qualified Equipment, Propane
Cooling
- Central Air, Electric, ENERGY STAR Qualified Equipment
Appliances
- Included: Some Gas Appliances, Convection Oven, Dishwasher, Electric Oven, Gas Cooktop, Disposal, Microwave, Plumbed For Gas, Tankless Water Heater, Vented Exhaust Fan
- Laundry: Washer Hookup, Electric Dryer Hookup, Laundry in Utility Room
Features
- Double Vanity, Kitchen Island, Open Floorplan, Pantry, Vaulted Ceiling(s), Wired for Data, Walk-In Closet(s)
- Flooring: Brick, Carpet, Ceramic Tile, Luxury Vinyl Plank, Tile
- Windows: Shutters
- Has basement: No
- Number of fireplaces: 1
- Fireplace features: Den, Gas, Living Room, Masonry, Propane
Interior area
- Total interior livable area: 2,550 sqft
Property
Parking
- Total spaces: 2
- Parking features: Door-Single, Driveway, Garage, Garage Door Opener, Lighted, Garage Faces Side
- Attached garage spaces: 2
Features
- Levels: One
- Stories: 1
- Patio & porch: Rear Porch, Covered, Front Porch, Patio
- Pool features: None
- Fencing: None
Lot
- Size: 1 Acres
- Dimensions: 1.00
- Features: Acreage, Cleared, Landscaped, Sprinkler System
- Residential vegetation: Cleared, Grassed
Details
- Parcel number: 2857491
- Other equipment: Irrigation Equipment
Construction
Type & style
- Home type: SingleFamily
- Architectural style: Farmhouse,Modern,Detached
- Property subtype: Single Family Residence
- Attached to another structure: Yes
Materials
- Board & Batten Siding, Brick
- Foundation: Slab
- Roof: Composition,Shingle
Condition
- Year built: 2025
Utilities & green energy
- Sewer: Aerobic Septic
- Water: Community/Coop
- Utilities for property: Electricity Connected, Propane, Municipal Utilities, Septic Available, Separate Meters, Water Available
Community & HOA
Community
- Features: Dock, Fishing, Playground, Park, Community Mailbox, Sidewalks
- Security: Prewired, Carbon Monoxide Detector(s)
- Subdivision: Moores Lake Estate
HOA
- Has HOA: Yes
- Services included: Association Management
- HOA fee: $300 annually
- HOA name: Moore Lake Estates LLC
- HOA phone: 214-458-8845
Location
- Region: Royse City
Financial & listing details
- Date on market: 11/12/2025
- Cumulative days on market: 169 days
Price history
| Date | Event | Price |
|---|---|---|
| 5/11/2026 | Sold | -- |
Source: NTREIS #21096452 Report a problem | ||
| 5/4/2026 | Pending sale | $647,700$254/sqft |
Source: NTREIS #21096452 Report a problem | ||
| 5/4/2026 | Listed for sale | $647,700$254/sqft |
Source: NTREIS #21096452 Report a problem | ||
| 4/10/2026 | Contingent | $647,700$254/sqft |
Source: NTREIS #21096452 Report a problem | ||
| 1/5/2026 | Price change | $647,700-2.3%$254/sqft |
Source: NTREIS #21096452 Report a problem | ||
| 12/9/2025 | Price change | $663,000-2.5%$260/sqft |
Source: NTREIS #21096452 Report a problem | ||
| 11/12/2025 | Listed for sale | $680,000$267/sqft |
Source: NTREIS #21096452 Report a problem | ||
Public tax history
Tax history is unavailable.
Neighborhood: 75189
Nearby homes
- $--1 Acres42 Carter Dr, Royse City, TX 75189Sold
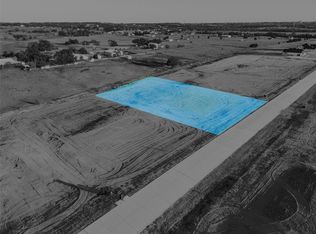
- $--4 bd4 ba3k sqft1313 Carter Dr, Royse City, TX 75189Sold
- $--1 Acres41 Carter Dr, Royse City, TX 75189Sold

- $--1 Acres33 Carter Dr, Royse City, TX 75189Sold
- $--1 Acres43 Carter Dr, Royse City, TX 75189Sold
- $--4 bd3 ba2.5k sqft1400 Carter Dr, Royse City, TX 75189Sold
- $725,0004 bd4 ba3.1k sqft1344 Carter Dr, Royse City, TX 75189For Sale
- $1,175,7504 bd5 ba4.8k sqft1401 Carter Dr, Royse City, TX 75189For Sale
Nearby schools
GreatSchools rating
- 5/10Mary Lou Dodson Elementary SchoolGrades: PK-5Distance: 1.7 mi
- NABraves AcademyGrades: 3-11Distance: 4.8 mi
- 5/10Community High SchoolGrades: 9-12Distance: 4.5 mi
Schools provided by the listing agent
- Elementary: Mary Lou Dodson
- Middle: Leland Edge
- High: Community
- District: Community ISD
Source: NTREIS. This data may not be complete. We recommend contacting the local school district to confirm school assignments for this home.
Get a cash offer in 3 minutes
Find out how much your home could sell for in as little as 3 minutes with a no-obligation cash offer.
Estimated market value
$605,900
Get a cash offer in 3 minutes
Find out how much your home could sell for in as little as 3 minutes with a no-obligation cash offer.
Estimated market value
$605,900
- Texas
- Collin County
- Royse City
- 75189
- 1219 Carter Dr
Nearby cities
Nearby neighborhoods
Nearby zip codes
Other Royse City Topics
