A private 1.57-acre retreat in the heart of Heath! Nestled among mature trees in the established neighborhood of The Ridge, this 4,271-square-foot home offers generous living spaces with a truly special resort-style backyard. A circular drive, beautiful landscaping and charming front porch create an inviting first impression. Inside, wood floors lead to a private study and cozy formal living area with fireplace and built-ins. The spacious main living room features a stone fireplace and beautiful views of the pool and tree-filled backyard.
The oversized kitchen offers an abundance of cabinetry and counter space, built-in refrigerator, double ovens, butler's pantry and walk-in pantry, with two dining areas nearby. The first floor also includes a private guest suite with full bath, ideal for extended family or visitors.
The primary suite is a standout, featuring an updated bath with freestanding tub, oversized frameless-glass shower and an exceptional custom-finished closet that has to be seen to be appreciated!
Upstairs you'll find two additional bedrooms, a full bath and a massive game room opening to a covered balcony overlooking the pool and trees. One secondary bedroom features wood floors and a built-in Murphy bed, while decked attic space provides tremendous storage.
And then there's the backyard—the highlight of this property. Surrounded by mature trees and designed for privacy, the expansive pool and spa with cascading waterfalls create a peaceful setting that feels like your own private resort. Relax poolside, entertain on the patio or enjoy the upstairs balcony while listening to the waterfalls and birds among the trees. A large fenced yard, and oversized three-car garage complete this exceptional property.
Peaceful, private and tucked away from the city feel—yet conveniently located to everything Heath and Rockwall have to offer.
For sale
$1,200,000
242 Ridgemont Dr, Heath, TX 75126
4beds
4,271sqft
Single Family Residence
Built in 2001
1.57 Acres Lot
$1,145,200 Zestimate®
$281/sqft
$50/mo HOA
What's special
Stone fireplaceLarge fenced yardWood floorsOversized three-car garageBuilt-in murphy bedOversized frameless-glass showerPrivate study
- 53 days
- 372
- 27
Zillow last checked:
Listing updated:
Listed by:
Dell Osborn 0434868 972-771-8163,
Ebby Halliday, REALTORS 972-771-8163
Source: NTREIS,MLS#: 21357804
Facts & features
Interior
Bedrooms & bathrooms
- Bedrooms: 4
- Bathrooms: 4
- Full bathrooms: 3
- 1/2 bathrooms: 1
Primary bedroom
- Features: En Suite Bathroom, Sitting Area in Primary, Walk-In Closet(s)
- Level: First
- Dimensions: 19 x 18
Bedroom
- Features: Split Bedrooms
- Level: First
- Dimensions: 14 x 13
Bedroom
- Level: Second
- Dimensions: 14 x 13
Bedroom
- Features: Split Bedrooms
- Level: Second
- Dimensions: 14 x 11
Breakfast room nook
- Level: First
- Dimensions: 14 x 11
Dining room
- Level: First
- Dimensions: 14 x 10
Family room
- Features: Fireplace
- Level: First
- Dimensions: 18 x 18
Game room
- Level: Second
- Dimensions: 25 x 19
Kitchen
- Level: First
- Dimensions: 18 x 10
Living room
- Features: Fireplace
- Level: First
- Dimensions: 15 x 14
Office
- Level: First
- Dimensions: 14 x 12
Utility room
- Features: Built-in Features, Closet, Utility Room, Utility Sink
- Level: First
- Dimensions: 10 x 7
Heating
- Central, Natural Gas
Cooling
- Central Air, Electric
Appliances
- Included: Some Gas Appliances, Built-In Refrigerator, Double Oven, Dishwasher, Gas Cooktop, Disposal, Microwave, Plumbed For Gas
- Laundry: Laundry in Utility Room
Features
- Wet Bar, Built-in Features, Decorative/Designer Lighting Fixtures, Double Vanity, Granite Counters, High Speed Internet, Kitchen Island, Open Floorplan, Pantry, Walk-In Closet(s), Wired for Sound
- Flooring: Carpet, Ceramic Tile, Hardwood, Travertine
- Windows: Window Coverings
- Has basement: No
- Number of fireplaces: 2
- Fireplace features: Den, Family Room, Gas Starter, Wood Burning
Interior area
- Total interior livable area: 4,271 sqft
Video & virtual tour
Property
Parking
- Total spaces: 3
- Parking features: Circular Driveway, Garage, Oversized, Garage Faces Side
- Attached garage spaces: 3
Features
- Levels: Two
- Stories: 2
- Patio & porch: Balcony, Covered
- Exterior features: Balcony, Rain Gutters
- Pool features: Gunite, In Ground, Pool, Pool/Spa Combo, Waterfall
Lot
- Size: 1.57 Acres
- Features: Acreage, Back Yard, Lawn, Many Trees, Subdivision, Sprinkler System
Details
- Parcel number: 000000052723
Construction
Type & style
- Home type: SingleFamily
- Architectural style: Traditional,Detached
- Property subtype: Single Family Residence
Materials
- Brick, Rock, Stone
- Foundation: Slab
- Roof: Composition
Condition
- Resale
- Year built: 2001
Utilities & green energy
- Sewer: Aerobic Septic
- Water: Public
- Utilities for property: Cable Available, Natural Gas Available, Septic Available, Water Available
Community & HOA
Community
- Subdivision: The Ridge
HOA
- Has HOA: Yes
- Services included: Association Management
- HOA fee: $600 annually
- HOA name: Theh Ridge
- HOA phone: 214-405-0195
Location
- Region: Heath
Financial & listing details
- Price per square foot: $281/sqft
- Tax assessed value: $1,141,481
- Annual tax amount: $18,190
- Date on market: 8/13/2026
- Cumulative days on market: 53 days
- Listing terms: Cash,Conventional,VA Loan
- Exclusions: curtains in front living room
Estimated market value
$1,145,200
$1.09M - $1.20M
$6,614/mo
Price history
| Date | Event | Price |
|---|---|---|
| 8/13/2026 | Listed for sale | $1,200,000-4%$281/sqft |
Source: NTREIS #21357804 Report a problem | ||
| 10/14/2024 | Listing removed | $1,250,000$293/sqft |
Source: NTREIS #20649507 Report a problem | ||
| 9/30/2024 | Listed for sale | $1,250,000$293/sqft |
Source: NTREIS #20649507 Report a problem | ||
| 9/8/2024 | Listing removed | $1,250,000$293/sqft |
Source: NTREIS #20649507 Report a problem | ||
| 8/20/2024 | Price change | $1,250,000-2.3%$293/sqft |
Source: NTREIS #20649507 Report a problem | ||
| 7/15/2024 | Price change | $1,279,900-1.5%$300/sqft |
Source: NTREIS #20649507 Report a problem | ||
| 6/19/2024 | Listed for sale | $1,300,000+13.1%$304/sqft |
Source: NTREIS #20649507 Report a problem | ||
| 4/6/2023 | Listing removed | -- |
Source: NTREIS #20061399 Report a problem | ||
| 12/17/2022 | Sold | -- |
Source: NTREIS #20224353 Report a problem | ||
| 9/30/2022 | Contingent | $1,149,500$269/sqft |
Source: NTREIS #20061399 Report a problem | ||
| 9/28/2022 | Pending sale | $1,149,500$269/sqft |
Source: NTREIS #20061399 Report a problem | ||
| 9/17/2022 | Contingent | $1,149,500$269/sqft |
Source: NTREIS #20061399 Report a problem | ||
| 8/16/2022 | Price change | $1,149,500-2.2%$269/sqft |
Source: NTREIS #20061399 Report a problem | ||
| 6/9/2022 | Listed for sale | $1,175,000$275/sqft |
Source: NTREIS #20061399 Report a problem | ||
Public tax history
| Year | Property taxes | Tax assessment |
|---|---|---|
| 2025 | -- | $1,141,481 +6.2% |
| 2024 | -- | $1,074,507 +10% |
| 2023 | -- | $976,825 +37.5% |
| 2022 | $12,105 +1.5% | $710,173 +10% |
| 2021 | $11,924 +6.4% | $645,612 +10% |
| 2020 | $11,209 | $586,920 +1.2% |
| 2019 | -- | $580,060 +0.4% |
| 2018 | $11,737 +7.5% | $577,690 +10.9% |
| 2017 | $10,920 +0.3% | $521,060 -4.3% |
| 2016 | $10,885 | $544,270 +7% |
| 2015 | $10,885 | $508,700 +1.6% |
| 2014 | $10,885 | $500,670 +4.4% |
| 2013 | -- | $479,640 -0.9% |
| 2012 | -- | $484,060 -0.9% |
| 2011 | -- | $488,480 -0.9% |
| 2010 | -- | $492,890 -0.9% |
| 2009 | -- | $497,320 -0.9% |
| 2008 | -- | $501,730 +3.4% |
| 2007 | -- | $485,180 +2.8% |
| 2006 | -- | $471,790 +3.3% |
| 2005 | -- | $456,590 +1.7% |
| 2004 | -- | $448,990 +2.7% |
| 2003 | -- | $437,130 +26.6% |
| 2002 | -- | $345,320 +2099.5% |
| 2001 | -- | $15,700 |
Find assessor info on the county website
Monthly payment
Est. payment
Payment breakdown
Explore the cost of this home by adjusting the details. Changes won't be saved.Climate risks
Neighborhood: 75126
Nearby schools
Schools provided by the listing agent
- Elementary: Amy Parks-Heath
- Middle: Cain
- High: Rockwall-Heath
- District: Rockwall ISD
Source: NTREIS. This data may not be complete. We recommend contacting the local school district to confirm school assignments for this home.

Similar homes
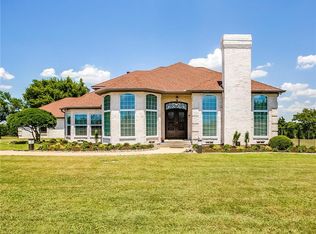
- $1,150,0004 bd4 ba4.2k sqft12376 Saddle Club Dr, Forney, TX 75126For Sale
 MLS ID #21243864, Angie Glidewell. NTREIS
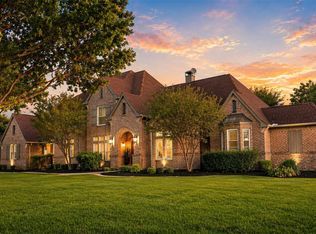
 - $1,199,0004 bd5 ba4.7k sqft125 Manor Dr, Heath, TX 75032For Sale
 MLS ID #21225096, Patty Turner. NTREIS
 - $1,195,0004 bd6 ba4.7k sqft117 Mallard Xing, Heath, TX 75032For Sale
 MLS ID #21350439, Leighton Pinkham. NTREIS
 - $1,050,0004 bd3 ba3.9k sqft1 Clements Ct, Heath, TX 75032For Sale
 MLS ID #21382672, Nick Termini. NTREIS
