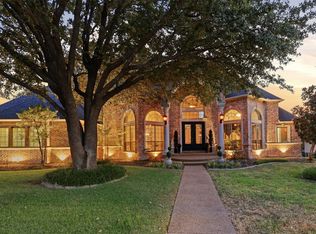
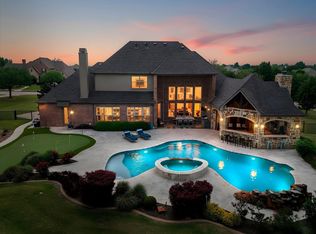
Sweeping golf course views, a resort-style pool and spa, dramatic architecture, and exceptional outdoor living distinguish this elegant home. Recent improvements include a brand-new roof, two new water heaters, and a freshly painted exterior. A stunning two-story living room welcomes you with soaring windows, hand scraped hardwood flooring, and an ornate fireplace, framing views of the pool and outdoor retreat. Arched openings, intricate millwork, and abundant natural light add character throughout.
The spacious kitchen features richly detailed wood cabinetry, a center island, gas cooktop, pot filler, paneled refrigerator, and generous counter space. An adjoining family room with a second fireplace and extensive built-ins creates an inviting gathering place, while the breakfast area’s built-in window seat adds charm. A wood-paneled study with built-in shelving and a separate desk nook offer convenient spaces to work. Enjoy movie nights in the dedicated media room, entertain in the game room with its wet bar, or showcase your collection in the wine cellar. The spacious primary suite features wood flooring, large windows, direct patio access, and a luxurious bathroom with a jetted tub, large walk in shower, and oversized walk-in closet.
Outside, the backyard unfolds across multiple levels of stone terraces, with a sparkling pool, cascading water feature, covered patio, and built-in fire pit. There is ample space for outdoor dining, poolside lounging, and evenings gathered around the fire. Above it all, a screened upstairs lanai captures expansive golf course views, creating a beautiful spot for morning coffee or unwinding at the end of the day.
This home has too many custom features to list. You won't want to miss this one.
For sale
$1,090,000
724 Starlight Pass, Heath, TX 75032
4beds
4,528sqft
Single Family Residence
Built in 2003
0.36 Acres Lot
$1,044,500 Zestimate®
$241/sqft
$66/mo HOA
What's special
Sparkling poolOrnate fireplaceSecond fireplaceDramatic architectureDirect patio accessSweeping golf course viewsWood flooring
- 9 days
- 1,035
- 77
Likely to sell faster than
Zillow last checked:
Listing updated:
Listed by:
Sara Savage 0624942 214-250-4774,
Savage Realty 214-250-4774
Source: NTREIS,MLS#: 21433197
Facts & features
Interior
Bedrooms & bathrooms
- Bedrooms: 4
- Bathrooms: 4
- Full bathrooms: 3
- 1/2 bathrooms: 1
Primary bedroom
- Features: Closet Cabinetry, Ceiling Fan(s), Double Vanity, En Suite Bathroom, Jetted Tub, Linen Closet, Sitting Area in Primary, Separate Shower, Walk-In Closet(s)
- Level: First
- Dimensions: 18 x 19
Bedroom
- Features: Ceiling Fan(s), En Suite Bathroom
- Level: First
- Dimensions: 13 x 13
Bedroom
- Features: Ceiling Fan(s), Split Bedrooms
- Level: Second
- Dimensions: 12 x 14
Bedroom
- Features: Split Bedrooms
- Level: Second
- Dimensions: 13 x 13
Dining room
- Features: Butler's Pantry, Fireplace
- Level: First
- Dimensions: 21 x 14
Game room
- Features: Built-in Features, Ceiling Fan(s)
- Level: Second
- Dimensions: 15 x 22
Kitchen
- Features: Built-in Features, Eat-in Kitchen, Granite Counters, Kitchen Island, Pantry, Pot Filler, Stone Counters, Walk-In Pantry
- Level: First
- Dimensions: 16 x 16
Living room
- Features: Built-in Features, Ceiling Fan(s), Fireplace
- Level: First
- Dimensions: 18 x 18
Media room
- Level: Second
- Dimensions: 21 x 16
Heating
- Central, Fireplace(s), Natural Gas
Cooling
- Central Air, Ceiling Fan(s), Electric
Appliances
- Included: Some Gas Appliances, Built-In Refrigerator, Double Oven, Dishwasher, Electric Oven, Gas Cooktop, Disposal, Gas Water Heater, Ice Maker, Microwave, Plumbed For Gas, Range, Some Commercial Grade
- Laundry: Washer Hookup, Dryer Hookup, ElectricDryer Hookup, GasDryer Hookup, Laundry in Utility Room
Features
- Built-in Features, Chandelier, Cathedral Ceiling(s), Decorative/Designer Lighting Fixtures, Double Vanity, Eat-in Kitchen, Granite Counters, High Speed Internet, Kitchen Island, Open Floorplan, Pantry, Cable TV, Vaulted Ceiling(s), Natural Woodwork, Walk-In Closet(s), Wired for Sound
- Flooring: Carpet, Hardwood, Marble, Slate, Travertine
- Windows: Bay Window(s), Shutters, Window Coverings
- Has basement: No
- Number of fireplaces: 3
- Fireplace features: Decorative, Dining Room, Living Room, Outside
Interior area
- Total interior livable area: 4,528 sqft
Video & virtual tour
Property
Parking
- Total spaces: 3
- Parking features: Concrete, Door-Multi, Driveway, Garage, Garage Door Opener, Kitchen Level, Lighted, Off Street, Oversized, Private, Garage Faces Side, Side By Side, Storage
- Attached garage spaces: 3
- Has uncovered spaces: Yes
Features
- Levels: Two
- Stories: 2
- Patio & porch: Patio, Covered
- Exterior features: Built-in Barbecue, Barbecue, Gas Grill, Lighting, Outdoor Grill, Outdoor Kitchen, Outdoor Living Area, Rain Gutters, Fire Pit
- Has private pool: Yes
- Pool features: Fenced, Heated, Infinity, In Ground, Outdoor Pool, Pool, Private, Pool Sweep, Pool/Spa Combo, Salt Water, Water Feature, Community
- Has spa: Yes
- Spa features: Hot Tub
- Fencing: Back Yard,Fenced,Wrought Iron
Lot
- Size: 0.36 Acres
- Features: Backs to Greenbelt/Park, Interior Lot, Landscaped, On Golf Course, Subdivision, Sprinkler System
Details
- Additional structures: Outdoor Kitchen
- Parcel number: 000000049389
- Other equipment: Home Theater
Construction
Type & style
- Home type: SingleFamily
- Architectural style: Contemporary/Modern,Traditional,Detached
- Property subtype: Single Family Residence
Materials
- Rock, Stone, Stucco
- Foundation: Slab
- Roof: Composition
Condition
- Year built: 2003
Utilities & green energy
- Sewer: Public Sewer
- Water: Public
- Utilities for property: Electricity Connected, Natural Gas Available, Phone Available, Sewer Available, Separate Meters, Underground Utilities, Water Available, Cable Available
Green energy
- Energy efficient items: HVAC, Insulation, Lighting, Thermostat, Water Heater
- Water conservation: Efficient Hot Water Distribution
Community & HOA
Community
- Features: Clubhouse, Golf, Playground, Park, Pool, Tennis Court(s), Trails/Paths, Curbs, Sidewalks
- Subdivision: Buffalo Creek Country Club Estate
HOA
- Has HOA: Yes
- Services included: All Facilities, Association Management
- HOA fee: $197 quarterly
- HOA name: Buffalo Creek HOA
- HOA phone: 855-289-6007
Location
- Region: Heath
Financial & listing details
- Price per square foot: $241/sqft
- Tax assessed value: $1,078,162
- Annual tax amount: $17,362
- Date on market: 11/10/2026
- Cumulative days on market: 10 days
- Listing terms: Cash,Conventional
- Electric utility on property: Yes
Estimated market value
$1,044,500
$992,000 - $1.10M
$4,914/mo
Price history
| Date | Event | Price |
|---|---|---|
| 11/10/2026 | Listed for sale | $1,090,000+60.3%$241/sqft |
Source: NTREIS #21433197 Report a problem | ||
| 9/14/2012 | Listing removed | $679,900$150/sqft |
Source: Coldwell Banker Residential Brokerage - #11833856 Report a problem | ||
| 9/9/2012 | Listed for sale | $679,900-2.7%$150/sqft |
Source: Coldwell Banker Residential Brokerage - #11833856 Report a problem | ||
| 8/25/2009 | Listing removed | $699,000$154/sqft |
Source: Active Website #11240711 Report a problem | ||
| 7/19/2009 | Listed for sale | $699,000-9.2%$154/sqft |
Source: Active Website #11240711 Report a problem | ||
| 8/6/2008 | Listing removed | $769,900$170/sqft |
Source: Homes & Land Report a problem | ||
| 5/29/2008 | Price change | $769,900-3.8%$170/sqft |
Source: Homes & Land Report a problem | ||
| 1/14/2008 | Listed for sale | $799,900$177/sqft |
Source: Homes & Land Report a problem | ||
Public tax history
| Year | Property taxes | Tax assessment |
|---|---|---|
| 2026 | -- | $1,078,162 +0.4% |
| 2025 | $15,620 -3.1% | $1,073,928 +5.2% |
| 2024 | $16,118 +18.8% | $1,020,451 +10% |
| 2023 | $13,570 -7.6% | $927,683 +10% |
| 2022 | $14,680 +1.6% | $843,348 +10% |
| 2021 | $14,448 -1.1% | $766,680 +2.7% |
| 2020 | $14,604 | $746,720 +0.1% |
| 2019 | -- | $746,090 +6.8% |
| 2018 | $14,457 +7.2% | $698,520 +11.4% |
| 2017 | $13,481 -2.2% | $627,130 -3.2% |
| 2016 | $13,789 | $647,720 +3.4% |
| 2015 | $13,789 | $626,640 +1.2% |
| 2014 | $13,789 | $618,990 +0.5% |
| 2013 | -- | $615,910 -0.9% |
| 2012 | -- | $621,290 -0.9% |
| 2011 | -- | $626,680 -0.9% |
| 2010 | -- | $632,060 |
| 2009 | -- | $632,060 -0.8% |
| 2008 | -- | $637,450 +0.1% |
| 2007 | -- | $636,800 +1.9% |
| 2006 | -- | $624,700 |
Find assessor info on the county website
Monthly payment
Est. payment
Payment breakdown
Explore the cost of this home by adjusting the details. Changes won't be saved.Climate risks
Neighborhood: 75032
Nearby schools
Schools provided by the listing agent
- Elementary: Dorothy Smith Pullen
- Middle: Cain
- High: Rockwall-Heath
- District: Rockwall ISD
Source: NTREIS. This data may not be complete. We recommend contacting the local school district to confirm school assignments for this home.

Similar homes
- $1,099,9004 bd5 ba4.9k sqft1919 Kings Pass, Heath, TX 75032For Sale
 MLS ID #21417649, Kim Johnson. NTREIS
- $980,0004 bd4 ba4.1k sqft1 Kensington Dr, Heath, TX 75032For Sale
 MLS ID #21436835, Justin Holland. NTREIS
- $1,195,0004 bd6 ba4.7k sqft117 Mallard Xing, Heath, TX 75032For Sale
 MLS ID #21350439, Leighton Pinkham. NTREIS
- $889,0004 bd5 ba4k sqft812 White Buffalo Ln, Heath, TX 75032For Sale
 MLS ID #21383665, Jill Tatum. NTREIS
