Luxury living in the highly sought-after Sunnyvale School District! Situated on a 1.23-acre corner lot in the prestigious community of The Falls, this exceptional estate offers the perfect blend of elegance, space, and modern upgrades.
Step inside to a breathtaking entry with soaring ceilings and a stunning balcony overlook, creating a grand first impression. The thoughtfully designed floor plan features a private primary suite, dedicated study, and media room on the first floor.
Upstairs, you’ll find four generously sized bedrooms arranged in two separate wings, each with Jack-and-Jill baths, along with an open living area, and a secondary game room or flex space,
A standout feature of the home is the private loft with ensuite bath and separate exterior access—perfect for multi-generational living, guests, or in-law suite.
The chef’s kitchen is a true showpiece, featuring:Premium Bertazzoni appliances, commercial-style 6-burner gas range, oversized walk-in pantry, and a dry bar with custom built-in wine rack
Step outside to your private backyard retreat complete with a custom-built pool, pergola, covered patio, and outdoor kitchen with built-in gas grill
This home offers peace of mind with significant recent updates, including:
2020: Class 4 impact-resistant roof, Trane AC units (10-year warranty), gutters, solar screens, custom wood shutters, iron fence
2021: Custom pool, pergola, outdoor kitchen, new carpet
2025: Full interior & exterior paint, complete bathroom remodels, attic insulation removal and spray foam for energy efficiency, all outlets and switches replaced
2026: New wood flooring throughout
Class 4 impact-resistant shingles (certificate available for insurance discount) + energy-efficient home—see electric bill in Transaction Desk.
For sale
$1,375,000
332 Sedona Falls Dr, Sunnyvale, TX 75182
6beds
6,581sqft
Single Family Residence
Built in 2005
1.28 Acres Lot
$1,316,500 Zestimate®
$209/sqft
$50/mo HOA
What's special
Iron fenceStunning balcony overlookNew wood flooring throughoutPrivate backyard retreatDedicated studyFour generously sized bedroomsPremium bertazzoni appliances
- 145 days |
- 1,198 |
- 80 |
Zillow last checked:
Listing updated:
Listed by:
Perla Paniagua 0747937 817-917-5356,
Monument Realty 214-705-7827
Source: NTREIS,MLS#: 21218604
Facts & features
Interior
Bedrooms & bathrooms
- Bedrooms: 6
- Bathrooms: 5
- Full bathrooms: 5
Primary bedroom
- Features: Closet Cabinetry, Ceiling Fan(s), Dual Sinks, En Suite Bathroom, Jetted Tub, Separate Shower, Walk-In Closet(s)
- Level: First
- Dimensions: 18 x 17
Dining room
- Level: First
- Dimensions: 16 x 13
Kitchen
- Features: Breakfast Bar, Built-in Features, Kitchen Island
- Level: First
- Dimensions: 20 x 13
Library
- Features: Built-in Features
- Level: First
- Dimensions: 14 x 12
Living room
- Features: Ceiling Fan(s), Fireplace
- Level: First
- Dimensions: 20 x 18
Loft
- Features: Ceiling Fan(s)
- Level: Second
- Dimensions: 26 x 17
Media room
- Level: First
- Dimensions: 22 x 15
Appliances
- Included: Double Oven, Dishwasher, Disposal, Gas Range, Microwave, Refrigerator
- Laundry: Laundry in Utility Room
Features
- Built-in Features, Chandelier, Decorative/Designer Lighting Fixtures, Granite Counters, Kitchen Island, Loft, Open Floorplan, Pantry, Walk-In Closet(s), Wired for Sound
- Windows: Shutters
- Has basement: No
- Number of fireplaces: 1
- Fireplace features: Gas, Living Room
Interior area
- Total interior livable area: 6,581 sqft
Video & virtual tour
Property
Parking
- Total spaces: 4
- Parking features: Circular Driveway, Garage Faces Side
- Attached garage spaces: 4
- Has uncovered spaces: Yes
Features
- Levels: Two
- Stories: 2
- Patio & porch: Balcony, Covered
- Exterior features: Balcony, Outdoor Grill, Outdoor Kitchen
- Has private pool: Yes
- Pool features: Cabana, In Ground, Outdoor Pool, Pool, Private, Pool/Spa Combo, Water Feature
- Fencing: Metal
Lot
- Size: 1.28 Acres
- Features: Corner Lot, Cul-De-Sac
Details
- Additional structures: Outdoor Kitchen, Pergola
- Parcel number: 52004800000010000
Construction
Type & style
- Home type: SingleFamily
- Architectural style: Detached
- Property subtype: Single Family Residence
Materials
- Foundation: Slab
- Roof: Shingle
Condition
- Year built: 2005
Utilities & green energy
- Sewer: Aerobic Septic, Public Sewer
- Utilities for property: Sewer Available, Septic Available
Community & HOA
Community
- Subdivision: Falls Ph 01
HOA
- Has HOA: Yes
- Services included: Association Management
- HOA fee: $600 annually
- HOA name: Falls Management
- HOA phone: 972-279-6571
Location
- Region: Sunnyvale
Financial & listing details
- Price per square foot: $209/sqft
- Tax assessed value: $1,540,130
- Annual tax amount: $34,098
- Date on market: 3/25/2026
- Cumulative days on market: 146 days
Estimated market value
$1,316,500
$1.25M - $1.38M
$7,577/mo
Price history
| Date | Event | Price |
|---|---|---|
| 4/24/2026 | Price change | $1,375,000-1.7%$209/sqft |
Source: NTREIS #21218604 Report a problem | ||
| 3/25/2026 | Listed for sale | $1,399,000-12.6%$213/sqft |
Source: NTREIS #21218604 Report a problem | ||
| 4/1/2025 | Listing removed | $1,600,000$243/sqft |
Source: NTREIS #20505281 Report a problem | ||
| 3/19/2024 | Price change | $1,600,000-3%$243/sqft |
Source: NTREIS #20505281 Report a problem | ||
| 2/12/2024 | Price change | $1,650,000-2.9%$251/sqft |
Source: NTREIS #20505281 Report a problem | ||
| 1/31/2024 | Listed for sale | $1,700,000-2.9%$258/sqft |
Source: NTREIS #20505281 Report a problem | ||
| 12/19/2023 | Listing removed | -- |
Source: NTREIS #20118732 Report a problem | ||
| 7/6/2023 | Price change | $1,750,000-1.5%$266/sqft |
Source: NTREIS #20118732 Report a problem | ||
| 2/21/2023 | Price change | $1,775,999-1.3%$270/sqft |
Source: NTREIS #20118732 Report a problem | ||
| 12/7/2022 | Price change | $1,799,9990%$274/sqft |
Source: NTREIS #20118732 Report a problem | ||
| 7/25/2022 | Listed for sale | $1,800,000+159%$274/sqft |
Source: NTREIS #20118732 Report a problem | ||
| 1/8/2019 | Listing removed | $695,000$106/sqft |
Source: United Real Estate #13949250 Report a problem | ||
| 11/27/2018 | Pending sale | $695,000$106/sqft |
Source: United Real Estate #13949250 Report a problem | ||
| 10/17/2018 | Price change | $695,000-7.3%$106/sqft |
Source: United Real Estate #13949250 Report a problem | ||
| 10/6/2018 | Price change | $750,000-5.7%$114/sqft |
Source: United Real Estate #13949250 Report a problem | ||
| 9/1/2018 | Listing removed | $4,650$1/sqft |
Source: Home Sweet Home #13851873 Report a problem | ||
| 8/16/2018 | Price change | $795,000-2%$121/sqft |
Source: Home Sweet Home #13794877 Report a problem | ||
| 8/3/2018 | Listed for sale | $811,000$123/sqft |
Source: Home Sweet Home #13794877 Report a problem | ||
| 5/26/2018 | Listed for rent | $4,650$1/sqft |
Source: Home Sweet Home #13851873 Report a problem | ||
| 5/26/2018 | Listing removed | $811,000$123/sqft |
Source: Home Sweet Home #13794877 Report a problem | ||
| 3/15/2018 | Listing removed | $4,650$1/sqft |
Source: Home Sweet Home #13677430 Report a problem | ||
| 3/14/2018 | Listed for sale | $811,000$123/sqft |
Source: Home Sweet Home #13794877 Report a problem | ||
| 2/7/2018 | Price change | $4,650-5.1%$1/sqft |
Source: Home Sweet Home #13677430 Report a problem | ||
| 10/9/2017 | Price change | $4,900-7.5%$1/sqft |
Source: Home Sweet Home #13677430 Report a problem | ||
| 8/24/2017 | Listed for rent | $5,300$1/sqft |
Source: Home Sweet Home #13677430 Report a problem | ||
| 12/14/2011 | Sold | -- |
Source: Public Record Report a problem | ||
Public tax history
| Year | Property taxes | Tax assessment |
|---|---|---|
| 2025 | $19,464 +10.1% | $1,540,130 +29% |
| 2024 | $17,686 +10% | $1,193,440 +1.1% |
| 2023 | $16,072 -8.4% | $1,180,210 +49.5% |
| 2022 | $17,538 +10.4% | $789,420 +11.3% |
| 2021 | $15,893 -9.9% | $709,220 |
| 2020 | $17,629 -2.6% | $709,220 |
| 2019 | $18,109 -1.4% | $709,220 |
| 2018 | $18,365 +19.9% | $709,220 -10.3% |
| 2017 | $15,311 -22.4% | $790,400 -0.3% |
| 2016 | $19,727 -6.6% | $792,690 |
| 2015 | $21,114 | $792,690 -6.8% |
| 2014 | $21,114 | $850,740 |
| 2013 | -- | -- |
| 2012 | -- | -- |
| 2011 | -- | -- |
| 2010 | -- | -- |
| 2009 | -- | -- |
| 2008 | -- | -- |
| 2007 | -- | -- |
Find assessor info on the county website
Monthly payment
Est. payment
Payment breakdown
Explore the cost of this home by adjusting the details. Changes won't be saved.Climate risks
Neighborhood: 75182
Nearby schools
GreatSchools rating
- 9/10Sunnyvale Intermediate SchoolGrades: 3-5Distance: 0.8 mi
- 10/10Sunnyvale Middle SchoolGrades: 6-8Distance: 0.7 mi
- 8/10Sunnyvale High SchoolGrades: 9-12Distance: 0.8 mi
Schools provided by the listing agent
- Elementary: Sunnyvale
- Middle: Sunnyvale
- High: Sunnyvale
- District: Sunnyvale ISD
Source: NTREIS. This data may not be complete. We recommend contacting the local school district to confirm school assignments for this home.
- $880,4005 bd3 ba4.8k sqft330 Sedona Falls Dr, Sunnyvale, TX 75182Off Market
- $1,412,1005 bd4 ba5.9k sqft204 The Falls Dr, Sunnyvale, TX 75182Off Market
- $1,016,6004 bd4 ba4.8k sqft333 Sedona Falls Dr, Sunnyvale, TX 75182Off Market
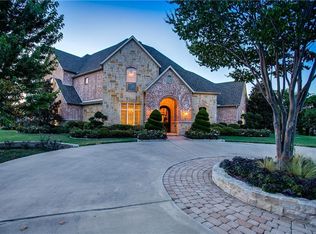
- $224,1004.98 acres332 E Tripp Rd, Sunnyvale, TX 75182Off Market
- $1,503,7005 bd5 ba6k sqft202 The Falls Dr, Sunnyvale, TX 75182Off Market
- $742,2004 bd3 ba3.3k sqft331 Sedona Falls Dr, Sunnyvale, TX 75182Off Market
- $--4 bd5 ba5k sqft328 Sedona Falls Dr, Sunnyvale, TX 75182Sold
- $647,1004 bd3 ba2.6k sqft334 E Tripp Rd, Sunnyvale, TX 75182Off Market
A local agent can set up tours, give advice and negotiate with sellers.
A local lender can help you make sure your offer is ready when you are.
Similar homes
- $1,575,0006 bd6 ba6.2k sqft307 Meadow Dr, Sunnyvale, TX 75182For Sale
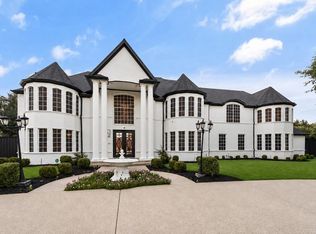 MLS ID #21351886, Carlos Miramontes. NTREIS
 - $775,0004 bd4 ba3.8k sqft393 Bayhill Dr, Sunnyvale, TX 75182For Sale
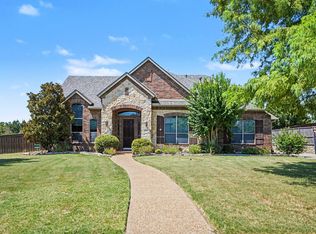 MLS ID #21331862, Rachael Street. NTREIS
 - $939,0005 bd5 ba4.5k sqft388 Bethany Rd, Sunnyvale, TX 75182For Sale
 MLS ID #21292475, Breanna Jerrels. NTREIS
 - $805,0005 bd4 ba3.7k sqft167 Overlook Dr, Sunnyvale, TX 75182For Sale
 MLS ID #21341051, Collin Kilcrease. NTREIS
 - $1,375,0004 bd5 ba4k sqft317 Knights Trl, Heath, TX 75032For SaleMLS ID #21344702, Cindy Dunnican. NTREIS
- $1,250,0004 bd4 ba4.2k sqft12376 Saddle Club Dr, Forney, TX 75126For SaleMLS ID #21243864, Angie Glidewell. NTREIS
- $1,450,0004 bd5 ba4.1k sqft104 Brentwood Dr, Heath, TX 75032For SaleMLS ID #21351561, Brian Weast. NTREIS
- $1,195,0004 bd6 ba4.7k sqft117 Mallard Xing, Heath, TX 75032For SaleMLS ID #21350439, Leighton Pinkham. NTREIS
- $1,490,0005 bd7 ba6k sqft236 Summer Tanager Ln, Heath, TX 75032For SaleMLS ID #21204868, Shelly Ruggiano. NTREIS
- $1,499,9004 bd5 ba5.1k sqft306 Renaissance Ln, Heath, TX 75032For SaleMLS ID #21346154, Parker Hall. NTREIS
- $1,299,9995 bd6 ba5.5k sqft465 Equestrian Dr, Rockwall, TX 75032For SaleMLS ID #21320671, Michael Barakatt. NTREIS
- $1,500,0004 bd5 ba3.9k sqft1108 Glen Abbey Ct, Heath, TX 75032For SaleMLS ID #21341696, Shannon Braden-Perdew. NTREIS
- $1,295,0006 bd5 ba4.8k sqft1041 N Munson Rd, Royse City, TX 75189For SaleMLS ID #21198759, Aaron Stokes. NTREIS
- $1,249,0004 bd5 ba4.7k sqft125 Manor Dr, Heath, TX 75032For SaleMLS ID #21225096, Patty Turner. NTREIS
- $1,500,0004 bd4 ba3.4k sqft2201 E Fm 550, Rockwall, TX 75032For SaleMLS ID #21340152, Alisha Henson. NTREIS
- $1,450,5004 bd10 ba3.8k sqft3706 Castle Dr, Rowlett, TX 75089For SaleMLS ID #21327866, Nichole Maddox. NTREIS
- $1,395,0005 bd5 ba4.9k sqft324 Chapel View Ct, Rockwall, TX 75032For SaleMLS ID #21070799, Jimmy Franklin. NTREIS
- $1,350,0006 bd4 ba3.7k sqft6347 Chesley Ln, Dallas, TX 75214For SaleMLS ID #21344215, Michael Humphries. NTREIS
- $999,0005 bd4 ba3.6k sqft800 Yasmin Ct, Forney, TX 75126For SaleMLS ID #21307914, Phil Owens. NTREIS
- $1,195,0004 bd5 ba3.9k sqft484 Savannah Hill Ln, Rockwall, TX 75032For SaleMLS ID #21276739, Toni Feyerherm. NTREIS
