A rare opportunity awaits in prestigious Preston Trails! Set on approximately 1.25 acres, this extraordinary Mediterranean estate offers nearly 10,000 square feet of impressive living and entertaining space designed for those who appreciate scale, character, and endless possibilities. Enter through the gated drive and experience a residence featuring 6 bedrooms, 6 full and 3 half baths, 5 living areas, 2 dining areas, and 6 fireplaces. A dramatic two story entry introduces expansive interiors highlighted by marble and wood flooring, detailed millwork, soaring ceilings, and generously proportioned rooms. The chef inspired kitchen features granite surfaces, a large island, gas cooking, breakfast bar, walk in pantry, and adjoining breakfast area. Multiple living and entertainment spaces include a game room, media theater, study or library, music room, exercise room, sauna, and multiple wet bars. Two impressive primary suites provide exceptional flexibility, with each historically featuring its own fireplace. Separate guest quarters offer additional space for extended stays, multigenerational living, or a private retreat. Outdoors, the estate continues to impress with a heated gunite pool and spa, water features, lighted sport court, gazebo, covered outdoor living, mature landscaping, and greenbelt setting. A circle drive, porte cochere, gated entrance, and 4 car attached garage provide abundant parking and convenience. With its remarkable footprint, resort inspired amenities, and exceptional Preston Trails location, this property presents an exciting opportunity to reimagine an impressive Dallas estate and make it your own. Property is being offered in its current condition. AGENTS: PLEASE REVIEW PRIVATE REMARKS PRIOR TO SHOWING OR SUBMITTING AN OFFER.
For sale
$4,900,000
16525 Preston Trail Dr, Dallas, TX 75248
6beds
9,570sqft
Single Family Residence
Built in 1996
1.25 Acres Lot
$4,844,900 Zestimate®
$512/sqft
$525/mo HOA
What's special
Media theaterExercise roomGas cookingTwo impressive primary suitesGenerously proportioned roomsGranite surfacesDramatic two story entry
- 11 days
- 979
- 66
Likely to sell faster than
Zillow last checked:
Listing updated:
Listed by:
Timothy Jackson 0543761 972-275-9541,
Tim Jackson Realty LLC 972-275-9541
Source: NTREIS,MLS#: 21373172
Facts & features
Interior
Bedrooms & bathrooms
- Bedrooms: 6
- Bathrooms: 6
- Full bathrooms: 3
- 1/2 bathrooms: 3
Primary bedroom
- Level: Second
- Dimensions: 36 x 20
Bedroom
- Level: Second
- Dimensions: 15 x 16
Bedroom
- Level: Second
- Dimensions: 16 x 14
Dining room
- Level: First
- Dimensions: 22 x 14
Living room
- Level: Second
- Dimensions: 22 x 14
Appliances
- Included: Gas Oven, Gas Range
Features
- Built-in Features
- Has basement: No
- Number of fireplaces: 2
- Fireplace features: Bedroom, Wood Burning
Interior area
- Total interior livable area: 9,570 sqft
Video & virtual tour
Property
Parking
- Total spaces: 4
- Parking features: Garage
- Attached garage spaces: 4
Features
- Levels: Two
- Stories: 2
- Exterior features: Outdoor Kitchen, Outdoor Living Area
- Pool features: Pool
Lot
- Size: 1.25 Acres
- Features: Acreage
Details
- Parcel number: 00000799813000000
Construction
Type & style
- Home type: SingleFamily
- Architectural style: Detached
- Property subtype: Single Family Residence
Condition
- Year built: 1996
Utilities & green energy
- Sewer: Public Sewer
- Water: Public
- Utilities for property: Electricity Available, Other, Sewer Available, Water Available
Community & HOA
Community
- Subdivision: Preston Trls Sec 01
HOA
- Has HOA: Yes
- Services included: Association Management
- HOA fee: $1,575 quarterly
- HOA name: Preston Trail Hoa
- HOA phone: 972-943-2868
Location
- Region: Dallas
Financial & listing details
- Price per square foot: $512/sqft
- Tax assessed value: $5,444,020
- Annual tax amount: $121,223
- Date on market: 8/30/2026
- Cumulative days on market: 12 days
Estimated market value
$4,844,900
$4.60M - $5.09M
Not available
Price history
| Date | Event | Price |
|---|---|---|
| 8/30/2026 | Listed for sale | $4,900,000+78.2%$512/sqft |
Source: NTREIS #21373172 Report a problem | ||
| 3/23/2016 | Listing removed | $2,750,000$287/sqft |
Source: Briggs Freeman Sotheby's International Realty #13074992 Report a problem | ||
| 3/7/2016 | Pending sale | $2,750,000$287/sqft |
Source: Briggs Freeman Sotheby's International Realty #13074992 Report a problem | ||
| 2/19/2016 | Price change | $2,750,000-8.3%$287/sqft |
Source: Briggs Freeman Sotheby's International Realty #13074992 Report a problem | ||
| 4/17/2015 | Price change | $2,999,999-6.1%$313/sqft |
Source: Briggs Freeman Sotheby's International Realty #13074992 Report a problem | ||
| 3/18/2015 | Price change | $3,195,000-3%$334/sqft |
Source: Briggs Freeman Sotheby's International Realty #13074992 Report a problem | ||
| 11/14/2014 | Listed for sale | $3,295,000$344/sqft |
Source: Briggs Freeman Sotheby's International Realty #12168054 Report a problem | ||
| 10/2/2014 | Listing removed | $3,295,000$344/sqft |
Source: Ebby Halliday Realtors #12168054 Report a problem | ||
| 6/26/2014 | Listed for sale | $3,295,000$344/sqft |
Source: Ebby Halliday Realtors #12168054 Report a problem | ||
Public tax history
| Year | Property taxes | Tax assessment |
|---|---|---|
| 2025 | $60,828 +9.1% | $5,444,020 +56.2% |
| 2024 | $55,776 +7.4% | $3,485,760 +27.5% |
| 2023 | $51,950 -9.9% | $2,734,050 |
| 2022 | $57,674 -0.1% | $2,734,050 +5.3% |
| 2021 | $57,718 -2.8% | $2,596,160 |
| 2020 | $59,387 -0.8% | $2,596,160 |
| 2019 | $59,849 -4.1% | $2,596,160 |
| 2018 | $62,406 +4.9% | $2,596,160 |
| 2017 | $59,484 +13.5% | $2,596,160 |
| 2016 | $52,410 +9.4% | $2,596,160 +24.8% |
| 2015 | $47,885 | $2,080,900 +0.5% |
| 2014 | $47,885 | $2,070,000 |
| 2013 | -- | -- |
| 2012 | -- | -- |
| 2011 | -- | -- |
| 2010 | -- | -- |
| 2009 | -- | -- |
| 2008 | -- | -- |
| 2007 | -- | -- |
| 2005 | -- | -- |
| 2004 | -- | -- |
| 2003 | -- | -- |
| 2002 | -- | -- |
| 2001 | -- | -- |
Find assessor info on the county website
Monthly payment
Est. payment
Payment breakdown
Explore the cost of this home by adjusting the details. Changes won't be saved.Climate risks
Neighborhood: 75248
Nearby schools
Schools provided by the listing agent
- Elementary: Jerry Junkins
- Middle: Walker
- High: White
- District: Dallas ISD
Source: NTREIS. This data may not be complete. We recommend contacting the local school district to confirm school assignments for this home.

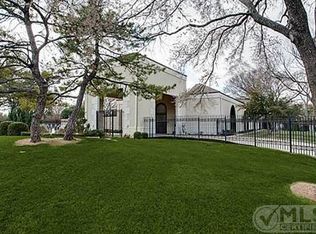
Similar homes
- $5,500,0005 bd6 ba7.1k sqft48 Ash Bluff Ln, Dallas, TX 75248For Sale
 MLS ID #21214303, Kimberly Cocotos. NTREIS
 - $4,200,0004 bd5 ba7.4k sqft17168 Club Hill Dr, Dallas, TX 75248For Sale
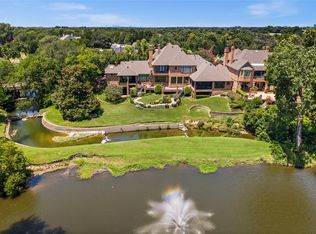 MLS ID #21213976, Dona Timm. NTREIS
 - $4,749,0005 bd7 ba7.3k sqft5835 Waggoner Dr, Dallas, TX 75230For Sale
 MLS ID #21354546, Harrison Polsky. NTREIS
 - $2,695,0005 bd6 ba5.5k sqft17020 Club Hill Dr, Dallas, TX 75248For Sale
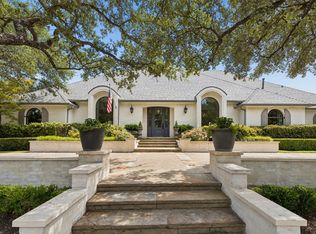 MLS ID #21368685, Diana Stewart. NTREIS
