Set on approximately 1.5 acres in Frisco’s coveted Chapel Creek neighborhood, 8096 Vistaview Place is a distinctive estate offering an exceptional combination of scale, privacy and resort-style amenities. Custom built in 2011, the 9,969-SF main residence was extensively updated in 2020 with steel doors and modern finishes throughout much of the home.
The thoughtfully designed floor plan features 5 bedrooms, each with an en-suite bath, including the primary suite and separate guest suite on the first level, with 3 additional en-suite bedrooms upstairs. Two powder baths are also located on the first floor. Four distinct living areas include a formal living room, casual living area adjoining the kitchen and breakfast room, separate entertaining room with bar, and upstairs game room. A private study, formal dining room, craft room, laundry and mudroom provide additional living and functional spaces. The kitchen features commercial-grade appliances and generous space for gathering and entertaining.
The primary suite is a private retreat with separate sitting area, dual closets and private water closets, plus a dedicated fitness room located off the primary bath.
Expansive living areas open to a large covered patio overlooking the pool and beautifully landscaped grounds, creating an ideal setting for both large-scale entertaining and relaxed everyday living. A separate guest casita of nearly 600 SF includes its own living room, kitchen, bedroom, full bath and covered patio.
An extraordinary collection of recreational amenities includes a full gym, indoor basketball court, resort-style pool, outdoor sport court and dedicated soccer field. A porte cochere and 4-car garage complete this exceptional Chapel Creek estate.
For sale
$7,795,000
8096 Vistaview Pl, Frisco, TX 75034
5beds
9,969sqft
Single Family Residence
Built in 2011
1.5 Acres Lot
$7,156,600 Zestimate®
$782/sqft
$167/mo HOA
What's special
Resort-style poolFormal dining roomOutdoor sport courtPorte cocherePrivate studySteel doorsUpstairs game room
- 41 days
- 2,966
- 275
Zillow last checked:
Listing updated:
Listed by:
Marc Ching 0539780 214-728-4069,
Allie Beth Allman & Assoc. 214-521-7355,
Chase Duran 0747668 214-621-9446,
Allie Beth Allman & Assoc.
Source: NTREIS,MLS#: 21383163
Facts & features
Interior
Bedrooms & bathrooms
- Bedrooms: 5
- Bathrooms: 7
- Full bathrooms: 5
- 1/2 bathrooms: 2
Primary bedroom
- Level: First
- Dimensions: 26 x 18
Bedroom
- Level: First
- Dimensions: 20 x 13
Bedroom
- Level: Second
- Dimensions: 18 x 13
Bedroom
- Level: Second
- Dimensions: 15 x 12
Bedroom
- Level: Second
- Dimensions: 17 x 13
Dining room
- Level: First
- Dimensions: 18 x 12
Game room
- Level: Second
- Dimensions: 28 x 18
Kitchen
- Level: First
- Dimensions: 16 x 24
Living room
- Level: First
- Dimensions: 18 x 17
Heating
- Central, Natural Gas
Cooling
- Central Air, Electric
Appliances
- Included: Built-In Refrigerator
- Laundry: Laundry in Utility Room
Features
- Wet Bar, Decorative/Designer Lighting Fixtures, Eat-in Kitchen, High Speed Internet, Kitchen Island, Open Floorplan, Pantry, Smart Home, Natural Woodwork, Walk-In Closet(s)
- Flooring: Hardwood, Marble, Stone
- Has basement: No
- Number of fireplaces: 4
- Fireplace features: Den, Living Room, Primary Bedroom, Outside
Interior area
- Total interior livable area: 9,969 sqft
Video & virtual tour
Property
Parking
- Total spaces: 4
- Parking features: Porte-Cochere
- Attached garage spaces: 4
Features
- Levels: Two
- Stories: 2
- Patio & porch: Covered
- Exterior features: Built-in Barbecue, Barbecue, Outdoor Kitchen, Outdoor Living Area
- Pool features: In Ground, Pool
- Fencing: Other,Wrought Iron
Lot
- Size: 1.5 Acres
- Features: Acreage, Cul-De-Sac, Landscaped
Details
- Parcel number: R900800C017R1
Construction
Type & style
- Home type: SingleFamily
- Architectural style: Traditional,Detached
- Property subtype: Single Family Residence
Materials
- Rock, Stone
- Foundation: Pillar/Post/Pier
- Roof: Composition
Condition
- Resale
- Year built: 2011
Utilities & green energy
- Sewer: Public Sewer
- Water: Public
- Utilities for property: Sewer Available, Water Available
Community & HOA
Community
- Subdivision: Chapel Creek Ph 2a
HOA
- Has HOA: Yes
- Services included: Maintenance Grounds
- HOA fee: $500 quarterly
- HOA name: Sbb Managment
- HOA phone: 972-960-6800
Location
- Region: Frisco
Financial & listing details
- Price per square foot: $782/sqft
- Tax assessed value: $3,990,762
- Date on market: 9/11/2026
- Cumulative days on market: 42 days
Estimated market value
$7,156,600
$6.80M - $7.51M
Not available
Price history
| Date | Event | Price |
|---|---|---|
| 9/11/2026 | Listed for sale | $7,795,000$782/sqft |
Source: NTREIS #21383163 Report a problem | ||
Public tax history
| Year | Property taxes | Tax assessment |
|---|---|---|
| 2026 | -- | $3,910,254 +10% |
| 2025 | $54,264 -25.6% | $3,554,776 -21.9% |
| 2024 | $72,949 +9.6% | $4,553,000 +7.9% |
| 2023 | $66,531 -4.9% | $4,217,858 +9.6% |
| 2022 | $69,928 +15.5% | $3,850,000 +24.9% |
| 2021 | $60,528 -6% | $3,083,284 -3.8% |
| 2020 | $64,412 -0.4% | $3,203,715 +1.1% |
| 2019 | $64,647 -3% | $3,167,314 +2.1% |
| 2018 | $66,659 -16.2% | $3,102,425 -5.9% |
| 2017 | $79,546 | $3,296,238 -8.9% |
| 2016 | $79,546 +25.5% | $3,616,374 +13.8% |
| 2015 | $63,374 | $3,177,290 +12.2% |
| 2014 | $63,374 | $2,833,045 +9.5% |
| 2013 | -- | $2,587,489 +28.9% |
| 2012 | -- | $2,007,571 +126% |
| 2011 | -- | $888,428 +89.5% |
| 2010 | -- | $468,750 |
Find assessor info on the county website
Monthly payment
Est. payment
Payment breakdown
Explore the cost of this home by adjusting the details. Changes won't be saved.Climate risks
Neighborhood: Chapel Creek
Nearby schools
Schools provided by the listing agent
- Elementary: Spears
- Middle: Hunt
- High: Frisco
- District: Frisco ISD
Source: NTREIS. This data may not be complete. We recommend contacting the local school district to confirm school assignments for this home.
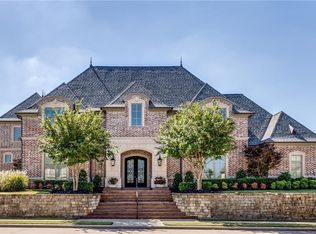
Similar homes
- $5,000,0005 bd8 ba9.9k sqft2933 Belclaire Dr, Frisco, TX 75034For Sale
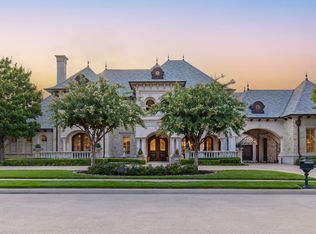 MLS ID #21302765, Will Koberg. NTREIS
 - $3,975,0006 bd7 ba7.8k sqft2025 Creekridge Dr, Frisco, TX 75034For Sale
 MLS ID #21309491, Gina Lester. NTREIS
 - $7,999,0006 bd9 ba13k sqft6432 Sudbury Rd, Plano, TX 75024For Sale
 MLS ID #21277681, Christine Koshy. NTREIS
 - $4,995,0005 bd6 ba6.8k sqft3686 Balfour Ct, Frisco, TX 75034For Sale
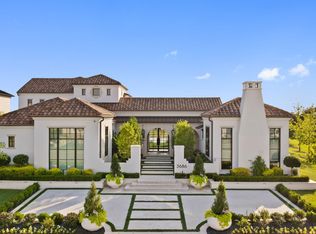 MLS ID #21408326, Joshua Noskin. NTREIS
