Skip main navigation
Off market
  • $3,239,200

    8172 Vistaview Pl, Frisco, TX 75034

    5beds
    7,787sqft
    SingleFamily
    Built in 2014
    1.23 Acres Lot
    $3,239,200 Zestimate®
    $416/sqft
    $5,943 Estimated rent

    Home value

    $3,239,200

    $2.95M - $3.56M

    $5,943/mo

    Zestimate® history
    Loading
    Loading...

    Owner options

    List your home for rent

    $5,943/mo

    Rent Zestimate®

    Find your next renter with Zillow Rental Manager. Plus, with online applications, you can quickly screen prospective tenants – for free.

    Learn more

    $5,943/mo

    Rent Zestimate®

    Refinance and save

    $21,303/mo

    Est. payment

    Refinancing to a lower rate could help reduce your monthly payments and save thousands over the life of the loan.

    See today's rates

    $21,303/mo

    Est. payment

    Explore your selling options

    Work with a Zillow partner agent

    Leverage their expertise and Zillow's premium Showcase listings to get your home seen by more buyers.

    Get started

    List with your own agent

    Get your home in front of millions of buyers by listing it on Zillow.

    Learn how to do it

    Sell it yourself

    Take full control of how buyers see your home on Zillow by listing For Sale by Owner (FSBO).

    List your home

    What's special

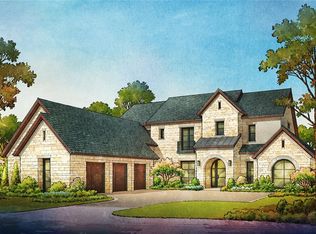
    Flawlessly-designed and precisely-executed with meticulous detail is this luxurious estate built by Endurance Custom Homes that is reminiscent of a "Tuscan villa"; located on nearly 1 1/4 acre in the exclusive Chapel Creek subdivision. Completed in January 2015, the hardly-occupied home boasts a comfortable elegance with distinctive features throughout. A dramatic drive-up, with porte cochere and iron motor court gate, Euro-style mortar-smeared brick, cobblestone walkway and driveway, striking stone elevation and Italian style tile roof introduce you to this amazing home. Double iron doors welcome you into the Foyer with views of the unique wrap-around veranda, Pool and rear border of towering trees. The incomparable interior with outstanding floorplan offers immaculate scraped wood and travertine floors, wood and millwork that are second to none, striking light fixtures, subtly-textured walls, a neutral palette, dual staircases, arched doorways and soaring ceilings. Main elements of the first level include an elegant Dining Room and its adjacent Butler's Pantry and Wine Room with wrought-iron door. The expansive open informal living spaces include the Kitchen with darkened knotty pine cabinetry with seeded-glass doors, quartzite counters, huge seamless stone island with pendant lighting, impressive custom vent hood and top stainless appliances including Wolf 6-burner cooktop with grill and double ovens and SubZero. The Kitchen is open to the Breakfast Room with planning desk and the incredible two-story Family Room with stone fireplace, cathedral beamed ceiling with intricate truss design, multiple sets of French doors and Wet Bar. Complete with a truly decadent spa-like Bath with marble flooring and shower with vertical water features, is the secluded Principal's Retreat with fireplace, sitting area surrounded by windows and private outdoor access. There is a second Bedroom with Full Bath, a wood-encased Study with bookshelves and the third fireplace, an Exercise Room, an ever-popular first floor Media Room, two Half Baths and a three-car garage with capacious motor court to complete this level. There are three generous-sized Bedrooms on the second floor, each with its own Full Bath. A beautifully-designed hallway with symmetrical arches and Juliet balconies leads you to the expansive Game Room with a Wet Bar, Half Bath nearby and rear staircase access.The resort-style backyard paradise offers a splendid veranda with phantom screens and boasts Travertine decking that stretches continuously around the Pool and lounge areas. The veranda includes a living space with stone fireplace and built-in grill station with sink along with additional areas ideal for relaxing or entertaining. The stunning Pool and Spa feature color-changing lights, arched water fountains and tanning ledge. Custom designed stone steps lead you to the second level of the expansive grounds which is bordered by Stewart Creek and a backdrop of trees.

    This property is off market, which means it's not currently listed for sale or rent on Zillow. This may be different from what's available on other websites or public sources.
    Facts & features

    Interior

    Bedrooms & bathrooms
    • Bedrooms: 5
    • Bathrooms: 8
    • Full bathrooms: 5
    • 1/2 bathrooms: 3
    Heating
    • Forced air, Gas
    Cooling
    • Central
    Appliances
    • Included: Dishwasher, Freezer, Garbage disposal
    Features
    • Flooring: Tile, Carpet
    • Has fireplace: Yes
    Interior area
    • Total interior livable area: 7,787 sqft

    Property

    Parking
    • Parking features: Garage - Attached
    Features
    • Exterior features: Brick
    Lot
    • Size: 1.23 Acres
    Details
    • Parcel number: R900800C02001

    Construction

    Type & style
    • Home type: SingleFamily
    Materials
    • Wood
    • Foundation: Slab
    • Roof: Slate
    Condition
    • Year built: 2014

    Community & HOA

    HOA
    • Has HOA: Yes
    • HOA fee: $27 monthly
    Location
    • Region: Frisco

    Financial & listing details

    • Price per square foot: $416/sqft
    • Tax assessed value: $2,804,191
    • Annual tax amount: $42,505

    Price history

    DateEventPrice
    11/9/2018Sold--
    Source: Agent Provided Report a problem
    11/7/2018Pending sale$2,249,000$289/sqft
    Source: Keller Williams Realty #13592272 Report a problem
    7/31/2018Price change$2,249,000-6.3%$289/sqft
    Source: Keller Williams Realty #13592272 Report a problem
    4/16/2018Price change$2,399,000-4%$308/sqft
    Source: Keller Williams Realty #13592272 Report a problem
    11/1/2017Price change$2,499,000-5.7%$321/sqft
    Source: Frisco #13592272 Report a problem
    7/19/2017Price change$2,650,000-7%$340/sqft
    Source: Frisco #13592272 Report a problem
    5/11/2017Listed for sale$2,850,000$366/sqft
    Source: Keller Williams Frisco Stars #13592272 Report a problem

    Public tax history

    YearProperty taxesTax assessment
    2025$42,505 -1.2%$2,804,191 +2.1%
    2024$43,004 +11.9%$2,746,264 +10%
    2023$38,424 -4.7%$2,496,604 +11%
    2022$40,315 +4.2%$2,248,315 +10%
    2021$38,706 -7.1%$2,043,923 -4.8%
    2020$41,673 -0.4%$2,146,792 +4.7%
    2019$41,842 -15.8%$2,050,000 -11.4%
    2018$49,719 +3.3%$2,314,000 +0.6%
    2017$48,150 $2,300,000 +5.1%
    2016$48,150 +317.4%$2,189,000 +10%
    2015$11,534 $1,990,000 +285.9%
    2014$11,534 $515,625 +10%
    2013-- $468,750 +42%
    2012-- $330,000 -0.8%
    2011-- $332,813 +16.4%
    2010-- $285,938 -7.1%
    2009-- $307,800 +32.4%
    2008-- $232,500 +16.3%
    2007-- $200,000 +189.9%
    2006-- $69,000
    Find assessor info on the county website

    Neighborhood: Chapel Creek

    Nearby schools

    GreatSchools rating
    Schools provided by the listing agent
    • Elementary: Spears
    • Middle: Hunt
    • High: Frisco
    • District: Frisco ISD

    Source: The MLS. This data may not be complete. We recommend contacting the local school district to confirm school assignments for this home.

    Get a cash offer in 3 minutes
    Find out how much your home could sell for in as little as 3 minutes with a no-obligation cash offer.
    Estimated market value
    $3,239,200
    Get a cash offer in 3 minutes
    Find out how much your home could sell for in as little as 3 minutes with a no-obligation cash offer.
    Estimated market value
    $3,239,200