Escape to a private country oasis just under an hour from Downtown Dallas, nestled on 15 impeccably manicured acres. This timeless Mediterranean-inspired estate offers a resort-style lifestyle where luxury living and premier equestrian amenities blend seamlessly.
Designed with exceptional craftsmanship and attention to detail, the single-story residence features expansive open-concept living spaces ideal for both intimate gatherings and large-scale entertaining. The gourmet kitchen, appointed with Thermador appliances, flows effortlessly into the dining areas and outdoor living spaces.
The luxurious primary retreat is a sanctuary of its own, complete with a fireplace, coffee bar, spa-inspired bath with soaking tub, and oversized custom walk-in closets. The home also offers five bedrooms, a private library, and a spectacular indoor pool, creating a year-round wellness retreat.
Outdoor living is equally impressive, featuring a fully equipped outdoor kitchen, multiple covered entertaining areas, and automatic retractable screens that allow for seamless indoor-outdoor living while maximizing comfort and privacy throughout the seasons. Every detail has been thoughtfully curated to create a true spa-like resort atmosphere overlooking the beautifully maintained grounds.
Equestrians will appreciate the world-class facilities located just steps from the home. The impressive nine-stall barn features runs off the stalls, a tack room, storage area, private lounge, half bath, and a one-bedroom apartment. The covered indoor riding arena is equipped with premium Kiser footing and a dedicated viewing area, providing an exceptional training environment year-round.
With agricultural exemption in place for reduced property taxes, this remarkable estate offers the tranquility of country living with convenient access to the amenities of the city.
Additional acreage and guest home available.
For sale
$7,695,000
5825 County Road 173, Celina, TX 75009
5beds
10,939sqft
:
Get pre-qualified$55,216/mo
Single Family Residence
Built in 2019
15 Acres Lot
$7,014,800 Zestimate®
$703/sqft
$-- HOA
What's special
- 64 days |
- 1,039 |
- 87 |
Zillow last checked:
Listing updated:
Listed by:
Sarah Boyd 0583766 940-202-0028,
Sarah Boyd & Co 940-202-0028
Source: NTREIS,MLS#: 21276872
Facts & features
Interior
Bedrooms & bathrooms
- Bedrooms: 5
- Bathrooms: 5
- Full bathrooms: 4
- 1/2 bathrooms: 1
Primary bedroom
- Features: Double Vanity, Fireplace, Sitting Area in Primary, Walk-In Closet(s)
- Level: First
- Dimensions: 19 x 23
Bedroom
- Features: En Suite Bathroom, Split Bedrooms, Walk-In Closet(s)
- Level: First
- Dimensions: 14 x 18
Bedroom
- Features: En Suite Bathroom, Walk-In Closet(s)
- Level: First
- Dimensions: 14 x 15
Dining room
- Features: Built-in Features, Butler's Pantry
- Level: First
- Dimensions: 15 x 25
Other
- Features: Built-in Features, Stone Counters, Separate Shower
- Level: First
- Dimensions: 6 x 10
Other
- Features: Built-in Features, Garden Tub/Roman Tub, Jack and Jill Bath, Stone Counters
- Level: First
- Dimensions: 10 x 10
Other
- Features: Built-in Features, Linen Closet, Stone Counters, Separate Shower
- Level: First
- Dimensions: 10 x 12
Half bath
- Level: First
- Dimensions: 9 x 6
Kitchen
- Features: Breakfast Bar, Built-in Features, Butler's Pantry, Dual Sinks, Eat-in Kitchen, Kitchen Island, Pantry, Stone Counters, Sink, Walk-In Pantry
- Level: First
- Dimensions: 23 x 15
Library
- Features: Built-in Features
- Level: First
- Dimensions: 13 x 15
Living room
- Features: Built-in Features
- Level: First
- Dimensions: 27 x 28
Mud room
- Features: Built-in Features
- Level: First
- Dimensions: 11 x 7
Utility room
- Features: Built-in Features, Linen Closet
- Level: First
- Dimensions: 9 x 14
Heating
- Central
Cooling
- Central Air
Appliances
- Included: Some Gas Appliances, Built-In Gas Range, Dishwasher, Disposal, Gas Water Heater, Microwave, Plumbed For Gas, Range, Refrigerator, Some Commercial Grade, Vented Exhaust Fan, Wine Cooler
Features
- Chandelier, Dry Bar, Decorative/Designer Lighting Fixtures, Double Vanity, Eat-in Kitchen, Granite Counters, High Speed Internet, In-Law Floorplan, Open Floorplan, Cable TV, Vaulted Ceiling(s), Natural Woodwork, Walk-In Closet(s), Wired for Sound
- Flooring: Ceramic Tile, Hardwood, Tile
- Has basement: No
- Number of fireplaces: 3
- Fireplace features: Bedroom, Gas, Gas Log, Gas Starter, Great Room, Masonry, Outside, Stone, Wood Burning
Interior area
- Total interior livable area: 10,939 sqft
Video & virtual tour
Property
Parking
- Total spaces: 4
- Parking features: Door-Multi
- Attached garage spaces: 4
Accessibility
- Accessibility features: Accessible Full Bath, Accessible Bedroom, Accessible Doors
Features
- Levels: One
- Stories: 1
- Exterior features: Lighting, Outdoor Kitchen, Outdoor Living Area, Other, Private Entrance, Rain Gutters
- Pool features: Heated, Indoor, In Ground, Pool, Pool Sweep, Salt Water
- Fencing: Gate,Pipe
Lot
- Size: 15 Acres
- Features: Acreage, Back Yard, Lawn, Landscaped, Pasture, Pond on Lot, Rolling Slope, Sprinkler System
Details
- Additional structures: Arena, Covered Arena, Corral(s), Second Garage, Guest House, Outbuilding, Other, Second Residence, Storage, Workshop, Barn(s), Stable(s)
- Parcel number: R641000001501
- Horses can be raised: Yes
- Horse amenities: Barn, Other, Stable(s), Tack Room, Wash Rack, Arena
Construction
Type & style
- Home type: SingleFamily
- Architectural style: Mediterranean,Detached
- Property subtype: Single Family Residence
Materials
- Rock, Stone
- Foundation: Slab
- Roof: Tile
Condition
- Year built: 2019
Utilities & green energy
- Sewer: Aerobic Septic
- Water: Community/Coop
- Utilities for property: Septic Available, Water Available, Cable Available
Green energy
- Energy efficient items: Insulation, Windows
Community & HOA
Community
- Security: Security System, Carbon Monoxide Detector(s), Security Gate, Smoke Detector(s), Security Lights
- Subdivision: Lkr
HOA
- Has HOA: No
Location
- Region: Celina
Financial & listing details
- Price per square foot: $703/sqft
- Tax assessed value: $4,891,789
- Annual tax amount: $42,626
- Date on market: 5/31/2026
- Cumulative days on market: 65 days
- Road surface type: Asphalt
Estimated market value
$7,014,800
$6.66M - $7.37M
$2,276/mo
Price history
| Date | Event | Price |
|---|---|---|
| 5/31/2026 | Listed for sale | $7,695,000+2.7%$703/sqft |
Source: NTREIS #21276872 Report a problem | ||
| 11/1/2025 | Listing removed | $7,495,000$685/sqft |
Source: NTREIS #20993567 Report a problem | ||
| 7/9/2025 | Listed for sale | $7,495,000-16.7%$685/sqft |
Source: NTREIS #20993567 Report a problem | ||
| 5/6/2025 | Listing removed | $8,995,000$822/sqft |
Source: NTREIS #20726937 Report a problem | ||
| 1/23/2025 | Price change | $8,995,000-6.2%$822/sqft |
Source: NTREIS #20726937 Report a problem | ||
| 9/30/2024 | Listed for sale | $9,589,000$877/sqft |
Source: NTREIS #20726937 Report a problem | ||
| 7/30/2024 | Listing removed | -- |
Source: NTREIS #20447914 Report a problem | ||
| 4/12/2024 | Price change | $9,589,000-2.8%$877/sqft |
Source: NTREIS #20447914 Report a problem | ||
| 10/9/2023 | Listed for sale | $9,869,000+71.6%$902/sqft |
Source: NTREIS #20447914 Report a problem | ||
| 6/24/2022 | Sold | -- |
Source: NTREIS #20061159 Report a problem | ||
| 5/13/2022 | Sold | -- |
Source: NTREIS #14678743 Report a problem | ||
| 3/11/2022 | Pending sale | $5,749,999$526/sqft |
Source: NTREIS #14678743 Report a problem | ||
| 3/2/2022 | Price change | $5,749,999-11.5%$526/sqft |
Source: NTREIS #14678743 Report a problem | ||
| 12/1/2021 | Price change | $6,499,900-13.3%$594/sqft |
Source: NTREIS #14678743 Report a problem | ||
| 10/25/2021 | Listed for sale | $7,499,900$686/sqft |
Source: NTREIS #14678743 Report a problem | ||
Public tax history
| Year | Property taxes | Tax assessment |
|---|---|---|
| 2025 | $87,215 +117.1% | $4,891,789 +12.1% |
| 2024 | $40,172 -56.8% | $4,363,333 +4% |
| 2023 | $92,978 +68.7% | $4,195,918 +26.2% |
| 2022 | $55,111 +71.6% | $3,325,643 +75% |
| 2021 | $32,113 +58.5% | $1,899,960 +62.8% |
| 2020 | $20,265 +149.5% | $1,166,699 +159.3% |
| 2019 | $8,123 | $450,000 |
Find assessor info on the county website
Monthly payment
Est. payment
Payment breakdown
Explore the cost of this home by adjusting the details. Changes won't be saved.Climate risks
Neighborhood: 75009
Nearby schools
GreatSchools rating
- 7/10Bobby Ray & Afton Martin Elementary SchoolGrades: K-5Distance: 5.7 mi
- 8/10Jerry & Linda Moore Middle SchoolGrades: 6-8Distance: 5.5 mi
- 6/10Celina High SchoolGrades: 9-12Distance: 4.6 mi
Schools provided by the listing agent
- Elementary: Marcy Lykins,Celina
- Middle: Jerry & Linda Moore,Celina
- High: Celina
- District: Celina ISD
Source: NTREIS. This data may not be complete. We recommend contacting the local school district to confirm school assignments for this home.
- $1,240,7003 bd2 ba2.3k sqft6011 County Road 173, Celina, TX 75009Off Market
- $1,803,7004 bd3 ba3.6k sqft1365 Lone Star Rd, Celina, TX 75009Off Market
- $1,242,0004 bd4 ba2.8k sqft6049 County Road 173, Celina, TX 75009Off Market

- $--4 bd3 ba2.6k sqft5697 Only One Way, Celina, TX 75009Sold
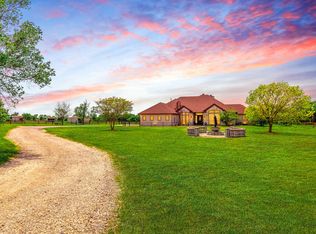
- $3,010,500-- bd-- ba31k sqft1100 Unbridled Ln, Celina, TX 75009Off Market
- $2,525,600-- bd-- ba1.2k sqft5826 County Road 173, Celina, TX 75009Off Market
- $--1 bd1 ba780 sqft1425 Lone Star Rd #B, Celina, TX 75009Off Market
- $--1 bd1 ba780 sqft1425 Lone Star Rd #A, Celina, TX 75009Off Market
A local agent can set up tours, give advice and negotiate with sellers.
Similar homes
- $6,700,0006 bd7 ba10k sqft2656 Twelve Oaks Ln, Celina, TX 75009For Sale
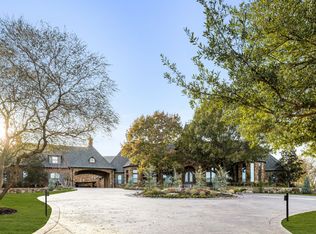 MLS ID #21135362, Carrie Himel. NTREIS
 - $4,249,0006 bd9 ba10k sqft2601 Twelve Oaks Ln, Celina, TX 75009For Sale
 MLS ID #21143755, Chris El-Chantaf. NTREIS
 - $3,899,9995 bd6 ba5.7k sqft1926 Edonia Ln, Celina, TX 75009For Sale
 MLS ID #21320191, Heather Poehler. NTREIS
 - $8,500,0006 bd8 ba9.1k sqft8901 Fm 455 E, Pilot Point, TX 76258For Sale
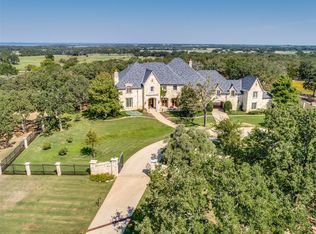 MLS ID #21067034, Rusty Pierce. NTREIS
 - $6,490,0004 bd4 ba5.7k sqft701 W Walcott St, Pilot Point, TX 76258For SaleMLS ID #21290147, Elaina Kay Gage. NTREIS
- $5,300,0005 bd6 ba6.3k sqft7851 Meadow Hill Dr, Frisco, TX 75033For SaleMLS ID #21255553, Cindy O'Gorman. NTREIS
- $4,000,0005 bd9 ba7.8k sqft1091 Broadmoor Ln, Prosper, TX 75078For SaleMLS ID #21261738, JD Tomlin. NTREIS
- $6,995,0006 bd6 ba8.6k sqft12460 Farmstead Dr, Frisco, TX 75033For SaleMLS ID #21221646, Damon Williamson. NTREIS
- $4,800,0005 bd6 ba7.4k sqft406 Lakeway Dr, Allen, TX 75013For SaleMLS ID #21253239, Christina White. NTREIS
- $5,499,0006 bd9 ba7.3k sqft5409 Twin Cities Ln, McKinney, TX 75070For SaleMLS ID #20901009, Katherine Niesman. NTREIS
- $5,398,0005 bd6 ba9.6k sqft408 Lakeway Dr, Allen, TX 75013For SaleMLS ID #21047977, Phat Ha. NTREIS
- $4,305,0006 bd9 ba9.2k sqft3883 Newman Blvd, Frisco, TX 75033For SaleMLS ID #21242959, Nichole Shelton. NTREIS
- $4,350,0005 bd7 ba6.5k sqft12349 Farmstead Dr, Frisco, TX 75033For SaleMLS ID #21246756, Debbie Sherrington. NTREIS
- $4,495,0006 bd7 ba7.9k sqft804 Kimball Ct, Allen, TX 75013For SaleMLS ID #21147517, Clarke Landry. NTREIS
- $3,900,0004 bd5 ba5.9k sqft1922A Bethel Cannon Rd, Whitewright, TX 75491For SaleMLS ID #21310701, Corey Baumann. NTREIS
- $4,900,0005 bd7 ba6.6k sqft2001 Pebble Creek Dr, Prosper, TX 75078New ConstructionMLS ID #21181062, Lee Osteguin. NTREIS
- $4,499,0005 bd7 ba8k sqft801 Walden Pond Way, Fairview, TX 75069New ConstructionMLS ID #21273393, Tom Grisak. NTREIS
- $4,495,0005 bd7 ba5.9k sqft414 Watson Blvd, Frisco, TX 75033For SaleMLS ID #21226235, Kyle Brinkley. NTREIS
