Experience luxury at its finest at 404 Lakeway Drive, a rare Robert Elliott custom estate in the exclusive, gated Wimberly Place—Allen’s only guarded community of its kind. Nestled among mature trees on a premier golf lot at Twin Creeks, this Santa Barbara-inspired masterpiece offers breathtaking views, privacy, and the convenience of nearby shopping, dining, Highway 121, and the Dallas North Tollway.
Spanning 8,346 square feet, this home is designed for effortless living and grand entertaining. The open-concept floor plan features 5 bedrooms, 7 bathrooms, and flexible living spaces filled with natural light. Recent updates include a new roof, fresh sod, and updated paint inside and out, making it move-in ready. The chef’s kitchen boasts Wolf, Sub-Zero, and Miele appliances, a large butler’s pantry, and a generous bar, seamlessly flowing into the family room and breakfast nook.
The primary suite is a luxurious retreat, featuring soaring ceilings, a freestanding tub, his-and-hers water closets, and an expansive walk-in closet. The private multi-generational suite on the main level offers a separate entrance, kitchenette, living area, and en-suite bath with oversized walk in shower—ideal for extended family or guests. Upstairs, discover three en-suite bedrooms, a versatile living area, gym, and a hidden kids' study nook.
Step outside to your resort-style oasis, complete with a pool, spa, putting green, fire pit, and a fully equipped outdoor kitchen. The meticulously landscaped 0.75-acre property also features climate-controlled garages that accommodate 5 cars, with the option to add additional living space above. A pet kennel with an attached dog run and smart home technology allow you to control lighting, security, music, and the pool right from your phone.
This remarkable property combines elegance, privacy, and modern convenience in Allen’s most prestigious neighborhood—the ultimate blend of indoor and outdoor living.
Sold
Price Unknown
404 Lakeway Dr, Allen, TX 75013
5beds
8,346sqft
Single Family Residence
Built in 2016
0.71 Acres Lot
$4,840,300 Zestimate®
$--/sqft
$-- Estimated rent
Home value
$4,840,300
$4.55M - $5.18M
Not available
Zestimate® history
Owner options
List your home for rent
Find your next renter with Zillow Rental Manager. Plus, with online applications, you can quickly screen prospective tenants – for free.
Refinance and save
$3,608/mo
Est. payment
Refinancing to a lower rate could help reduce your monthly payments and save thousands over the life of the loan.
$3,608/mo
Est. payment
Explore your selling options
Work with a Zillow partner agent
Leverage their expertise and Zillow's premium Showcase listings to get your home seen by more buyers.
Get startedList with your own agent
Get your home in front of millions of buyers by listing it on Zillow.
Learn how to do itSell it yourself
Take full control of how buyers see your home on Zillow by listing For Sale by Owner (FSBO).
List your homeWhat's special
Multi-generational suiteOutdoor kitchenOpen-concept floor planPremier golf lotLuxurious retreatNatural lightBreathtaking views
Zillow last checked:
Listing updated:
Listed by:
Carrie Himel 0668351 214-546-6315,
Compass RE Texas, LLC 469-210-8288
Bought with:
Chad Barrett
Allie Beth Allman & Assoc.
Source: NTREIS,MLS#: 20877718
Facts & features
Interior
Bedrooms & bathrooms
- Bedrooms: 5
- Bathrooms: 7
- Full bathrooms: 5
- 1/2 bathrooms: 2
Primary bedroom
- Features: Dual Sinks, Double Vanity, Sitting Area in Primary, Separate Shower, Walk-In Closet(s)
- Level: First
- Dimensions: 23 x 18
Primary bedroom
- Features: Built-in Features, Closet Cabinetry, Dual Sinks, Linen Closet, Walk-In Closet(s)
- Level: First
- Dimensions: 15 x 13
Primary bathroom
- Features: Built-in Features, Dual Sinks, Double Vanity, Sitting Area in Primary, Separate Shower
- Level: First
Kitchen
- Level: First
- Dimensions: 33 x 14
Utility room
- Features: Built-in Features, Closet, Sink
- Level: First
- Dimensions: 10 x 14
Heating
- Central, Electric
Cooling
- Central Air, Ceiling Fan(s), Electric
Appliances
- Included: Some Gas Appliances, Built-In Gas Range, Built-in Coffee Maker, Built-In Refrigerator, Convection Oven, Dryer, Dishwasher, Electric Oven, Disposal, Ice Maker, Microwave, Plumbed For Gas, Refrigerator, Warming Drawer, Washer, Wine Cooler
Features
- Wet Bar, Chandelier, Cathedral Ceiling(s), Decorative/Designer Lighting Fixtures, Double Vanity, Eat-in Kitchen, In-Law Floorplan, Kitchen Island, Open Floorplan, Pantry, Smart Home, Cable TV
- Flooring: Carpet, Tile, Wood
- Has basement: No
- Number of fireplaces: 2
- Fireplace features: Family Room, Gas, Living Room, Outside
Interior area
- Total interior livable area: 8,346 sqft
Property
Parking
- Total spaces: 7
- Parking features: Attached Carport, Additional Parking, Drive Through, Door-Single, Driveway, Epoxy Flooring, Electric Gate, Garage, Garage Door Opener, Heated Garage, Paver Block
- Attached garage spaces: 5
- Carport spaces: 2
- Covered spaces: 7
- Has uncovered spaces: Yes
Features
- Levels: Two
- Stories: 2
- Exterior features: Fire Pit
- Pool features: Gunite, Heated, In Ground, Pool, Pool/Spa Combo, Waterfall, Water Feature
- Fencing: Back Yard,Fenced,Gate,Metal,Privacy,Security
Lot
- Size: 0.71 Acres
- Features: Back Yard, Hardwood Trees, Interior Lot, Lawn, Landscaped, On Golf Course, Sprinkler System
Details
- Parcel number: R932100D01901
Construction
Type & style
- Home type: SingleFamily
- Architectural style: Contemporary/Modern,Mediterranean,Detached
- Property subtype: Single Family Residence
- Attached to another structure: Yes
Materials
- Stucco, Wood Siding
- Foundation: Slab
- Roof: Spanish Tile
Condition
- Year built: 2016
Utilities & green energy
- Sewer: Public Sewer
- Water: Public
- Utilities for property: Electricity Available, Sewer Available, Water Available, Cable Available
Community & HOA
Community
- Features: Gated
- Security: Security System, Carbon Monoxide Detector(s), Fire Alarm, Fire Sprinkler System, Security Gate, Gated Community, Security Guard, Security Lights, Security Service
- Subdivision: Estates Of Twin Creeks Ph I
HOA
- Has HOA: Yes
- Services included: All Facilities, Association Management
- HOA fee: $3,608 semi-annually
- HOA name: Twin Creeks Community Association
- HOA phone: 972-390-1194
Location
- Region: Allen
Financial & listing details
- Tax assessed value: $5,011,875
- Date on market: 3/21/2025
- Cumulative days on market: 11 days
- Listing terms: Conventional
- Electric utility on property: Yes
Price history
| Date | Event | Price |
|---|---|---|
| 4/25/2025 | Sold | -- |
Source: NTREIS #20877718 Report a problem | ||
| 4/9/2025 | Pending sale | $5,300,000$635/sqft |
Source: NTREIS #20877718 Report a problem | ||
| 4/3/2025 | Contingent | $5,300,000$635/sqft |
Source: NTREIS #20877718 Report a problem | ||
| 3/21/2025 | Listed for sale | $5,300,000-3.6%$635/sqft |
Source: NTREIS #20877718 Report a problem | ||
| 1/23/2025 | Listing removed | $5,500,000$659/sqft |
Source: NTREIS #20781819 Report a problem | ||
| 12/7/2024 | Price change | $5,500,000-3.5%$659/sqft |
Source: NTREIS #20781819 Report a problem | ||
| 11/20/2024 | Listed for sale | $5,700,000$683/sqft |
Source: NTREIS #20781819 Report a problem | ||
| 9/30/2024 | Listing removed | $5,700,000$683/sqft |
Source: NTREIS #20644548 Report a problem | ||
| 7/11/2024 | Listed for sale | $5,700,000+1051.5%$683/sqft |
Source: NTREIS #20644548 Report a problem | ||
| 1/20/2014 | Listing removed | $495,000$59/sqft |
Source: RE/MAX Premier #12027924 Report a problem | ||
| 9/20/2013 | Listed for sale | $495,000$59/sqft |
Source: RE/MAX Premier #12027924 Report a problem | ||
Public tax history
| Year | Property taxes | Tax assessment |
|---|---|---|
| 2026 | -- | $5,011,875 +16.3% |
| 2025 | $76,370 +4.8% | $4,310,385 +4.9% |
| 2024 | $72,888 +15.4% | $4,108,997 +16.6% |
| 2023 | $63,175 +10.1% | $3,524,849 +21.9% |
| 2022 | $57,389 +6% | $2,890,771 +12.2% |
| 2021 | $54,166 -1.6% | $2,575,366 -3.1% |
| 2020 | $55,028 -1.5% | $2,658,253 +3.8% |
| 2019 | $55,859 -1.2% | $2,562,000 +3.5% |
| 2018 | $56,541 +395% | $2,475,000 +62% |
| 2017 | $11,422 | $1,527,389 +220.9% |
| 2016 | $11,422 +107.9% | $476,000 +3.5% |
| 2015 | $5,493 | $460,000 +109.1% |
| 2014 | $5,493 | $220,000 +2.3% |
| 2013 | -- | $215,000 +7.5% |
| 2012 | -- | $200,000 -21.5% |
| 2011 | -- | $254,800 +3.7% |
| 2010 | -- | $245,700 +49.4% |
| 2009 | -- | $164,500 -21.7% |
| 2008 | -- | $210,000 +61.5% |
| 2007 | -- | $130,000 |
Find assessor info on the county website
Neighborhood: Twin Creeks
Nearby homes
- $10,599,0007 bd11 ba13k sqft402 Lakeway Dr, Allen, TX 75013For Sale
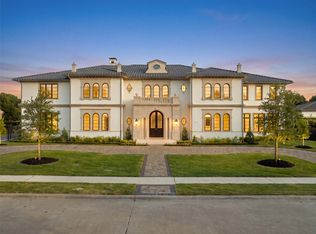
- $4,433,2005 bd6 ba7k sqft406 Lakeway Dr, Allen, TX 75013Off Market

- $2,424,6004 bd5 ba5.5k sqft404 Woodlake Dr, Allen, TX 75013Off Market
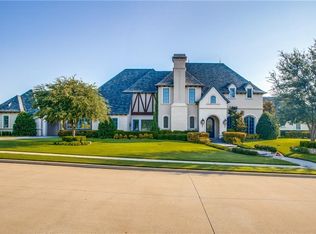
- $5,374,9980.73 acres400 Lakeway Dr, Allen, TX 75013Off Market

- $5,398,0005 bd6 ba9.6k sqft408 Lakeway Dr, Allen, TX 75013For Sale
- $3,050,1005 bd6 ba6.8k sqft406 Woodlake Dr, Allen, TX 75013Off Market
- $4,086,7005 bd8 ba6.4k sqft401 Woodlake Dr, Allen, TX 75013Off Market
- $3,366,4005 bd5 ba7.7k sqft410 Lakeway Dr, Allen, TX 75013Off Market
Nearby schools
GreatSchools rating
- 10/10Mary Evans Elementary SchoolGrades: K-6Distance: 0.7 mi
- 10/10Ereckson Middle SchoolGrades: 7-8Distance: 1.1 mi
- 8/10Allen High SchoolGrades: 9-12Distance: 3.4 mi
Schools provided by the listing agent
- Elementary: Evans
- Middle: Ereckson
- High: Allen
- District: Allen ISD
Source: NTREIS. This data may not be complete. We recommend contacting the local school district to confirm school assignments for this home.
Get a cash offer in 3 minutes
Find out how much your home could sell for in as little as 3 minutes with a no-obligation cash offer.
Estimated market value
$4,840,300
Get a cash offer in 3 minutes
Find out how much your home could sell for in as little as 3 minutes with a no-obligation cash offer.
Estimated market value
$4,840,300
- Texas
- Collin County
- Allen
- 75013
- Twin Creeks
- 404 Lakeway Dr
