Positioned on a premier lot overlooking Hole 3 of the Arnold Palmer Signature Course, 402 Lakeway sets a magnificent benchmark for luxury living within Allen's premier guard-gated enclave, Wimberley Place. Designed by Lloyd Lumpkins Architects and masterfully built by Sharif-Munir Custom Homes, this Neoclassical sanctuary spans over 13,000 square feet on the primary floors plus more than 5,000 square foot of finished basement. From the threshold, dramatic groin-vaulted gallery ceilings showcase exquisite attention to craftsmanship. Adjacent to the main gallery, a breathtaking two-story library serves as a sophisticated retreat, detailed with rich paneling, full-height custom bookcases, a wrought-iron overlook balcony, and sun-drenched arched windows. The floor plan balances monumental entertaining spaces with intimate daily living, anchored by a state-of-the-art chef's kitchen, a secondary spice kitchen, and a catering butler's pantry. Seven bedroom suites and eleven baths provide private retreats, including a dedicated multi-generational wing. Leisure activities are catered to with an impressive array of lifestyle amenities: a Gilded Age-inspired sunroom, a grand home theatre, full-sized elevator, oversized game room, and a health club featuring a gym and sauna. A crown jewel for car collectors and auto enthusiasts, a private drive-down ramp accesses an expansive subterranean six-plus car basement garage - a true rarity in North Texas - complete with extensive dedicated climate- controlled storage rooms. Stepping outside, loggias on both levels feature automated roll-down privacy screens and a complete outdoor summer kitchen designed for year-round entertaining against panoramic golf course backdrops. Complete with smart home automation, a rare geothermal HVAC system and full-home Generac backup generator delivering whisper-quiet efficiency and total uninterrupted peace of mind year-round, top-tier security, this estate represents an unprecedented luxury lifestyle.
For sale
$10,599,000
402 Lakeway Dr, Allen, TX 75013
7beds
13,107sqft
Single Family Residence
Built in 2026
0.73 Acres Lot
$9,927,800 Zestimate®
$809/sqft
$605/mo HOA
What's special
Full-sized elevatorPanoramic golf course backdropsWrought-iron overlook balconyNeoclassical sanctuaryEleven bathsFull-height custom bookcasesGrand home theatre
- 31 days
- 3,872
- 246
Likely to sell faster than
Zillow last checked:
Listing updated:
Listed by:
Shamil Shalwani 0683943 469-348-3354,
Douglas Elliman Real Estate 469-273-1431
Source: NTREIS,MLS#: 21343406
Facts & features
Interior
Bedrooms & bathrooms
- Bedrooms: 7
- Bathrooms: 11
- Full bathrooms: 9
- 1/2 bathrooms: 2
Primary bedroom
- Features: En Suite Bathroom, Fireplace
- Level: First
- Dimensions: 21 x 23
Dining room
- Level: First
- Dimensions: 22 x 17
Great room
- Level: First
- Dimensions: 29 x 26
Gym
- Features: Steam Shower
- Level: Second
- Dimensions: 19 x 19
Living room
- Features: Ceiling Fan(s), Fireplace
- Level: First
- Dimensions: 18 x 22
Sauna
- Level: Second
- Dimensions: 11 x 7
Sunroom
- Level: First
- Dimensions: 16 x 17
Heating
- Central, Geothermal, Zoned
Cooling
- Central Air, Geothermal, Zoned
Appliances
- Included: Built-In Refrigerator, Double Oven, Dishwasher, Gas Cooktop, Disposal, Microwave, Refrigerator, Tankless Water Heater, Vented Exhaust Fan, Water Purifier, Wine Cooler
- Laundry: Washer Hookup, Dryer Hookup, ElectricDryer Hookup, Laundry in Utility Room, In Kitchen
Features
- Wet Bar, Built-in Features, Chandelier, Cathedral Ceiling(s), Decorative/Designer Lighting Fixtures, Eat-in Kitchen, Elevator, High Speed Internet, Kitchen Island, Multiple Master Suites, Multiple Staircases, Paneling/Wainscoting, Smart Home, Cable TV, Vaulted Ceiling(s), Wired for Data, Natural Woodwork, Walk-In Closet(s), Wired for Sound
- Flooring: Carpet, Tile, Wood
- Has basement: Yes
- Number of fireplaces: 3
- Fireplace features: Family Room, Gas, Primary Bedroom, Outside
Interior area
- Total interior livable area: 13,107 sqft
Video & virtual tour
Property
Parking
- Total spaces: 8
- Parking features: Driveway, Underground, Epoxy Flooring, Garage, Garage Door Opener, Gated, Secured
- Attached garage spaces: 8
Features
- Levels: Two
- Stories: 2
- Patio & porch: Covered, Glass Enclosed, Other, Balcony
- Exterior features: Balcony, Dog Run, Lighting, Outdoor Grill, Outdoor Living Area, Private Yard, Rain Gutters
- Pool features: None
- Fencing: Gate,Metal,Privacy,Wrought Iron
Lot
- Size: 0.73 Acres
- Features: Back Yard, Greenbelt, Lawn, On Golf Course, Sprinkler System, Few Trees
Details
- Parcel number: R932100D02001
- Other equipment: Generator, Home Theater, Irrigation Equipment, Other
Construction
Type & style
- Home type: SingleFamily
- Architectural style: Colonial,Other,Traditional,Detached
- Property subtype: Single Family Residence
Materials
- Other, Concrete, Stucco
- Foundation: Other, Slab
- Roof: Metal,Tile
Condition
- New Construction
- Year built: 2026
Utilities & green energy
- Sewer: Public Sewer
- Water: Public
- Utilities for property: Sewer Available, Water Available, Cable Available
Green energy
- Energy efficient items: Appliances, Construction, HVAC, Insulation, Lighting, Rain/Freeze Sensors, Thermostat, Water Heater
- Water conservation: Low-Flow Fixtures
Community & HOA
Community
- Features: Golf, Other, Trails/Paths, Gated
- Security: Security System, Carbon Monoxide Detector(s), Fire Alarm, Fire Sprinkler System, Security Gate, Gated Community, Key Card Entry, Smoke Detector(s), Security Guard, Wireless, Gated with Guard
- Subdivision: Estates Of Twin Creeks Ph I
HOA
- Has HOA: Yes
- Services included: All Facilities, Association Management
- HOA fee: $3,630 semi-annually
- HOA name: Twin Creeks Community Assc
- HOA phone: 972-390-1194
Location
- Region: Allen
Financial & listing details
- Price per square foot: $809/sqft
- Tax assessed value: $6,740,000
- Annual tax amount: $71,410
- Date on market: 9/19/2026
- Listing terms: Cash,Conventional
- Exclusions: All staging furniture
Estimated market value
$9,927,800
$9.43M - $10.42M
Not available
Price history
| Date | Event | Price |
|---|---|---|
| 9/19/2026 | Listed for sale | $10,599,000-7.8%$809/sqft |
Source: NTREIS #21343406 Report a problem | ||
| 7/10/2026 | Listing removed | $11,500,000$877/sqft |
Source: NTREIS #20995739 Report a problem | ||
| 3/25/2026 | Listed for sale | $11,500,000-3.4%$877/sqft |
Source: NTREIS #20995739 Report a problem | ||
| 7/10/2025 | Listed for sale | $11,900,000$908/sqft |
Source: NTREIS #20995739 Report a problem | ||
Public tax history
| Year | Property taxes | Tax assessment |
|---|---|---|
| 2026 | -- | $6,740,000 +67.2% |
| 2025 | $71,410 +234.6% | $4,030,469 +235% |
| 2024 | $21,341 +35.7% | $1,203,087 +37.1% |
| 2023 | $15,723 | $877,250 +10% |
| 2022 | -- | $797,500 +3.1% |
| 2021 | $16,447 +11.7% | $773,575 +14.1% |
| 2020 | $14,718 +19.2% | $677,875 +21% |
| 2019 | $12,343 -4.6% | $560,000 |
| 2018 | $12,936 +13.3% | $560,000 +17.6% |
| 2017 | $11,422 | $476,000 |
| 2016 | $11,422 +107.9% | $476,000 |
| 2015 | $5,493 | $476,000 +116.4% |
| 2014 | $5,493 | $220,000 +2.3% |
| 2013 | -- | $215,000 +7.5% |
| 2012 | -- | $200,000 -21.5% |
| 2011 | -- | $254,800 +3.7% |
| 2010 | -- | $245,700 +49.4% |
| 2009 | -- | $164,500 -21.7% |
| 2008 | -- | $210,000 +61.5% |
| 2007 | -- | $130,000 |
Find assessor info on the county website
Monthly payment
Est. payment
Payment breakdown
Explore the cost of this home by adjusting the details. Changes won't be saved.Climate risks
Neighborhood: Twin Creeks
Nearby schools
Schools provided by the listing agent
- Elementary: Evans
- Middle: Ereckson
- High: Allen
- District: Allen ISD
Source: NTREIS. This data may not be complete. We recommend contacting the local school district to confirm school assignments for this home.

Similar homes
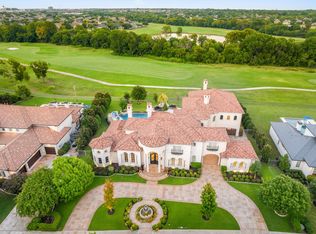
- $5,398,0005 bd6 ba9.6k sqft408 Lakeway Dr, Allen, TX 75013For Sale
 MLS ID #21380377, Phat Ha. NTREIS
- $10,900,0006 bd10 ba14k sqft10617 Bridge Hollow Ct, Dallas, TX 75229For Sale
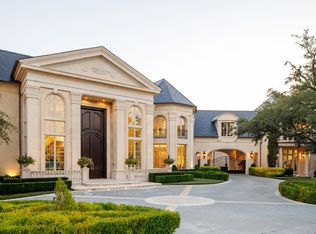 MLS ID #21359093, Julie Provenzano. NTREIS
- $11,800,0007 bd11 ba14k sqft6413 Old Gate Rd, Plano, TX 75024For Sale
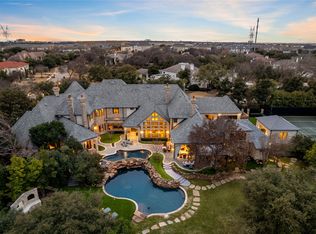 MLS ID #21121784, Charisse Medellin. NTREIS
- $9,700,0006 bd10 ba14k sqft6416 Old Gate Rd, Plano, TX 75024For Sale
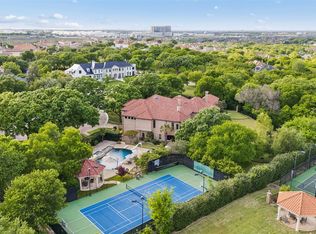 MLS ID #21246764, L.J. Erickson. NTREIS
