Welcome to the Prestigious Hills of Kingswood! Experience
refined luxury where soaring ceilings, rich hardwood floors, and expansive windows create a light
filled, elegant atmosphere. The open concept design featuring a light-filled kitchen perfect for entertaining,
sophisticated living spaces, a modern office with custom built ins, and an impressive
entertainment level with a media entertainment room and golf simulator space. This home also
features two wet bars and a wine grotto. Retreat to the serene owner’s suite which includes a gym and yoga area. Unwind in the expansive backyard oasis featuring a pool, a generous built-in outdoor kitchen, and a covered patio designed for effortless al fresco dining and entertaining. Designed for both elevated everyday living and unforgettable entertaining, this exceptional home blends modern
sophistication with timeless comfort.
For sale
$2,050,000
3827 Vanderbilt Ln, Frisco, TX 75034
4beds
4,880sqft
Single Family Residence
Built in 2013
9,278 Square Feet Lot
$1,917,700 Zestimate®
$420/sqft
$204/mo HOA
What's special
Sophisticated living spacesRich hardwood floorsGenerous built-in outdoor kitchenExpansive windowsExpansive backyard oasisTwo wet barsWine grotto
- 66 days
- 162
- 7
Zillow last checked:
Listing updated:
Listed by:
Malea Adamski 0484100 972-965-7611,
Coldwell Banker Apex, REALTORS 972-776-6200
Source: NTREIS,MLS#: 21338416
Facts & features
Interior
Bedrooms & bathrooms
- Bedrooms: 4
- Bathrooms: 4
- Full bathrooms: 3
- 1/2 bathrooms: 1
Primary bedroom
- Features: Dual Sinks, En Suite Bathroom, Garden Tub/Roman Tub, Jetted Tub, Linen Closet, Sitting Area in Primary, Separate Shower, Walk-In Closet(s)
- Level: First
- Dimensions: 19 x 16
Bedroom
- Features: Ceiling Fan(s), En Suite Bathroom, Walk-In Closet(s)
- Level: Second
- Dimensions: 12 x 12
Bedroom
- Features: Walk-In Closet(s)
- Level: Second
- Dimensions: 12 x 12
Bedroom
- Features: Ceiling Fan(s), Walk-In Closet(s)
- Level: Second
- Dimensions: 11 x 11
Dining room
- Features: Butler's Pantry
- Level: First
- Dimensions: 16 x 13
Exercise room
- Features: Ceiling Fan(s)
- Level: First
- Dimensions: 13 x 9
Game room
- Level: Second
- Dimensions: 19 x 16
Kitchen
- Features: Breakfast Bar, Built-in Features, Butler's Pantry, Kitchen Island, Pantry, Stone Counters, Walk-In Pantry
- Level: First
- Dimensions: 20 x 13
Living room
- Features: Built-in Features, Ceiling Fan(s), Fireplace
- Level: First
- Dimensions: 20 x 18
Living room
- Level: First
- Dimensions: 12 x 11
Media room
- Level: Second
- Dimensions: 22 x 21
Office
- Features: Built-in Features
- Level: Second
- Dimensions: 12 x 11
Utility room
- Features: Built-in Features
- Level: First
- Dimensions: 8 x 8
Heating
- Central, Electric, ENERGY STAR/ACCA RSI Qualified Installation, ENERGY STAR Qualified Equipment, Fireplace(s), Natural Gas, Zoned
Cooling
- Central Air, Ceiling Fan(s), Electric, ENERGY STAR Qualified Equipment, Humidity Control, Zoned
Appliances
- Included: Built-In Refrigerator, Convection Oven, Double Oven, Dishwasher, Electric Oven, Gas Cooktop, Disposal, Gas Water Heater, Ice Maker, Microwave, Range, Some Commercial Grade, Wine Cooler
Features
- Wet Bar, Built-in Features, Chandelier, Cathedral Ceiling(s), Decorative/Designer Lighting Fixtures, Double Vanity, Eat-in Kitchen, Granite Counters, High Speed Internet, Kitchen Island, Loft, Open Floorplan, Pantry, Smart Home, Cable TV, Vaulted Ceiling(s), Wired for Data, Walk-In Closet(s), Wired for Sound
- Flooring: Carpet, Hardwood, Tile
- Has basement: No
- Number of fireplaces: 1
- Fireplace features: Family Room, Gas, Gas Log, Gas Starter, Masonry
Interior area
- Total interior livable area: 4,880 sqft
Video & virtual tour
Property
Parking
- Total spaces: 2
- Parking features: Driveway, Garage, Storage
- Attached garage spaces: 2
Features
- Levels: Two
- Stories: 2
- Patio & porch: Covered
- Exterior features: Built-in Barbecue, Barbecue, Dog Run, Garden, Gas Grill, Lighting, Outdoor Grill, Outdoor Kitchen, Private Yard, Rain Gutters
- Has private pool: Yes
- Pool features: Fenced, Gunite, In Ground, Outdoor Pool, Pool, Private, Pool Sweep
- Fencing: Back Yard,High Fence,Wood,Wrought Iron
- Waterfront features: Lake Front
- Body of water: Lewisville
Lot
- Size: 9,278 Square Feet
- Features: Back Yard, Interior Lot, Lawn, Landscaped, Subdivision, Sprinkler System, Few Trees
- Residential vegetation: Grassed
Details
- Parcel number: R611706
- Other equipment: Home Theater, Irrigation Equipment
Construction
Type & style
- Home type: SingleFamily
- Architectural style: English,Detached
- Property subtype: Single Family Residence
Materials
- Brick
- Foundation: Slab
- Roof: Composition
Condition
- Year built: 2013
Utilities & green energy
- Sewer: Public Sewer
- Water: Public
- Utilities for property: Electricity Available, Natural Gas Available, Phone Available, Sewer Available, Separate Meters, Underground Utilities, Water Available, Cable Available
Community & HOA
Community
- Features: Curbs, Gated
- Security: Prewired, Carbon Monoxide Detector(s), Fire Alarm, Security Gate, Gated Community, Smoke Detector(s), Security Guard, Security Lights, Security Service
- Subdivision: The Hills Of Kingswood Ph 1
HOA
- Has HOA: Yes
- Amenities included: Concierge
- Services included: Maintenance Grounds, Security
- HOA fee: $1,222 semi-annually
- HOA name: Cma
- HOA phone: 972-943-2828
Location
- Region: Frisco
Financial & listing details
- Price per square foot: $420/sqft
- Tax assessed value: $1,147,622
- Annual tax amount: $19,216
- Date on market: 7/23/2026
- Cumulative days on market: 66 days
- Listing terms: Cash,Conventional
- Exclusions: Media Equipment and Golf Simulator- All Negotiable
Estimated market value
$1,917,700
$1.82M - $2.01M
$6,767/mo
Price history
| Date | Event | Price |
|---|---|---|
| 7/23/2026 | Listed for sale | $2,050,000+14.5%$420/sqft |
Source: NTREIS #21338416 Report a problem | ||
| 5/20/2026 | Listing removed | $1,790,000$367/sqft |
Source: NTREIS #21185438 Report a problem | ||
| 3/24/2026 | Price change | $1,790,000-2%$367/sqft |
Source: NTREIS #21185438 Report a problem | ||
| 2/27/2026 | Listed for sale | $1,827,000$374/sqft |
Source: NTREIS #21185438 Report a problem | ||
Public tax history
| Year | Property taxes | Tax assessment |
|---|---|---|
| 2025 | $12,902 +7.1% | $1,111,252 +10% |
| 2024 | $12,050 +9.9% | $1,010,229 +10% |
| 2023 | $10,967 -5.7% | $918,390 +10% |
| 2022 | $11,624 +2.4% | $834,900 +10% |
| 2021 | $11,357 +8.2% | $759,000 +10% |
| 2020 | $10,496 +1.2% | $690,000 +0.7% |
| 2019 | $10,371 -0.2% | $685,000 +4.1% |
| 2018 | $10,393 -12.4% | $658,000 +3.7% |
| 2017 | $11,868 | $634,700 +10% |
| 2016 | $11,868 +5.3% | $577,000 +6.9% |
| 2015 | $11,266 | $540,000 +3.8% |
| 2014 | $11,266 | $520,000 +1765.2% |
| 2013 | $11,266 | $27,879 |
| 2012 | -- | $27,879 |
| 2011 | -- | $27,879 |
| 2010 | -- | $27,879 |
| 2009 | -- | $27,879 |
Find assessor info on the county website
Monthly payment
Est. payment
Payment breakdown
Explore the cost of this home by adjusting the details. Changes won't be saved.Climate risks
Neighborhood: 75034
Nearby schools
Schools provided by the listing agent
- Elementary: Hicks
- Middle: Arbor Creek
- High: Hebron
- District: Lewisville ISD
Source: NTREIS. This data may not be complete. We recommend contacting the local school district to confirm school assignments for this home.

Similar homes
- $1,400,0005 bd4 ba4.7k sqft2120 Hidalgo Ln, Frisco, TX 75034For Sale
 MLS ID #21315649, Tonya Peek. NTREIS
 - $1,895,0005 bd6 ba6.1k sqft6267 Bristol Pl, Frisco, TX 75034For Sale
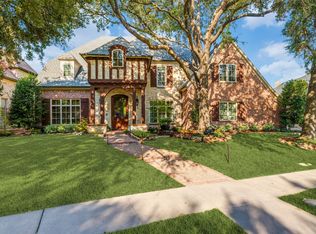 MLS ID #21338811, Paulette Greene. NTREIS
 - $1,245,0004 bd4 ba3.6k sqft2143 Alcove Dr, Frisco, TX 75034For Sale
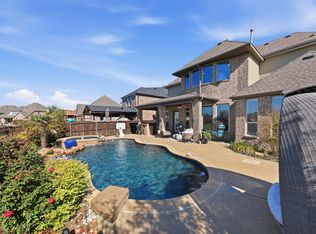 MLS ID #21376792, Nadia Fakih. NTREIS
 - $1,750,0004 bd4 ba4.7k sqft5952 Aberdeen Pl, Frisco, TX 75034For Sale
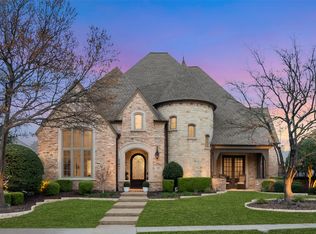 MLS ID #21205615, Jeff Cheney. NTREIS
