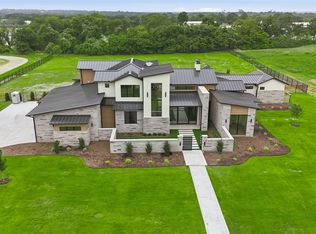
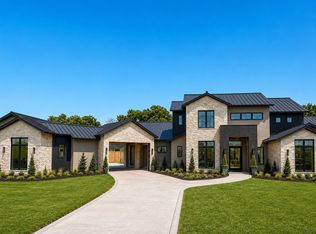
Set on 2.03 cul-de-sac acres in Eagle Ridge, one of Bartonville's newest acreage enclaves in Argyle ISD, this St. Vincent Homes estate gathers a stately two-story facade beneath triple dormers, a covered balcony sweeping nearly 52 feet, and a private carriage house with its own guest quarters into a rare expression of refined country living. Of the 6,139 square feet in the main residence, roughly 4,500 unfold on the first floor, where the family room, anchored by a stone fireplace beneath a ceiling soaring to 13 feet, gives way to a kitchen composed around a 14 foot island, double ovens, a gas range, separate refrigerator and freezer columns, and an oversized scullery pantry with its own sink. A wine room rests between the kitchen and a formal dining room dressed with a full buffet wall, while a handsome study and a playroom flank the entry. The primary suite commands a wing of its own, a serene retreat of stone fireplace and beamed ceiling, with a spa bath composed around a true wet room and dual walk-in closets. A first-floor guest bedroom with private sitting room and bath offers visitors a quiet remove, and a pool bath opens directly to the grounds. Above, a game room overlooking the living space anchors three additional bedrooms, each en suite, all opening to that covered balcony. More than 750 square feet of covered veranda carries a brick floor, an outdoor fireplace, and a built-in gas grill to over two acres of open ground, with a pool already sited on the plan. Beyond the breezeway, a carriage house beneath a classic gambrel roof brings the property to four garage bays and adds a private 729 square foot guest house above, appointed with bedroom, full bath, living area, and kitchenette. Together they total 6,868 square feet of finished, air conditioned living space. Spray foam encapsulation, Andersen composite windows, tankless hot water, epoxy garage floors. Completion 2026. Schedule your private tour today.
New construction
$4,100,000
1110 Vera Ct, Bartonville, TX 76226
5beds
6,139sqft
Single Family Residence
Built in 2026
2.03 Acres Lot
$3,926,800 Zestimate®
$668/sqft
$167/mo HOA
What's special
Built-in gas grillAndersen composite windowsStately two-story facadeHandsome studyTriple dormersFour garage baysTankless hot water
- 22 days |
- 346 |
- 26 |
Likely to sell faster than
Zillow last checked:
Listing updated:
Listed by:
Ryan Storch 0763141,
Pax Realty 972-974-1821
Source: NTREIS,MLS#: 21321218
Facts & features
Interior
Bedrooms & bathrooms
- Bedrooms: 5
- Bathrooms: 6
- Full bathrooms: 6
Primary bedroom
- Features: Ceiling Fan(s), Fireplace
- Level: First
- Dimensions: 18 x 17
Bedroom
- Features: Ceiling Fan(s)
- Level: First
- Dimensions: 16 x 14
Bedroom
- Features: Ceiling Fan(s)
- Level: Second
- Dimensions: 11 x 14
Bedroom
- Features: Ceiling Fan(s)
- Level: Second
- Dimensions: 13 x 12
Bedroom
- Features: Ceiling Fan(s)
- Level: Second
- Dimensions: 14 x 11
Primary bathroom
- Features: Built-in Features, Dual Sinks, Garden Tub/Roman Tub
- Level: First
- Dimensions: 27 x 12
Bonus room
- Features: Ceiling Fan(s)
- Level: First
- Dimensions: 13 x 14
Dining room
- Level: First
- Dimensions: 14 x 17
Other
- Level: First
- Dimensions: 8 x 6
Other
- Level: First
- Dimensions: 8 x 5
Other
- Level: Second
- Dimensions: 8 x 5
Other
- Level: Second
- Dimensions: 8 x 5
Other
- Level: Second
- Dimensions: 8 x 5
Game room
- Features: Ceiling Fan(s)
- Level: Second
- Dimensions: 17 x 16
Other
- Features: Ceiling Fan(s)
- Level: First
- Dimensions: 17 x 21
Kitchen
- Features: Breakfast Bar, Built-in Features, Butler's Pantry, Kitchen Island, Pantry, Sink, Walk-In Pantry
- Level: First
- Dimensions: 14 x 12
Laundry
- Level: First
- Dimensions: 8 x 6
Living room
- Features: Ceiling Fan(s), Fireplace
- Level: First
- Dimensions: 19 x 22
Office
- Features: Ceiling Fan(s)
- Level: First
- Dimensions: 13 x 14
Other
- Level: First
- Dimensions: 6 x 5
Heating
- Central
Cooling
- Central Air
Appliances
- Included: Some Gas Appliances, Double Oven, Dishwasher, Gas Cooktop, Disposal, Microwave, Plumbed For Gas
Features
- Wet Bar, Built-in Features, Chandelier, Decorative/Designer Lighting Fixtures, Double Vanity, Eat-in Kitchen, High Speed Internet, Kitchen Island, Open Floorplan, Pantry, Cable TV, Walk-In Closet(s)
- Flooring: Concrete, Engineered Hardwood, Tile
- Has basement: No
- Number of fireplaces: 3
- Fireplace features: Family Room, Gas, Primary Bedroom, Outside, Stone
Interior area
- Total interior livable area: 6,139 sqft
Video & virtual tour
Property
Parking
- Total spaces: 4
- Parking features: Direct Access, Garage, Garage Door Opener, Kitchen Level, On Site, Garage Faces Side
- Attached garage spaces: 4
Features
- Levels: Two
- Stories: 2
- Patio & porch: Covered
- Exterior features: Gas Grill, Lighting, Outdoor Grill
- Pool features: None
Lot
- Size: 2.03 Acres
- Features: Acreage, Cul-De-Sac, Landscaped
Details
- Parcel number: R991753
Construction
Type & style
- Home type: SingleFamily
- Architectural style: Detached
- Property subtype: Single Family Residence
Materials
- Brick
- Foundation: Slab
- Roof: Metal
Condition
- New construction: Yes
- Year built: 2026
Utilities & green energy
- Sewer: Septic Tank
- Water: Public
- Utilities for property: Septic Available, Water Available, Cable Available
Community & HOA
Community
- Security: Security System, Carbon Monoxide Detector(s), Smoke Detector(s)
- Subdivision: Eagle Ridge
HOA
- Has HOA: Yes
- Services included: Association Management
- HOA fee: $2,000 annually
- HOA name: Neighborhood Management
- HOA phone: 972-359-1548
Location
- Region: Bartonville
Financial & listing details
- Price per square foot: $668/sqft
- Tax assessed value: $432,470
- Annual tax amount: $2,555
- Date on market: 7/29/2026
- Cumulative days on market: 23 days
- Listing terms: Cash,Conventional,FHA,VA Loan
Estimated market value
$3,926,800
$3.73M - $4.12M
$7,774/mo
Price history
| Date | Event | Price |
|---|---|---|
| 7/29/2026 | Listed for sale | $4,100,000$668/sqft |
Source: NTREIS #21321218 Report a problem | ||
Public tax history
| Year | Property taxes | Tax assessment |
|---|---|---|
| 2025 | $2,555 +12.3% | $150,971 +20% |
| 2024 | $2,275 +31.1% | $125,809 +20% |
| 2023 | $1,736 +119.9% | $104,841 +150% |
| 2022 | $789 | $41,937 |
Find assessor info on the county website
Monthly payment
Est. payment
Payment breakdown
Explore the cost of this home by adjusting the details. Changes won't be saved.Climate risks
Neighborhood: 76226
Nearby schools
GreatSchools rating
- 7/10Hilltop Elementary SchoolGrades: PK-5Distance: 2.9 mi
- 8/10Argyle Middle SchoolGrades: 7-8Distance: 2.8 mi
- 9/10Argyle High SchoolGrades: 9-12Distance: 4.6 mi
Schools provided by the listing agent
- Elementary: Hilltop
- Middle: Argyle
- High: Argyle
- District: Argyle ISD
Source: NTREIS. This data may not be complete. We recommend contacting the local school district to confirm school assignments for this home.
- $431,4602 acres1102 Vera Ct, Bartonville, TX 76226Off Market
- $718,740-- bd-- ba-- sqft1109 Pitner Ct, Bartonville, TX 76226Off Market
- $--5 bd6 ba6.9k sqft1118 Vera Ct, Bartonville, TX 76226Sold

- $--7 bd7 ba7.3k sqft1101 Pitner Ct, Bartonville, TX 76226Sold

- $3,487,500-- bd6 ba6.8k sqft1101 Vera Ct, Bartonville, TX 76226Off Market
- $--5 bd6 ba7.2k sqft1117 Pitner Ct, Bartonville, TX 76226Sold
- $850,0002.01 acres1109 Vera Ct, Bartonville, TX 76226Lot/Land
- $431,888-- bd-- ba-- sqft1126 Vera Ct, Bartonville, TX 76226Off Market
A local agent can set up tours, give advice and negotiate with sellers.
A local lender can help you make sure your offer is ready when you are.
Similar homes
- $4,395,0005 bd7 ba6.5k sqft1118 Pitner Ct, Bartonville, TX 76226For Sale
 MLS ID #21271670, Derek Barham. NTREIS
 - $4,450,0005 bd7 ba7k sqft1402 Clydesdale Rd, Bartonville, TX 76226New Construction
 MLS ID #21308091, Derek Barham. NTREIS
 - $4,199,9005 bd6 ba6.9k sqft1410 Clydesdale Rd, Bartonville, TX 76226For Sale
 MLS ID #21224488, Michael Hershenberg. NTREIS
 - $4,700,0005 bd6 ba7k sqft1209 Pitner Ct, Bartonville, TX 76226New Construction
 MLS ID #21271962, Derek Barham. NTREIS
 - $4,299,0005 bd7 ba6.9k sqft1418 Clydesdale Rd, Bartonville, TX 76226For SaleMLS ID #21284053, DeWayne Smart. NTREIS
- $3,995,0005 bd8 ba7.8k sqft23 Bradford St, Argyle, TX 76226For SaleMLS ID #21355283, Michael Hershenberg. NTREIS
- $3,200,0005 bd8 ba6.1k sqft1401 Brian St, Argyle, TX 76226For SaleMLS ID #21209524, DeWayne Smart. NTREIS
- $3,200,0006 bd7 ba5.9k sqft9906 Linington Ln, Argyle, TX 76226New ConstructionMLS ID #21320897, Ryan Storch. NTREIS
- $4,395,0005 bd8 ba7k sqft6001 Pine Valley Dr, Flower Mound, TX 75022For SaleMLS ID #21188817, Clarke Landry. NTREIS
- $3,050,0004 bd5 ba4.6k sqft2036 High Meadow Ct, Bartonville, TX 76226For SaleMLS ID #21319903, Vanessa Van Trease. NTREIS
- $2,999,9906 bd7 ba7.7k sqft110 Quiet Hill Cir, Argyle, TX 76226For SaleMLS ID #21175975, Charles Horton. NTREIS
- $4,450,0005 bd6 ba5.7k sqft4413 Saddleback Ln, Southlake, TX 76092For SaleMLS ID #21265518, Susan Mathews. NTREIS
- $3,999,9995 bd6 ba5.4k sqft1728 Hidalgo Ln, Frisco, TX 75034For SaleMLS ID #21350081, JD Tomlin. NTREIS
- $3,265,0005 bd6 ba5.2k sqft2400 Oak Bend Ct, Southlake, TX 76092For SaleMLS ID #21352832, Andrea Miranda. NTREIS
- $6,125,0005 bd6 ba7.5k sqft1 Wiesen Way, Argyle, TX 76226For SaleMLS ID #20980417, Michael Hershenberg. NTREIS
- $3,695,0004 bd5 ba5.4k sqft1000 Simmons Rd, Flower Mound, TX 75022For SaleMLS ID #21310529, Curt Anderson. NTREIS
- $4,133,0005 bd5 ba4.3k sqft7517 Sunnyview Ln, Flower Mound, TX 75022For SaleMLS ID #21023684, Gina Godsey. NTREIS
- $3,500,0006 bd8 ba6.6k sqft5804 Sandstone Ct, Flower Mound, TX 75022For SaleMLS ID #21049783, Beth Gaskill. NTREIS
- $2,299,0004 bd5 ba4.9k sqft4500 Saddlewood Dr, Flower Mound, TX 75028For SaleMLS ID #21358257, Nina Boyd. NTREIS
- $3,499,5005 bd7 ba7.7k sqft5308 Prince Ln, Flower Mound, TX 75022For SaleMLS ID #21203363, Michael Hershenberg. NTREIS
