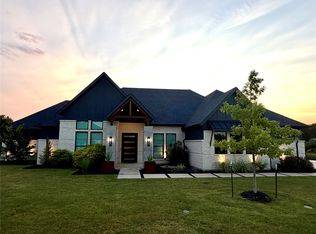
Tucked away on a coveted corner lot in Trifecta Estates, lies this modern ranch gem. One story and open-concept, seamless living flows across the large family area and 4 spacious bedrooms. Professionally curated, this home boasts many one-of-a-kind touches: form custom 21' family area ceilings, to unique Arteriors light fixtures, hand-made flooring, a complete Miele kitchen package, plenty of space for art, no detail is overlooked. With a designated office, exercise space, completely enclosed patio and a variety of outdoor living space. The peaceful and private backyard features a pond, an RV Barn, workshop storage space, and chicken enclosure. With no other residential development on the rear of the property, it offers southern exposure to an equestrian center with horses grazing at the fenced property line. Truly unlike anything else on the local market, this home offers unparalleled style and serenity with move-in ready convenience.
For sale
$3,050,000
2036 High Meadow Ct, Bartonville, TX 76226
4beds
4,675sqft
Single Family Residence
Built in 2023
2 Acres Lot
$2,893,000 Zestimate®
$652/sqft
$150/mo HOA
What's special
Unique arteriors light fixturesDesignated officeCompletely enclosed patioRv barnHand-made flooringWorkshop storage spaceCoveted corner lot
- 47 days |
- 506 |
- 23 |
Zillow last checked:
Listing updated:
Listed by:
Vanessa Van Trease 0459808 214-325-5195,
Chateau Realty 214-325-5195,
Isabella Van Trease 0816531 972-742-3023,
Lakeside Village Realty Group
Source: NTREIS,MLS#: 21319903
Facts & features
Interior
Bedrooms & bathrooms
- Bedrooms: 4
- Bathrooms: 5
- Full bathrooms: 4
- 1/2 bathrooms: 1
Primary bedroom
- Features: Built-in Features, Walk-In Closet(s)
- Level: First
- Dimensions: 15 x 19
Bedroom
- Features: Built-in Features, En Suite Bathroom, Walk-In Closet(s)
- Level: First
- Dimensions: 14 x 21
Bedroom
- Features: En Suite Bathroom, Walk-In Closet(s)
- Level: First
- Dimensions: 14 x 16
Bedroom
- Features: En Suite Bathroom, Walk-In Closet(s)
- Level: First
- Dimensions: 13 x 16
Primary bathroom
- Features: Bidet, Built-in Features, Double Vanity, Granite Counters, Jetted Tub
- Level: First
- Dimensions: 15 x 19
Breakfast room nook
- Level: First
- Dimensions: 11 x 11
Dining room
- Features: Built-in Features
- Level: First
- Dimensions: 14 x 13
Exercise room
- Level: First
- Dimensions: 7 x 14
Kitchen
- Features: Breakfast Bar, Built-in Features, Pantry, Walk-In Pantry
- Level: First
- Dimensions: 11 x 29
Living room
- Features: Built-in Features, Fireplace
- Level: First
- Dimensions: 26 x 31
Office
- Features: Built-in Features
- Level: First
- Dimensions: 13 x 20
Utility room
- Level: First
- Dimensions: 11 x 10
Heating
- Central, ENERGY STAR/ACCA RSI Qualified Installation, ENERGY STAR Qualified Equipment, Fireplace(s), Humidity Control, Natural Gas, Radiant Floor
Cooling
- Central Air, Ceiling Fan(s), Electric, ENERGY STAR Qualified Equipment, Gas, Humidity Control, Multi Units
Appliances
- Included: Some Gas Appliances, Built-In Gas Range, Built-in Coffee Maker, Built-In Refrigerator, Convection Oven, Double Oven, Dishwasher, Electric Oven, Disposal, Gas Range, Microwave, Plumbed For Gas, Range, Refrigerator, Some Commercial Grade, Tankless Water Heater, Vented Exhaust Fan, Warming Drawer
- Laundry: Electric Dryer Hookup, Laundry in Utility Room
Features
- Built-in Features, Chandelier, Cathedral Ceiling(s), Decorative/Designer Lighting Fixtures, Double Vanity, Pantry, Smart Home, Cable TV, Vaulted Ceiling(s), Walk-In Closet(s), Wired for Sound
- Flooring: Hardwood, Marble, Terrazzo
- Windows: Bay Window(s), Window Coverings
- Has basement: No
- Number of fireplaces: 1
- Fireplace features: Decorative, Family Room, Gas, Gas Starter, Raised Hearth, Stone
Interior area
- Total interior livable area: 4,675 sqft
Video & virtual tour
Property
Parking
- Total spaces: 10
- Parking features: Door-Multi, Driveway, Epoxy Flooring, Garage, Garage Door Opener, Shared Driveway, Boat, RV Access/Parking
- Attached garage spaces: 5
- Carport spaces: 5
Accessibility
- Accessibility features: ADA Compliant
Features
- Levels: One
- Stories: 1
- Patio & porch: Rear Porch, Patio, Screened, Covered
- Exterior features: Dog Run, Gas Grill
- Pool features: None
- Fencing: Perimeter
Lot
- Size: 2 Acres
- Features: Acreage, Back Yard, Cul-De-Sac, Backs to Greenbelt/Park, Lawn, Landscaped, Pond on Lot, Subdivision, Sprinkler System, Few Trees
Details
- Parcel number: R989501
- Other equipment: Generator, List Available, Satellite Dish
Construction
Type & style
- Home type: SingleFamily
- Architectural style: Contemporary/Modern,Detached
- Property subtype: Single Family Residence
- Attached to another structure: Yes
Materials
- Board & Batten Siding, Rock, Stone
- Foundation: Pillar/Post/Pier
- Roof: Metal
Condition
- Resale
- Year built: 2023
Utilities & green energy
- Sewer: Aerobic Septic
- Water: Public
- Utilities for property: Natural Gas Available, Septic Available, Separate Meters, Water Available, Cable Available
Green energy
- Energy efficient items: Insulation
Community & HOA
Community
- Security: Prewired, Security System Owned, Security System, Fire Sprinkler System, Smoke Detector(s)
- Subdivision: Trifecta Estates
HOA
- Has HOA: Yes
- Services included: Association Management
- HOA fee: $900 semi-annually
- HOA name: Trifecta Estates
- HOA phone: 000-000-0000
Location
- Region: Bartonville
Financial & listing details
- Price per square foot: $652/sqft
- Tax assessed value: $1,900,000
- Annual tax amount: $32,803
- Date on market: 7/3/2026
- Cumulative days on market: 132 days
- Listing terms: Cash,Conventional
Estimated market value
$2,893,000
$2.75M - $3.04M
$6,914/mo
Price history
| Date | Event | Price |
|---|---|---|
| 8/8/2026 | Listed for sale | $3,050,000$652/sqft |
Source: NTREIS #21319903 Report a problem | ||
| 7/16/2026 | Contingent | $3,050,000$652/sqft |
Source: NTREIS #21319903 Report a problem | ||
| 7/3/2026 | Listed for sale | $3,050,000-1.6%$652/sqft |
Source: NTREIS #21319903 Report a problem | ||
| 6/20/2026 | Listing removed | $3,100,000$663/sqft |
Source: NTREIS #21214821 Report a problem | ||
| 5/13/2026 | Price change | $3,100,000-3.1%$663/sqft |
Source: NTREIS #21214821 Report a problem | ||
| 3/26/2026 | Listed for sale | $3,200,000$684/sqft |
Source: NTREIS #21214821 Report a problem | ||
Public tax history
| Year | Property taxes | Tax assessment |
|---|---|---|
| 2025 | $31,078 +38.1% | $1,900,000 +35.7% |
| 2024 | $22,509 +228.2% | $1,400,000 +227.1% |
| 2023 | $6,858 -12.4% | $427,950 |
| 2022 | $7,828 | $427,950 |
Find assessor info on the county website
Monthly payment
Est. payment
Payment breakdown
Explore the cost of this home by adjusting the details. Changes won't be saved.Climate risks
Neighborhood: 76226
Nearby schools
GreatSchools rating
- 8/10Dorothy P Adkins Elementary SchoolGrades: PK-5Distance: 1.1 mi
- 9/10Harpool Middle SchoolGrades: 6-8Distance: 3.3 mi
- 7/10Guyer High SchoolGrades: 9-12Distance: 4.8 mi
Schools provided by the listing agent
- Elementary: Dorothy P Adkins
- Middle: Tom Harpool
- High: Guyer
- District: Denton ISD
Source: NTREIS. This data may not be complete. We recommend contacting the local school district to confirm school assignments for this home.
- $--2.09 acres2037 High Meadow Ct, Bartonville, TX 76226Sold
- $1,062,9004 bd5 ba4.4k sqft422 Wolf Run Rd, Bartonville, TX 76226Off Market
- $1,658,300-- bd4 ba5.1k sqft2028 High Meadow Ct, Bartonville, TX 76226Off Market
- $1,123,7005 bd5 ba4.2k sqft440 Wolf Run Rd, Bartonville, TX 76226Off Market
- $2,093,5004 bd4 ba5.1k sqft2029 High Meadow Ct, Bartonville, TX 76226Off Market
- $1,071,9004 bd4 ba3.9k sqft394 Wolf Run Rd, Bartonville, TX 76226Off Market
- $1,081,5005 bd5 ba3.6k sqft468 Wolf Run Rd, Bartonville, TX 76226Off Market
- $2,102,200-- bd-- ba1k sqft601 McMakin Rd, Bartonville, TX 76226Off Market
A local agent can set up tours, give advice and negotiate with sellers.
A local lender can help you make sure your offer is ready when you are.
Similar homes
- $3,265,0005 bd6 ba5.2k sqft2400 Oak Bend Ct, Southlake, TX 76092For Sale
 MLS ID #21352832, Andrea Miranda. NTREIS
 - $2,299,0004 bd5 ba4.9k sqft4500 Saddlewood Dr, Flower Mound, TX 75028For Sale
 MLS ID #21358257, Nina Boyd. NTREIS
 - $2,790,0004 bd6 ba5.6k sqft5401 Barry Blvd, Flower Mound, TX 75022For Sale
 MLS ID #21270595, Heather Stevens. NTREIS
 - $1,720,0004 bd4 ba3.7k sqft219 Kate Ct, Argyle, TX 76226For Sale
 MLS ID #21219782, Angela LaBounty. NTREIS
 - $3,099,0005 bd7 ba6.3k sqft1008 Lexington Ter, Southlake, TX 76092For SaleMLS ID #21321721, Lacy Milani-Ingalls. NTREIS
- $2,390,0005 bd5 ba4.9k sqft4708 Summerhill Ct, Flower Mound, TX 75022For SaleMLS ID #21282207, Lindsay McDaniel. NTREIS
- $4,299,0005 bd7 ba6.9k sqft1418 Clydesdale Rd, Bartonville, TX 76226For SaleMLS ID #21284053, DeWayne Smart. NTREIS
- $4,199,9005 bd6 ba6.9k sqft1410 Clydesdale Rd, Bartonville, TX 76226For SaleMLS ID #21224488, Michael Hershenberg. NTREIS
- $1,695,0004 bd3 ba2.4k sqft2403 N Carroll Ave, Southlake, TX 76092For SaleMLS ID #21358388, Lisa Quinn. NTREIS
- $2,695,0004 bd6 ba4.8k sqft3548 Pinnacle Bay Point, Little Elm, TX 75068For SaleMLS ID #21220664, Rosa Collins. NTREIS
- $1,800,0005 bd6 ba5.6k sqft3812 Hidden Trl, Flower Mound, TX 75022For SaleMLS ID #21295665, Srishti Dhawan. NTREIS
- $3,325,0004 bd7 ba5.6k sqft2500 Park Grove Loop, Southlake, TX 76092For SaleMLS ID #21279713, Elyse Guthrie. NTREIS
- $1,699,0005 bd5 ba4.7k sqft4004 Ludlum Ct, Lewisville, TX 75022For SaleMLS ID #21291391, Torang Nazmi. NTREIS
- $3,750,0005 bd7 ba6.4k sqft1029 Shady Oaks Dr, Southlake, TX 76092For SaleMLS ID #21341749, Connie Zhang. NTREIS
- $2,499,9995 bd6 ba5.6k sqft808 Charleston Dr, Southlake, TX 76092For SaleMLS ID #21230276, John Weber. NTREIS
- $2,399,0004 bd6 ba5.3k sqft1584 Randol Mill Ave, Southlake, TX 76092For SaleMLS ID #21257687, Yolanda Valverde. NTREIS
- $3,499,0004 bd5 ba5.4k sqft6404 Drawbridge Ln, Plano, TX 75024For SaleMLS ID #21269063, Heather Stevens. NTREIS
- $4,395,0005 bd8 ba7k sqft6001 Pine Valley Dr, Flower Mound, TX 75022For SaleMLS ID #21188817, Clarke Landry. NTREIS
- $3,220,0005 bd6 ba5.2k sqft2620 Park Grove Loop, Southlake, TX 76092For SaleMLS ID #21324234, Maggie Seipel. NTREIS
- $2,899,9005 bd6 ba5.3k sqft225 Metairie Ln, Southlake, TX 76092For SaleMLS ID #21293586, Susan Gilchrest. NTREIS
