Set on a secluded 2-acre corner lot in sought-after Hat Creek Estates, this exceptional new construction in Bartonville offers the perfect blend of privacy, design, and modern luxury. Surrounded by mature trees and located within highly regarded Argyle ISD, the setting alone is hard to replicate. Thoughtfully designed by Oscar E. Flores Design Studio, this single-level home showcases elevated architecture paired with carefully curated, high-end selections throughout. Every detail has been intentionally considered - from the flow of the floorplan to the finishes that define each space. The expansive layout is designed for both everyday living and effortless entertaining, featuring open-concept living areas, a chef-inspired kitchen, and seamless indoor-outdoor connectivity. Generous windows invite natural light while framing views of the surrounding trees, enhancing the sense of privacy and tranquility. This is a rare opportunity to own a fully custom, design-forward home in one of Bartonville’s most desirable communities. Additional features and finish details are available in MLS or upon request.
New construction
$3,795,000
1028 Hat Creek Rd, Bartonville, TX 76226
5beds
5,428sqft
Single Family Residence
Built in 2026
2 Acres Lot
$3,639,600 Zestimate®
$699/sqft
$110/mo HOA
What's special
Elevated architectureSeamless indoor-outdoor connectivitySingle-level homeExpansive layoutSurrounded by mature treesChef-inspired kitchen
- 129 days
- 436
- 17
Zillow last checked:
Listing updated:
Listed by:
Kim Bedwell 0607072 817-801-3030,
Briggs Freeman Sothebys Intl 817-801-3030
Source: NTREIS,MLS#: 21247948
Facts & features
Interior
Bedrooms & bathrooms
- Bedrooms: 5
- Bathrooms: 7
- Full bathrooms: 5
- 1/2 bathrooms: 2
Primary bedroom
- Features: Double Vanity, En Suite Bathroom, Sitting Area in Primary, Separate Shower, Walk-In Closet(s)
- Level: First
- Dimensions: 20 x 15
Bedroom
- Features: Ceiling Fan(s), En Suite Bathroom, Walk-In Closet(s)
- Level: First
- Dimensions: 16 x 14
Bedroom
- Features: Ceiling Fan(s), En Suite Bathroom, Walk-In Closet(s)
- Level: First
- Dimensions: 14 x 14
Bedroom
- Features: Ceiling Fan(s), En Suite Bathroom, Walk-In Closet(s)
- Level: Second
- Dimensions: 19 x 16
Primary bathroom
- Features: Closet Cabinetry, Double Vanity, En Suite Bathroom, Multiple Shower Heads, Stone Counters, Sitting Area in Primary, Separate Shower, Steam Shower
- Level: First
- Dimensions: 16 x 13
Other
- Features: En Suite Bathroom, Separate Shower
- Level: First
- Dimensions: 15 x 7
Other
- Level: First
- Dimensions: 7 x 6
Game room
- Level: First
- Dimensions: 23 x 20
Game room
- Level: Second
- Dimensions: 12 x 9
Great room
- Level: First
- Dimensions: 24 x 22
Half bath
- Features: Granite Counters
- Level: First
- Dimensions: 8 x 6
Kitchen
- Features: Butler's Pantry, Eat-in Kitchen, Kitchen Island, Pantry, Stone Counters, Walk-In Pantry
- Level: First
- Dimensions: 22 x 17
Living room
- Level: First
- Dimensions: 0 x 0
Office
- Level: First
- Dimensions: 14 x 13
Utility room
- Features: Built-in Features, Closet, Linen Closet, Utility Sink
- Level: First
- Dimensions: 15 x 10
Other
- Level: First
- Dimensions: 7 x 6
Heating
- Central, Natural Gas
Cooling
- Ceiling Fan(s)
Appliances
- Included: Some Gas Appliances, Built-In Refrigerator, Double Oven, Dishwasher, Gas Cooktop, Disposal, Gas Water Heater, Microwave, Plumbed For Gas
- Laundry: Washer Hookup, Electric Dryer Hookup
Features
- Wet Bar, Built-in Features, Chandelier, Decorative/Designer Lighting Fixtures, Double Vanity, Eat-in Kitchen, High Speed Internet, Kitchen Island, Open Floorplan, Pantry, Smart Home, Cable TV, Walk-In Closet(s), Wired for Sound
- Flooring: Tile, Wood
- Has basement: No
- Number of fireplaces: 1
- Fireplace features: Gas
Interior area
- Total interior livable area: 5,428 sqft
Video & virtual tour
Property
Parking
- Total spaces: 3
- Parking features: Driveway, Garage, Garage Door Opener, Oversized, Garage Faces Side, Workshop in Garage
- Attached garage spaces: 3
- Has uncovered spaces: Yes
Features
- Levels: Two
- Stories: 2
- Pool features: In Ground, Pool, Water Feature
Lot
- Size: 2 Acres
- Features: Corner Lot, Many Trees
Details
- Parcel number: R706703
Construction
Type & style
- Home type: SingleFamily
- Architectural style: Contemporary/Modern,Detached
- Property subtype: Single Family Residence
Materials
- Cedar, Rock, Stone, Stucco
- Foundation: Slab
- Roof: Metal
Condition
- New construction: Yes
- Year built: 2026
Utilities & green energy
- Sewer: Aerobic Septic
- Water: Public
- Utilities for property: Natural Gas Available, Septic Available, Separate Meters, Underground Utilities, Water Available, Cable Available
Community & HOA
Community
- Features: Trails/Paths
- Security: Security System Owned, Security System
- Subdivision: Hat Creek Estates
HOA
- Has HOA: Yes
- Services included: Association Management
- HOA fee: $1,320 annually
- HOA name: Hat Creek Estates HOA
- HOA phone: 214-295-9661
Location
- Region: Bartonville
Financial & listing details
- Price per square foot: $699/sqft
- Tax assessed value: $535,000
- Annual tax amount: $9,054
- Date on market: 4/23/2026
- Cumulative days on market: 130 days
- Listing terms: Cash,Conventional
Estimated market value
$3,639,600
$3.46M - $3.82M
$6,154/mo
Price history
| Date | Event | Price |
|---|---|---|
| 4/23/2026 | Price change | $3,795,000+281.4%$699/sqft |
Source: NTREIS #21247948 Report a problem | ||
| 4/8/2026 | Listed for sale | $995,000+26.8%$183/sqft |
Source: NTREIS #21230977 Report a problem | ||
| 1/24/2025 | Sold | -- |
Source: NTREIS #20801505 Report a problem | ||
| 1/15/2025 | Pending sale | $785,000$145/sqft |
Source: NTREIS #20801505 Report a problem | ||
| 12/21/2024 | Listed for sale | $785,000$145/sqft |
Source: NTREIS #20801505 Report a problem | ||
Public tax history
| Year | Property taxes | Tax assessment |
|---|---|---|
| 2025 | $9,054 -4.3% | $535,000 +2.2% |
| 2024 | $9,463 +9.2% | $523,268 |
| 2023 | $8,663 -47.5% | $523,268 |
| 2022 | $16,500 +148.1% | $523,268 +50% |
| 2021 | $6,652 -1.5% | $348,845 |
| 2020 | $6,756 -4.4% | $348,845 |
| 2019 | $7,068 +215.4% | $348,845 +227.5% |
| 2018 | $2,241 | $106,520 |
Find assessor info on the county website
Monthly payment
Est. payment
Payment breakdown
Explore the cost of this home by adjusting the details. Changes won't be saved.Climate risks
Neighborhood: 76226
Nearby schools
Schools provided by the listing agent
- Elementary: Hilltop
- Middle: Argyle
- High: Argyle
- District: Argyle ISD
Source: NTREIS. This data may not be complete. We recommend contacting the local school district to confirm school assignments for this home.
Similar homes
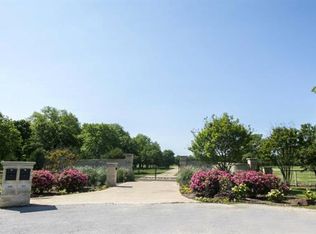
- $4,100,0005 bd6 ba6.8k sqft901 Hat Creek Rd, Bartonville, TX 76226For Sale
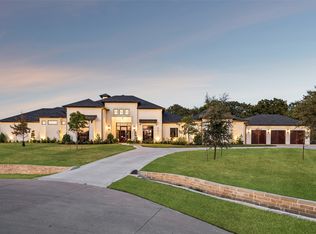 MLS ID #21365152, Gina Mullen. NTREIS
 - $3,587,5004 bd6 ba6.1k sqft400 Porter Rd, Bartonville, TX 76226For Sale
 MLS ID #21336273, Jamie Adams. NTREIS
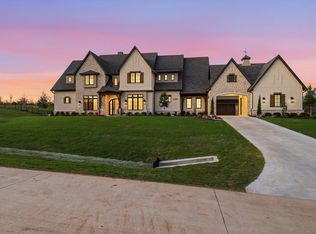
 - $4,100,0005 bd6 ba6.1k sqft1110 Vera Ct, Bartonville, TX 76226New Construction
 MLS ID #21321218, Ryan Storch. NTREIS
 - $3,200,0005 bd8 ba6.1k sqft1401 Brian St, Argyle, TX 76226For Sale
 MLS ID #21209524, DeWayne Smart. NTREIS
