European flair in the heart of Argyle! Located on the prestigious Hickory Hill Drive, this secluded home was built for entertainment! Gourmet kitchen open to the family and breakfast area overlooking the beautiful backyard view. Double sinks, spacious island with a wooded accent, gas cooktop with a double oven, the available storage is unbelievable. Large family area adjoining the game room with a built-in bar area with tons of windows to view nature at its best! Master bedroom with a separate outdoor entrance with a gas fireplace. Don’t miss the infinity jetted tub in the master bath with the impressive tub fill from the ceiling. Three bedrooms up huge closets and the perfect set up for the kids. Utility room is a must see! Four car garage oversized with ample storage. Saving the best for last ….. the outdoor living area is perfect for those college game day events with additional seating around the firepit! Nine acers has both open pasture and wooded areas and a stock pond currently zoned as AG. Looking to build a barn … the pad site and electricity is already there! Bring the kids and the horses …. The is a one of a kind Argyle Estate!
For sale
Price cut: $600 (10/13)
$2,899,900
1491 E Hickory Hill Rd, Argyle, TX 76226
4beds
5,487sqft
Single Family Residence
Built in 2007
8.98 Acres Lot
$2,733,900 Zestimate®
$529/sqft
$-- HOA
What's special
Stock pondGourmet kitchenLarge family areaUtility roomDouble sinks
- 52 days
- 602
- 44
Zillow last checked:
Listing updated:
Listed by:
Joey Higgins 0487093 214-937-4100,
Texas Realty Exchange, LLC 214-937-4100
Source: NTREIS,MLS#: 21365843
Facts & features
Interior
Bedrooms & bathrooms
- Bedrooms: 4
- Bathrooms: 4
- Full bathrooms: 3
- 1/2 bathrooms: 1
Primary bedroom
- Features: Ceiling Fan(s), Dual Sinks, En Suite Bathroom, Fireplace, Jetted Tub, Separate Shower, Steam Shower
- Level: First
- Dimensions: 20 x 18
Bedroom
- Features: Ceiling Fan(s)
- Level: Second
- Dimensions: 13 x 11
Bedroom
- Features: Built-in Features, Ceiling Fan(s)
- Level: Second
- Dimensions: 12 x 11
Bedroom
- Level: Second
- Dimensions: 12 x 10
Breakfast room nook
- Level: First
- Dimensions: 10 x 10
Game room
- Features: Ceiling Fan(s)
- Level: First
- Dimensions: 24 x 20
Kitchen
- Features: Dual Sinks, Granite Counters, Kitchen Island, Pantry, Sink, Walk-In Pantry
- Level: First
- Dimensions: 14 x 12
Living room
- Features: Ceiling Fan(s)
- Level: First
- Dimensions: 18 x 20
Office
- Features: Ceiling Fan(s)
- Level: First
- Dimensions: 12 x 10
Utility room
- Features: Utility Room, Utility Sink
- Level: First
- Dimensions: 11 x 10
Heating
- Central, Fireplace(s), Zoned
Cooling
- Central Air
Appliances
- Included: Dishwasher, Electric Oven, Gas Cooktop, Disposal, Microwave
Features
- Wet Bar, Built-in Features, Granite Counters, High Speed Internet, Kitchen Island, Multiple Staircases, Open Floorplan, Pantry, Cable TV, Natural Woodwork, Walk-In Closet(s)
- Flooring: Carpet, Ceramic Tile
- Has basement: No
- Number of fireplaces: 2
- Fireplace features: Gas
Interior area
- Total interior livable area: 5,487 sqft
Video & virtual tour
Property
Parking
- Total spaces: 4
- Parking features: Concrete, Garage Faces Front, Garage, Garage Door Opener, Oversized, Porte-Cochere, Side By Side
- Attached garage spaces: 4
Features
- Levels: Two
- Stories: 2
- Exterior features: Barbecue, Fire Pit, Outdoor Grill, Outdoor Kitchen
- Pool features: None
- Fencing: Gate,Split Rail,Wire
Lot
- Size: 8.98 Acres
- Features: Acreage, Cleared, Backs to Greenbelt/Park, Pasture, Sprinkler System
- Residential vegetation: Brush
Details
- Parcel number: R64960
- Other equipment: Irrigation Equipment
Construction
Type & style
- Home type: SingleFamily
- Architectural style: Traditional,Detached,Farmhouse
- Property subtype: Single Family Residence
Materials
- Brick, Rock, Stone
- Foundation: Slab
- Roof: Composition
Condition
- Year built: 2007
Utilities & green energy
- Sewer: Aerobic Septic
- Water: Public
- Utilities for property: Electricity Available, Septic Available, Water Available, Cable Available
Community & HOA
Community
- Security: Security System, Security Gate, Smoke Detector(s)
- Subdivision: F Ramsey
HOA
- Has HOA: No
Location
- Region: Argyle
Financial & listing details
- Price per square foot: $529/sqft
- Tax assessed value: $2,434,317
- Annual tax amount: $22,217
- Date on market: 8/24/2026
- Cumulative days on market: 55 days
- Listing terms: Cash,Conventional,1031 Exchange
Estimated market value
$2,733,900
$2.60M - $2.87M
$4,341/mo
Price history
| Date | Event | Price |
|---|---|---|
| 10/13/2026 | Price change | $2,899,9000%$529/sqft |
Source: NTREIS #21365843 Report a problem | ||
| 8/24/2026 | Listed for sale | $2,900,500$529/sqft |
Source: NTREIS #21365843 Report a problem | ||
Public tax history
| Year | Property taxes | Tax assessment |
|---|---|---|
| 2025 | $20,534 +0.6% | $1,462,953 -7.1% |
| 2024 | $20,420 +22.4% | $1,575,556 -9.2% |
| 2023 | $16,679 -62.5% | $1,734,372 +33.4% |
| 2022 | $44,431 +102.5% | $1,300,000 -40.6% |
| 2021 | $21,945 +23.8% | $2,188,325 +115.2% |
| 2020 | $17,732 -6.8% | $1,016,921 -48.1% |
| 2019 | $19,030 +2.9% | $1,960,000 +84.4% |
| 2018 | $18,499 | $1,063,086 -5.5% |
| 2017 | -- | $1,125,186 +11.9% |
| 2016 | -- | $1,005,379 +16.7% |
| 2015 | -- | $861,472 |
Find assessor info on the county website
Monthly payment
Est. payment
Payment breakdown
Explore the cost of this home by adjusting the details. Changes won't be saved.Climate risks
Neighborhood: 76226
Nearby schools
Schools provided by the listing agent
- Elementary: Hilltop
- Middle: Argyle
- High: Argyle
- District: Argyle ISD
Source: NTREIS. This data may not be complete. We recommend contacting the local school district to confirm school assignments for this home.

Similar homes
- $2,495,0005 bd5 ba5.5k sqft1700 E Hickory Hill Rd, Argyle, TX 76226For Sale
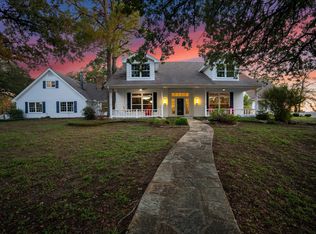 MLS ID #21400999, Brian White. NTREIS
 - $3,000,0005 bd5 ba6k sqft1011 Thornridge Ct, Argyle, TX 76226For Sale
 MLS ID #21342659, Theresa Mason. NTREIS
 - $2,300,0005 bd6 ba5.3k sqft233 Hickory Ridge Ct, Argyle, TX 76226For Sale
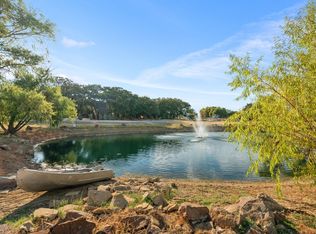
 MLS ID #21402419, Jollete Ryon. NTREIS
 - $2,600,0005 bd7 ba7.5k sqft664 Manor Dr, Argyle, TX 76226For Sale
 MLS ID #21368175, Laura McGreevey. NTREIS
