Welcome to an extraordinary estate where luxury meets the beauty and tranquility of country living. Nestled among rolling landscapes and surrounded by breathtaking views, this private retreat offers an unparalleled lifestyle designed for both relaxation and entertaining.
From the moment you arrive, the meticulously maintained grounds and exceptional views set the tone for the exceptional quality throughout the property. The stunning residence showcases an expansive open-concept floor plan, seamlessly blending elegance and functionality with spacious living areas, soaring ceilings, abundant natural light, and beautiful custom finishes.
At the heart of the home, the gourmet kitchen flows effortlessly into the living and dining spaces, creating the perfect setting for gatherings both large and intimate. A spacious game room provides endless opportunities for recreation, entertainment, and making lasting memories with family and friends.
Step outside and discover your own private resort. The sparkling pool serves as the centerpiece of the outdoor living experience, surrounded by beautifully landscaped grounds and sweeping views of the surrounding countryside. Whether you're enjoying a peaceful sunrise, hosting guests, or unwinding beneath the stars, every moment is enhanced by the property's remarkable sense of privacy and serenity.
The expansive acreage offers room to roam, explore, and enjoy the outdoors while preserving the peaceful seclusion that makes this property so special. A large shop provides exceptional versatility for hobbies, equipment, recreational vehicles, storage, or business needs.
Combining luxurious amenities, stunning views, impeccable craftsmanship, and the freedom of 20 pristine acres, this remarkable estate represents the very best of upscale country living—a rare opportunity to enjoy privacy and wide-open spaces without compromise.
For sale
$2,599,000
2145 County Road 1227, Cleburne, TX 76033
3beds
4,135sqft
Single Family Residence
Built in 2021
20 Acres Lot
$2,448,900 Zestimate®
$629/sqft
$-- HOA
What's special
Sparkling poolBeautifully landscaped groundsAbundant natural lightMeticulously maintained groundsExceptional viewsExpansive open-concept floor planLarge shop
- 1 day
- 129
- 20
Zillow last checked:
Listing updated:
Listed by:
Walker Freeman 0786759,
The Agency Fort Worth 817-674-3677,
Bret Whitfield 0714112 214-213-4013,
The Agency Fort Worth
Source: NTREIS,MLS#: 21411263
Facts & features
Interior
Bedrooms & bathrooms
- Bedrooms: 3
- Bathrooms: 4
- Full bathrooms: 3
- 1/2 bathrooms: 1
Primary bedroom
- Level: First
- Dimensions: 15 x 15
Bedroom
- Level: First
- Dimensions: 12 x 16
Bedroom
- Level: First
- Dimensions: 12 x 14
Primary bathroom
- Features: Dual Sinks, Double Vanity, Granite Counters
- Level: First
- Dimensions: 15 x 18
Dining room
- Level: First
- Dimensions: 18 x 10
Other
- Level: First
- Dimensions: 9 x 6
Other
- Level: First
- Dimensions: 11 x 6
Game room
- Level: First
- Dimensions: 22 x 28
Living room
- Features: Fireplace
- Level: First
- Dimensions: 18 x 20
Heating
- Central
Cooling
- Central Air, Ceiling Fan(s)
Appliances
- Included: Built-In Gas Range, Dishwasher, Disposal, Refrigerator
Features
- Decorative/Designer Lighting Fixtures, Double Vanity, Granite Counters, High Speed Internet, Kitchen Island, Open Floorplan, Pantry, Cable TV, Walk-In Closet(s), Wired for Sound
- Flooring: Hardwood, Wood
- Has basement: No
- Number of fireplaces: 1
- Fireplace features: Gas, Gas Log, Gas Starter
Interior area
- Total interior livable area: 4,135 sqft
Video & virtual tour
Property
Parking
- Total spaces: 2
- Parking features: Additional Parking
- Attached garage spaces: 2
Features
- Levels: One
- Stories: 1
- Pool features: In Ground, Pool, Pool/Spa Combo, Water Feature
- Fencing: Pipe,Wire
Lot
- Size: 20 Acres
- Features: Acreage, Agricultural, Cleared, Sloped, Few Trees
Details
- Additional structures: Workshop
- Parcel number: 126043529431
- Horses can be raised: Yes
Construction
Type & style
- Home type: SingleFamily
- Architectural style: Detached
- Property subtype: Single Family Residence
Materials
- Rock, Stone
- Foundation: Slab
- Roof: Metal
Condition
- Resale
- Year built: 2021
Utilities & green energy
- Sewer: Aerobic Septic
- Water: Well
- Utilities for property: Electricity Available, Septic Available, Water Available, Cable Available
Community & HOA
Community
- Subdivision: None
HOA
- Has HOA: No
Location
- Region: Cleburne
Financial & listing details
- Price per square foot: $629/sqft
- Annual tax amount: $11,306
- Date on market: 10/14/2026
- Cumulative days on market: 2 days
- Listing terms: See Agent
Estimated market value
$2,448,900
$2.33M - $2.57M
$5,277/mo
Price history
| Date | Event | Price |
|---|---|---|
| 10/14/2026 | Listed for sale | $2,599,000-3.7%$629/sqft |
Source: NTREIS #21411263 Report a problem | ||
| 8/27/2026 | Listing removed | $2,699,000$653/sqft |
Source: NTREIS #21309475 Report a problem | ||
| 6/24/2026 | Listed for sale | $2,699,000$653/sqft |
Source: NTREIS #21309475 Report a problem | ||
Public tax history
Tax history is unavailable.
Monthly payment
Est. payment
Payment breakdown
Explore the cost of this home by adjusting the details. Changes won't be saved.Climate risks
Neighborhood: 76033
Nearby schools
Schools provided by the listing agent
- Middle: Ad Wheat,Lowell Smith
- High: Cleburne
- District: Cleburne ISD
Source: NTREIS. This data may not be complete. We recommend contacting the local school district to confirm school assignments for this home.
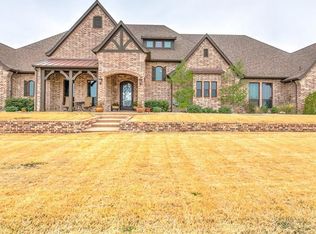
- $1,331,8003 bd4 ba3.8k sqft2241 County Road 1227, Cleburne, TX 76033Off Market
- $730,900-- bd-- ba-- sqft2253 County Road 1227, Cleburne, TX 76033Off Market
- $548,9004 bd3 ba2.6k sqft1749 County Road 1227, Cleburne, TX 76033Off Market
- $740,000-- bd-- ba-- sqft1749 County Road 1227, Cleburne, TX 76033Off Market
Similar homes
- $2,390,0005 bd5 ba4.6k sqft3763 County Road 1110, Rio Vista, TX 76093For Sale
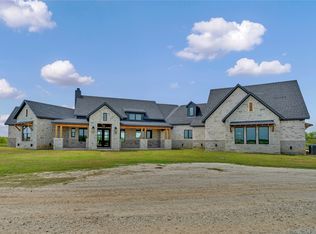 MLS ID #21295789, Tully Janszen. NTREIS
 - $2,500,0003 bd3 ba2.6k sqft1200 County Road 904, Joshua, TX 76058For Sale
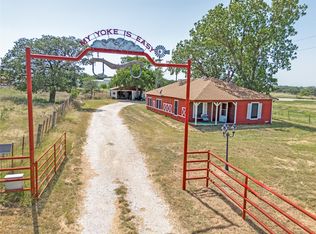 MLS ID #21317810, David Coker. NTREIS
 - $2,225,0005 bd5 ba4.3k sqft11503 E Rocky Creek Rd, Crowley, TX 76036For Sale
 MLS ID #21230022, Stephen Reich. NTREIS
 - $1,700,0004 bd4 ba3.8k sqft8649 River Hills Rd, Godley, TX 76044For Sale
 MLS ID #21381028, Christina Chambliess. NTREIS
