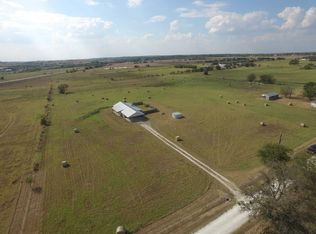
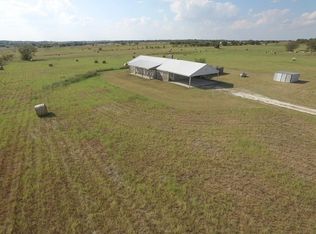
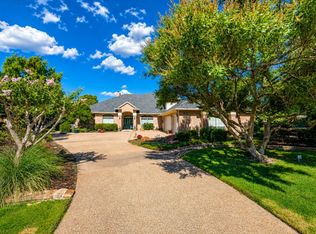
COUNTRY ESTATE LIVING ON 12.5 ACRES IN GODLEY! This exceptional property offers the rare combination of expansive acreage, multiple residences, impressive improvements, and a resort-style backyard—all located outside the city limits with ag exemption. The property features two separate residences, making it ideal for multi-generational living, extended family, guests, or additional rental potential.
The main residence offers spacious living areas and the comfort and privacy of an estate setting, while the secondary home provides a separate and versatile living space. Adding to the property's functionality are two substantial shops, offering abundant room for vehicles, equipment, hobbies, a workshop, storage, or business-related needs.
Outdoor living takes center stage with a spectacular diving pool and spa complete with a slide, creating the ultimate setting for entertaining, relaxing, and enjoying Texas summers. With 12.5 acres to explore, the possibilities are endless—from animals and recreation to simply enjoying the privacy and open space that acreage living provides.
Located in sought-after Godley, Texas, this property offers the freedom of country living without sacrificing convenience. Outside the city limits, ag exempt, two homes, two shops, and a resort-style pool make this a truly unique opportunity for those looking for space, flexibility, and privacy.
12.5 ACRES AG EXEMPT OUTSIDE CITY LIMITS TWO HOMES TWO SHOPS DIVING POOL & SPA SLIDE GODLEY, TX
A property like this doesn't come along often—come experience the possibilities for yourself!
For sale
$1,700,000
8649 River Hills Rd, Godley, TX 76044
4beds
3,846sqft
Single Family Residence
Built in 1997
12.5 Acres Lot
$473,400 Zestimate®
$442/sqft
$-- HOA
What's special
Resort-style backyardTwo substantial shops
- 1 day
- 262
- 4
Zillow last checked:
Listing updated:
Listed by:
Christina Chambliess 0663772 817-994-7523,
x2 Realty Group 817-994-7523,
Jennifer Davies 0663558 817-994-7523,
x2 Realty Group
Source: NTREIS,MLS#: 21381028
Facts & features
Interior
Bedrooms & bathrooms
- Bedrooms: 4
- Bathrooms: 4
- Full bathrooms: 3
- 1/2 bathrooms: 1
Primary bedroom
- Features: Dual Sinks, En Suite Bathroom, Jetted Tub, Linen Closet, Separate Shower, Walk-In Closet(s)
- Level: First
- Dimensions: 18 x 16
Primary bedroom
- Level: Second
- Dimensions: 15 x 13
Bedroom
- Level: Second
- Dimensions: 13 x 11
Bedroom
- Level: Second
- Dimensions: 13 x 10
Primary bathroom
- Features: Dual Sinks, En Suite Bathroom, Granite Counters, Jetted Tub, Separate Shower
- Level: First
- Dimensions: 11 x 13
Primary bathroom
- Features: En Suite Bathroom
- Level: Second
- Dimensions: 13 x 12
Dining room
- Level: First
- Dimensions: 13 x 12
Other
- Level: Second
- Dimensions: 12 x 5
Half bath
- Level: First
- Dimensions: 5 x 5
Kitchen
- Features: Built-in Features, Eat-in Kitchen, Granite Counters, Kitchen Island, Pantry
- Level: First
- Dimensions: 13 x 13
Living room
- Features: Fireplace
- Level: First
- Dimensions: 22 x 15
Office
- Level: First
- Dimensions: 13 x 14
Utility room
- Features: Built-in Features, Utility Room
- Level: First
- Dimensions: 9 x 6
Appliances
- Included: Double Oven, Dishwasher, Gas Cooktop, Disposal
- Laundry: Electric Dryer Hookup, Laundry in Utility Room
Features
- Decorative/Designer Lighting Fixtures, Granite Counters, Kitchen Island, Multiple Master Suites, Pantry, Walk-In Closet(s)
- Flooring: Engineered Hardwood, Tile
- Windows: Bay Window(s)
- Has basement: No
- Number of fireplaces: 1
- Fireplace features: Stone, Wood Burning
Interior area
- Total interior livable area: 3,846 sqft
Video & virtual tour
Property
Parking
- Total spaces: 2
- Parking features: Additional Parking, Detached Carport, Garage, Garage Door Opener, Gated
- Attached garage spaces: 2
Features
- Levels: Two
- Stories: 2
- Patio & porch: Wrap Around, Covered
- Exterior features: Rain Gutters
- Pool features: Diving Board, Gunite, Heated, In Ground, Outdoor Pool, Pool, Pool/Spa Combo, Waterfall
- Fencing: Barbed Wire,Fenced,Gate,Perimeter
Lot
- Size: 12.5 Acres
Details
- Additional structures: Guest House, Second Residence, Workshop
- Parcel number: 126063401102
Construction
Type & style
- Home type: SingleFamily
- Architectural style: Traditional,Detached
- Property subtype: Single Family Residence
- Attached to another structure: Yes
Materials
- Rock, Stone
- Foundation: Slab
- Roof: Composition
Condition
- Resale
- Year built: 1997
Utilities & green energy
- Sewer: Aerobic Septic
- Water: Well
- Utilities for property: Propane, None, Septic Available, Water Available
Community & HOA
Community
- Security: Fire Alarm, Security Gate, Smoke Detector(s)
- Subdivision: .
HOA
- Has HOA: No
Location
- Region: Godley
Financial & listing details
- Price per square foot: $442/sqft
- Tax assessed value: $346,786
- Annual tax amount: $6,081
- Date on market: 9/10/2026
- Cumulative days on market: 2 days
- Listing terms: Cash,Conventional
- Exclusions: Wall mounted tvs, kegerators
Estimated market value
$473,400
$421,000 - $525,000
$2,733/mo
Price history
| Date | Event | Price |
|---|---|---|
| 9/10/2026 | Listed for sale | $1,700,000$442/sqft |
Source: NTREIS #21381028 Report a problem | ||
Public tax history
| Year | Property taxes | Tax assessment |
|---|---|---|
| 2025 | $3,017 -27.9% | $346,786 -1.9% |
| 2024 | $4,186 +0.5% | $353,549 +9.1% |
| 2023 | $4,164 -19.9% | $323,973 +10% |
| 2022 | $5,197 +26.9% | $294,521 +10% |
| 2021 | $4,097 -7.3% | $267,746 +10% |
| 2020 | $4,419 | $243,405 |
| 2019 | $4,419 -1.7% | -- |
| 2018 | $4,495 +3.3% | -- |
| 2017 | $4,351 +0.7% | -- |
| 2016 | $4,322 +13.5% | -- |
| 2015 | $3,808 | -- |
| 2014 | $3,808 | -- |
| 2012 | -- | -- |
| 2011 | -- | -- |
| 2010 | -- | -- |
| 2009 | -- | -- |
| 2008 | -- | -- |
| 2007 | -- | -- |
| 2006 | -- | -- |
| 2005 | -- | -- |
| 2004 | -- | -- |
Find assessor info on the county website
Monthly payment
Est. payment
Payment breakdown
Explore the cost of this home by adjusting the details. Changes won't be saved.Climate risks
Neighborhood: 76044
Nearby schools
Schools provided by the listing agent
- Elementary: Godley
- Middle: Godley
- High: Godley
- District: Godley ISD
Source: NTREIS. This data may not be complete. We recommend contacting the local school district to confirm school assignments for this home.
Similar homes
- $1,400,0003 bd4 ba3.4k sqft2307 Winton Terrace Ct, Granbury, TX 76048For Sale
 MLS ID #21354992, Leslie DeLany. NTREIS
 - $1,033,0003 bd2 ba2.4k sqft12501 Fm 2331, Godley, TX 76044For Sale
 MLS ID #21345589, Darlene Dale. NTREIS
 - $999,9003 bd3 ba3k sqft9112 Sirius Ln, Godley, TX 76044For Sale
 MLS ID #21269051, Ashton Patton. NTREIS
 - $1,890,0003 bd4 ba3.8k sqft702 Pintail Ct, Granbury, TX 76049For Sale
 MLS ID #21373736, Pam Knieper. NTREIS
