Exquisite custom Joshua home with elevated design and finish throughout. As you enter, notice the smooth exterior which is solid brick covered by a hand-applied concrete and sand mixed for amazing durability with an elevated touch. A spacious foyer leads you to the great room with vaulted ceilings with open-concept living to the formal dining and kitchen areas, overlooking the backyard pond through double sliding doors. True chef’s kitchen featuring a double island, French-door style combination double oven, convection oven, built-in 60” combination refrigerator and freezer, 48” gas cooktop with custom vent hood that is finished with Venetian paster that is continued on to the ceiling, expansive walk-in pantry, double sink, and separate worktop station. Primary retreat leaves nothing to the imagination with three walls of windows, direct patio access; spa-like bath including soaking tub, walk-in shower with dual rain and wall heads, finished in Venetian plaster, and separate his-and-hers toilets. The grand finale is out back expansive covered patio and built-in grill overlooking the backyard and pond. A rare Joshua luxury that cannot be replicated with such style, space, and placement on over two acres!
For sale
$1,499,000
7211 County Road 1017, Joshua, TX 76058
4beds
4,688sqft
Single Family Residence
Built in 2026
2.26 Acres Lot
$1,457,400 Zestimate®
$320/sqft
$-- HOA
What's special
Spacious foyerDouble islandSeparate his-and-hers toiletsExpansive covered patioConvection ovenDouble sinkSeparate worktop station
- 20 days
- 916
- 73
Likely to sell faster than
Zillow last checked:
Listing updated:
Listed by:
Robert Miller 0681208 940-435-1395,
OnDemand Realty 214-766-5833
Source: NTREIS,MLS#: 21395223
Facts & features
Interior
Bedrooms & bathrooms
- Bedrooms: 4
- Bathrooms: 4
- Full bathrooms: 3
- 1/2 bathrooms: 1
Primary bedroom
- Level: First
- Dimensions: 23 x 19
Living room
- Features: Built-in Features, Ceiling Fan(s), Fireplace
- Level: First
- Dimensions: 37 x 23
Appliances
- Included: Built-In Refrigerator, Electric Oven, Gas Range, Gas Water Heater
- Laundry: Washer Hookup, Dryer Hookup, ElectricDryer Hookup, Laundry in Utility Room
Features
- Built-in Features, Chandelier, Dry Bar, Decorative/Designer Lighting Fixtures, Double Vanity, Eat-in Kitchen, Kitchen Island, Open Floorplan, Pantry, Vaulted Ceiling(s)
- Flooring: Ceramic Tile, Engineered Hardwood
- Has basement: No
- Number of fireplaces: 2
- Fireplace features: Gas Starter
Interior area
- Total interior livable area: 4,688 sqft
Video & virtual tour
Property
Parking
- Total spaces: 3
- Parking features: Door-Single, Driveway, Garage, Garage Door Opener, Garage Faces Side
- Attached garage spaces: 3
Features
- Levels: One
- Stories: 1
- Patio & porch: Front Porch, Covered
- Exterior features: Awning(s), Rain Gutters
- Pool features: None
- Fencing: Fenced
Lot
- Size: 2.26 Acres
- Features: Acreage, Back Yard, Corner Lot, Lawn, Pond on Lot, Few Trees
Details
- Parcel number: 126466401060
Construction
Type & style
- Home type: SingleFamily
- Architectural style: Ranch,Detached
- Property subtype: Single Family Residence
Materials
- Brick, Concrete
- Foundation: Slab
- Roof: Composition
Condition
- New Construction
- Year built: 2026
Utilities & green energy
- Sewer: Public Sewer
- Water: Public
- Utilities for property: Sewer Available, Water Available
Community & HOA
Community
- Security: Carbon Monoxide Detector(s), Smoke Detector(s)
- Subdivision: Red Bird Woods Add
HOA
- Has HOA: No
Location
- Region: Joshua
Financial & listing details
- Price per square foot: $320/sqft
- Tax assessed value: $146,770
- Annual tax amount: $2,574
- Date on market: 9/24/2026
- Listing terms: Cash,Conventional,FHA,VA Loan
Estimated market value
$1,457,400
$1.38M - $1.53M
$3,984/mo
Price history
| Date | Event | Price |
|---|---|---|
| 9/24/2026 | Listed for sale | $1,499,000-0.1%$320/sqft |
Source: NTREIS #21395223 Report a problem | ||
| 4/8/2026 | Listing removed | $1,500,000$320/sqft |
Source: NTREIS #21190870 Report a problem | ||
| 2/26/2026 | Listed for sale | $1,500,000+0%$320/sqft |
Source: NTREIS #21190870 Report a problem | ||
| 2/14/2026 | Listing removed | $1,499,999$320/sqft |
Source: NTREIS #21143242 Report a problem | ||
| 1/8/2026 | Listed for sale | $1,499,999-9.1%$320/sqft |
Source: NTREIS #21143242 Report a problem | ||
| 1/5/2026 | Listing removed | $1,650,000$352/sqft |
Source: NTREIS #21053519 Report a problem | ||
| 9/7/2025 | Listed for sale | $1,650,000+746.2%$352/sqft |
Source: NTREIS #21053519 Report a problem | ||
| 8/6/2025 | Sold | -- |
Source: NTREIS #20949331 Report a problem | ||
| 6/18/2025 | Pending sale | $195,000$42/sqft |
Source: NTREIS #20949331 Report a problem | ||
| 6/11/2025 | Contingent | $195,000$42/sqft |
Source: NTREIS #20949331 Report a problem | ||
| 5/28/2025 | Listed for sale | $195,000$42/sqft |
Source: NTREIS #20949331 Report a problem | ||
Public tax history
| Year | Property taxes | Tax assessment |
|---|---|---|
| 2025 | $2,574 +0.4% | $146,770 |
| 2024 | $2,564 -0.2% | $146,770 |
| 2023 | $2,568 -11.3% | $146,770 |
| 2022 | $2,897 +16.7% | $146,770 +18.2% |
| 2021 | $2,481 +1.1% | $124,190 |
| 2020 | $2,456 +83.3% | $124,190 +83.3% |
| 2019 | $1,339 | $67,740 |
Find assessor info on the county website
Monthly payment
Est. payment
Payment breakdown
Explore the cost of this home by adjusting the details. Changes won't be saved.Climate risks
Neighborhood: 76058
Nearby schools
Schools provided by the listing agent
- Elementary: Pleasant View
- Middle: Godley
- High: Godley
- District: Godley ISD
Source: NTREIS. This data may not be complete. We recommend contacting the local school district to confirm school assignments for this home.
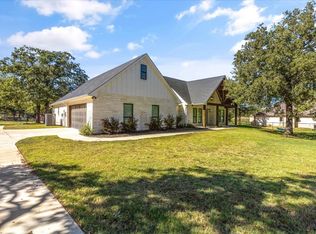
Similar homes
- $1,250,0004 bd4 ba5k sqft8517 Tuscan Way, Godley, TX 76044For Sale
 MLS ID #21337612, Shelley Green. NTREIS
 - $1,099,0004 bd3 ba3.7k sqft9108 Sirius Ln, Godley, TX 76044For Sale
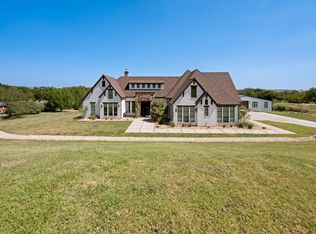 MLS ID #21389018, David Brock. NTREIS
 - $1,300,0004 bd4 ba5.1k sqft3924 Cross Timber Rd, Burleson, TX 76028For Sale
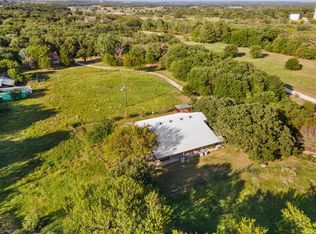 MLS ID #20525170, Todd Tramonte. NTREIS
 - $1,678,0005 bd7 ba5.2k sqft200 Corral Rd, Godley, TX 76044For Sale
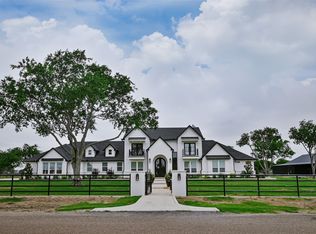 MLS ID #21347600, Blanca Lurssen. NTREIS
