Fabulous opportunity in Prairie Hill Phase 2 within highly sought-after Aledo ISD. This stunning transitional-style home offers a thoughtfully designed split bedroom layout, primarily single story with only a bonus room upstairs, providing both functionality and flexibility.
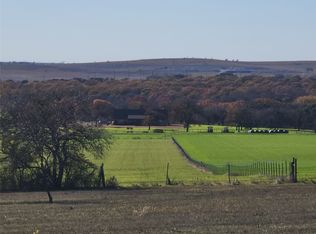
The open concept floor plan is filled with natural light, featuring expansive windows that capture peaceful wooded and creek views. A spacious living area flows seamlessly into the kitchen, complete with an expansive walk in scullery and butler’s pantry, perfect for keeping everyday living and entertaining effortlessly organized.
Buyers have the unique opportunity to fully customize the finish out, partnering with a respected builder to select finishes that reflect their personal style.
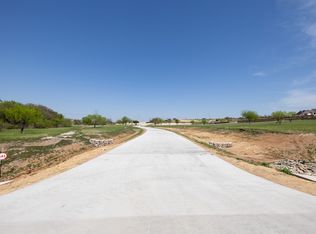
Located on a nearly 2 acre lot in the rolling hills of Prairie Hill, this home offers a scenic, private setting while still being convenient to premier shopping, dining, and the upcoming Bluejack Ranch golf course.
Estimated build time is approximately 6 to 9 months from slab.
For sale
$1,390,000
7841 Texas Prairie Trl, Fort Worth, TX 76126
4beds
4,719sqft
Single Family Residence
Built in 2026
1.82 Acres Lot
$1,360,200 Zestimate®
$295/sqft
$-- HOA
What's special
Open concept floor planExpansive windowsFilled with natural lightExpansive walk in sculleryScenic private setting
- 208 days
- 260
- 24
Zillow last checked:
Listing updated:
Listed by:
Sabrina Coates 0620360,
The Atkins Agency 817-441-9191,
Rees Atkins 0443430 817-980-8321,
The Atkins Agency
Source: NTREIS,MLS#: 21218954
Facts & features
Interior
Bedrooms & bathrooms
- Bedrooms: 4
- Bathrooms: 6
- Full bathrooms: 5
- 1/2 bathrooms: 1
Primary bedroom
- Features: Dual Sinks, Double Vanity, En Suite Bathroom, Linen Closet, Separate Shower, Walk-In Closet(s)
- Level: First
- Dimensions: 18 x 16
Bedroom
- Features: Walk-In Closet(s)
- Level: First
- Dimensions: 13 x 14
Bedroom
- Features: Walk-In Closet(s)
- Level: First
- Dimensions: 13 x 14
Bedroom
- Level: First
- Dimensions: 14 x 14
Bonus room
- Level: Second
- Dimensions: 17 x 30
Dining room
- Level: First
- Dimensions: 21 x 10
Kitchen
- Features: Breakfast Bar, Built-in Features, Butler's Pantry, Kitchen Island, Pantry, Stone Counters, Walk-In Pantry
- Level: First
- Dimensions: 21 x 11
Living room
- Features: Ceiling Fan(s), Fireplace
- Level: First
- Dimensions: 21 x 21
Office
- Level: First
- Dimensions: 10 x 14
Heating
- Central, Electric
Cooling
- Central Air, Electric
Appliances
- Included: Some Gas Appliances, Convection Oven, Double Oven, Gas Oven, Gas Range, Microwave, Plumbed For Gas
- Laundry: Washer Hookup, Electric Dryer Hookup, Laundry in Utility Room
Features
- Chandelier, Decorative/Designer Lighting Fixtures, Double Vanity, Kitchen Island, Open Floorplan, Paneling/Wainscoting, Vaulted Ceiling(s), Walk-In Closet(s)
- Flooring: Carpet, Hardwood, Tile
- Has basement: No
- Number of fireplaces: 1
- Fireplace features: Gas Log
Interior area
- Total interior livable area: 4,719 sqft
Video & virtual tour
Property
Parking
- Total spaces: 3
- Parking features: Driveway, Inside Entrance, Garage Faces Rear
- Attached garage spaces: 3
Features
- Levels: Two
- Stories: 2
- Patio & porch: Covered
- Exterior features: Outdoor Kitchen
- Pool features: None
Lot
- Size: 1.82 Acres
- Features: Irregular Lot, Subdivision
- Residential vegetation: Partially Wooded
Details
- Parcel number: 00000000000
Construction
Type & style
- Home type: SingleFamily
- Architectural style: Contemporary/Modern,Traditional,Detached
- Property subtype: Single Family Residence
Materials
- Foundation: Slab
- Roof: Composition
Condition
- Year built: 2026
Utilities & green energy
- Sewer: Aerobic Septic
- Water: Well
- Utilities for property: Septic Available, Water Available
Community & HOA
Community
- Subdivision: Prairie Hills
HOA
- Has HOA: No
Location
- Region: Fort Worth
Financial & listing details
- Price per square foot: $295/sqft
- Date on market: 3/27/2026
- Cumulative days on market: 207 days
Estimated market value
$1,360,200
$1.29M - $1.43M
$5,334/mo
Price history
| Date | Event | Price |
|---|---|---|
| 3/27/2026 | Listed for sale | $1,390,000$295/sqft |
Source: NTREIS #21218954 Report a problem | ||
Public tax history
Tax history is unavailable.
Monthly payment
Est. payment
Payment breakdown
Explore the cost of this home by adjusting the details. Changes won't be saved.Climate risks
Neighborhood: 76126
Nearby schools
Schools provided by the listing agent
- Elementary: Vandagriff
- Middle: Aledo
- High: Aledo
- District: Aledo ISD
Source: NTREIS. This data may not be complete. We recommend contacting the local school district to confirm school assignments for this home.


Similar homes
- $1,150,0004 bd4 ba3.5k sqft7705 Cattle Prairie Trl, Fort Worth, TX 76126For Sale
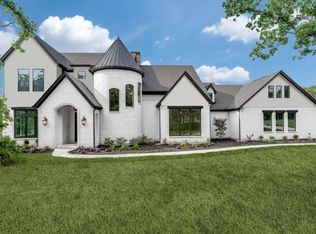 MLS ID #21338482, Rees Atkins. NTREIS
- $1,100,0004 bd4 ba3.5k sqft7856 Texas Prairie Trl, Fort Worth, TX 76126For Sale
 MLS ID #21124807, Rees Atkins. NTREIS
- $1,750,0004 bd5 ba4.4k sqft972 San Jacinto Dr, Aledo, TX 76008For Sale
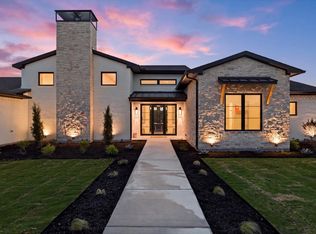 MLS ID #21403731, Jared Benson. NTREIS
- $1,400,0004 bd5 ba3.8k sqft4008 Tamworth Rd, Fort Worth, TX 76116New Construction
 MLS ID #21360034, Thurman Schweitzer. NTREIS
