Experience the rare privilege of owning a private lakeside retreat where luxury, recreation, and everyday comfort come together on the shores of Lake Pat Cleburne. This custom single-story estate offers breathtaking sunset views, exceptional amenities, and unmatched privacy. Spend evenings on the expansive front porch, with unforgettable sunsets while cozying up by the outdoor fireplace on cool evenings and enjoy the serenity of your own waterfront escape. Backyard features a saltwater pool with a swim-up bar, an outdoor kitchen, and outdoor fireplace. An RV barn complete with a 50-amp hookup provides the flexibility to accommodate your motorhome, boat, or dream workshop. Inside, walls of windows fill the open living room with natural light while framing spectacular lake views. The dining room overlooks the pool and a butler's pantry offers stylish display and storage for serving pieces, glassware, and entertaining essentials. The gourmet kitchen is as functional as it is beautiful, featuring granite countertops, stainless steel appliances, abundant cabinetry, The private primary suite is a true sanctuary, offering tranquil lake views and a spa-inspired ensuite with a soaking tub, dual vanities, a spacious walk-in shower. There are two oversized bedrooms, each with its own private vanity and dressing area connected by a shared bath. The game room is ready for game days and movie nights with two televisions, space to display treasured collections and a reinforced safe room with 8-inch concrete-filled block walls and ventilation. Oversized garage easily accommodates a full-size four-door truck with room to spare, while the expansive laundry room includes dual washer and dryer hookups. The dedicated office also overlooks the lake. Complete with a closet, the space easily converts into a fourth bedroom. Finish out includes plantation shutters, rich stain-grade crown molding and doors, surround sound, and granite countertops. Move-in ready.
For sale
$1,325,000
2009 Lakeshore Dr, Cleburne, TX 76033
4beds
4,556sqft
Single Family Residence
Built in 2015
1.67 Acres Lot
$1,274,300 Zestimate®
$291/sqft
$-- HOA
What's special
Outdoor kitchenExpansive front porchGranite countertopsBreathtaking sunset viewsSurround soundSpectacular lake viewsOutdoor fireplace
- 62 days
- 502
- 35
Zillow last checked:
Listing updated:
Listed by:
Janet Field 0659891 817-920-0000,
Northern Crain Realty, LLC 817-920-0000
Source: NTREIS,MLS#: 21244854
Facts & features
Interior
Bedrooms & bathrooms
- Bedrooms: 4
- Bathrooms: 4
- Full bathrooms: 3
- 1/2 bathrooms: 1
Primary bedroom
- Features: Closet Cabinetry, Dual Sinks, Double Vanity, En Suite Bathroom, Garden Tub/Roman Tub, Sitting Area in Primary, Separate Shower, Walk-In Closet(s)
- Level: First
- Dimensions: 24 x 22
Bedroom
- Features: Ceiling Fan(s), En Suite Bathroom, Split Bedrooms
- Level: First
- Dimensions: 14 x 13
Bedroom
- Features: Ceiling Fan(s), En Suite Bathroom, Split Bedrooms
- Level: First
- Dimensions: 14 x 14
Dining room
- Features: Butler's Pantry
- Level: First
- Dimensions: 20 x 20
Game room
- Features: Built-in Features
- Level: First
- Dimensions: 21 x 20
Kitchen
- Features: Breakfast Bar, Built-in Features, Ceiling Fan(s), Granite Counters, Kitchen Island, Walk-In Pantry
- Level: First
- Dimensions: 20 x 15
Living room
- Features: Fireplace
- Level: First
- Dimensions: 20 x 20
Office
- Level: First
- Dimensions: 17 x 13
Utility room
- Features: Built-in Features, Utility Room, Utility Sink
- Level: First
- Dimensions: 15 x 10
Heating
- Central, Electric
Cooling
- Central Air, Ceiling Fan(s), Electric, Multi Units
Appliances
- Included: Some Gas Appliances, Double Oven, Dishwasher, Disposal, Microwave, Plumbed For Gas, Tankless Water Heater
- Laundry: Washer Hookup, Dryer Hookup, Laundry in Utility Room
Features
- Wet Bar, Built-in Features, Chandelier, Decorative/Designer Lighting Fixtures, Double Vanity, Eat-in Kitchen, Granite Counters, High Speed Internet, Kitchen Island, Open Floorplan, Pantry, Walk-In Closet(s), Wired for Sound
- Flooring: Tile
- Windows: Shutters
- Has basement: No
- Number of fireplaces: 3
- Fireplace features: Gas, Gas Log, Gas Starter, Living Room, Outside, Propane, Stone, Wood Burning
Interior area
- Total interior livable area: 4,556 sqft
Video & virtual tour
Property
Parking
- Total spaces: 3
- Parking features: Additional Parking, Concrete, Door-Multi, Garage, Garage Door Opener, Oversized, RV Garage, Garage Faces Rear, Boat, RV Access/Parking
- Attached garage spaces: 3
Features
- Levels: One
- Stories: 1
- Patio & porch: Front Porch, Patio, Side Porch, Wrap Around, Covered
- Exterior features: Fire Pit, Lighting, Outdoor Kitchen, Outdoor Living Area, Rain Gutters, RV Hookup
- Has private pool: Yes
- Pool features: Cabana, Fenced, Gunite, Heated, In Ground, Pool, Private, Pool Sweep, Salt Water, Water Feature
- Fencing: Pipe,Privacy,Wood,Wrought Iron
- Has view: Yes
- View description: Water
- Has water view: Yes
- Waterfront features: Lake Front
Lot
- Size: 1.67 Acres
- Features: Acreage, Landscaped, Sprinkler System
Details
- Additional structures: Second Garage, Garage(s), Outdoor Kitchen, RV/Boat Storage, Storage, Workshop
- Parcel number: 126300101010
Construction
Type & style
- Home type: SingleFamily
- Architectural style: Ranch,Traditional,Detached
- Property subtype: Single Family Residence
Materials
- Rock, Stone
- Foundation: Slab
- Roof: Composition
Condition
- Year built: 2015
Utilities & green energy
- Sewer: Aerobic Septic
- Water: Public
- Utilities for property: Propane, Septic Available, Water Available
Green energy
- Energy efficient items: Exposure/Shade
Community & HOA
Community
- Security: Security System Owned, Security System
- Subdivision: Byrne Add
HOA
- Has HOA: No
Location
- Region: Cleburne
Financial & listing details
- Price per square foot: $291/sqft
- Tax assessed value: $656,726
- Annual tax amount: $14,866
- Date on market: 8/4/2026
- Listing terms: Cash,Conventional,VA Loan
- Exclusions: Plants in the urns.
- Road surface type: Asphalt
Estimated market value
$1,274,300
$1.21M - $1.34M
$5,555/mo
Price history
| Date | Event | Price |
|---|---|---|
| 8/4/2026 | Listed for sale | $1,325,000-1.5%$291/sqft |
Source: NTREIS #21244854 Report a problem | ||
| 5/12/2025 | Sold | -- |
Source: NTREIS #20771030 Report a problem | ||
| 4/13/2025 | Pending sale | $1,345,000$295/sqft |
Source: NTREIS #20771030 Report a problem | ||
| 3/28/2025 | Contingent | $1,345,000$295/sqft |
Source: NTREIS #20771030 Report a problem | ||
| 1/10/2025 | Price change | $1,345,000-3.6%$295/sqft |
Source: NTREIS #20771030 Report a problem | ||
| 11/5/2024 | Listed for sale | $1,395,000$306/sqft |
Source: NTREIS #20771030 Report a problem | ||
| 9/29/2024 | Listing removed | $1,395,000$306/sqft |
Source: NTREIS #20557271 Report a problem | ||
| 7/22/2024 | Price change | $1,395,000-3.7%$306/sqft |
Source: NTREIS #20557271 Report a problem | ||
| 6/27/2024 | Price change | $1,449,000-1.7%$318/sqft |
Source: NTREIS #20557271 Report a problem | ||
| 6/3/2024 | Price change | $1,474,000-1.7%$324/sqft |
Source: NTREIS #20557271 Report a problem | ||
| 3/11/2024 | Listed for sale | $1,499,000$329/sqft |
Source: NTREIS #20557271 Report a problem | ||
Public tax history
| Year | Property taxes | Tax assessment |
|---|---|---|
| 2025 | $12,635 -2.2% | $656,726 |
| 2024 | $12,915 -0.2% | $656,726 |
| 2023 | $12,940 -16.1% | $656,726 |
| 2022 | $15,424 -5.3% | $656,726 |
| 2021 | $16,287 -10.5% | $656,726 |
| 2020 | $18,198 | $656,726 |
| 2019 | $18,198 -6.2% | $656,726 |
| 2018 | $19,405 0% | $656,726 |
| 2017 | $19,413 +83.3% | $656,726 +82.5% |
| 2016 | $10,592 +360.2% | $359,807 +439.6% |
| 2015 | $2,302 | $66,680 -22.8% |
| 2014 | $2,302 | $86,346 |
Find assessor info on the county website
Monthly payment
Est. payment
Payment breakdown
Explore the cost of this home by adjusting the details. Changes won't be saved.Climate risks
Neighborhood: 76033
Nearby schools
Schools provided by the listing agent
- Elementary: Gerard
- Middle: Ad Wheat,Lowell Smith
- High: Cleburne
- District: Cleburne ISD
Source: NTREIS. This data may not be complete. We recommend contacting the local school district to confirm school assignments for this home.

Similar homes
- $1,590,0005 bd6 ba5.5k sqft4520 S Nolan River Rd, Cleburne, TX 76033For Sale
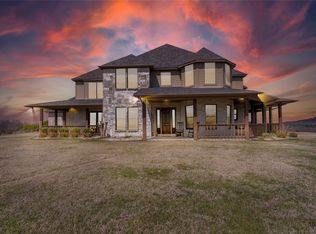 MLS ID #21179574, Heather Hardin Mccall. NTREIS
 - $875,0005 bd4 ba4.9k sqft1005 Hemphill Dr, Cleburne, TX 76033For Sale
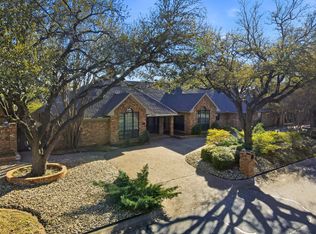 MLS ID #21214636, Hope Kirkpatrick. NTREIS
 - $1,290,0003 bd3 ba2.3k sqft1901 Melissa Ln, Cleburne, TX 76031For Sale
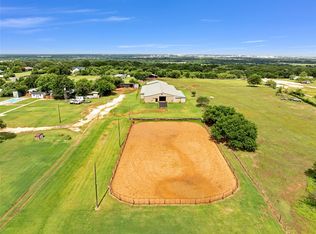 MLS ID #21350322, Keaton Vaughn. NTREIS
 - $1,290,0003 bd3 ba2.3k sqftTbd Melissa Ln, Cleburne, TX 76031For SaleMLS ID #21351213, Keaton Vaughn. NTREIS
