Sparkling saltwater poolStriking stone fireplaceStunning outdoor fireplaceEffortless indoor-outdoor flowElevated finishesExpansive entertaining patiosWet bar
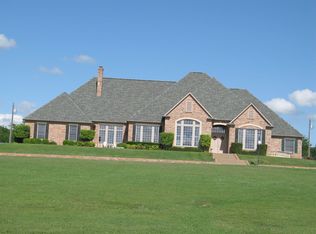
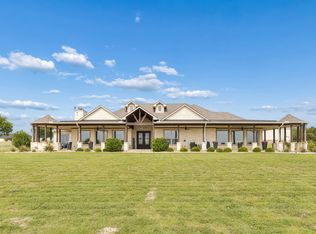
A stunning lakeview estate set on two private acres, offering refined luxury, thoughtful design, and resort-style living in a serene and picturesque setting. This gorgeous property combines elevated finishes with effortless indoor-outdoor flow, creating an atmosphere ideal for both sophisticated entertaining and everyday comfort.
The open-concept interior is anchored by a striking stone fireplace and enhanced by plantation shutters and expansive windows that capture peaceful water views and natural light throughout. The chef’s kitchen is beautifully appointed with an oversized built-in KitchenAid refrigerator, appliance cabinet with interior outlets, wet bar, and an impressive walk-in butler’s pantry designed for seamless hosting.
The primary suite serves as a private sanctuary, featuring a sitting area, direct patio access, spa-inspired bath, and separate his-and-hers walk-in closets. A secondary bedroom downstairs offers ideal accommodations for guests, while upstairs includes three oversized bedrooms with vaulted ceilings, walk-in closets, built-in desks, and an expansive bonus room complete with wet bar and custom cabinetry.
Outdoor living rivals luxury resort amenities with a sparkling saltwater pool, expansive entertaining patios, and a fully equipped outdoor kitchen showcasing premium Coyote appliances, flat iron grill, smoker, refrigerator, sink, and a stunning outdoor fireplace — perfect for year-round gatherings.
The estate also includes an 800 sq ft guest house and an impressive 40x40 fully finished shop featuring spray foam insulation, epoxy floors, and dedicated climate control, offering exceptional flexibility for collectors, hobbies, or workspace needs.
Additional highlights include dual circular drives, side-entry access, and a new Class 4 impact-resistant roof installed in 2025 across the entire property.
A rare opportunity to own a private lakeview retreat where luxury, space, and lifestyle converge.
132 days
|
474
|
28
|
Zillow last checked:
Listing updated:
Listed by:
Jennifer Rodgers0574868972-784-6115,
Farmersville Real Estate Company972-784-6115
Source: NTREIS,MLS#: 21195295
Loading...
Facts & features
Interior
Bedrooms & bathrooms
Bedrooms: 5
Bathrooms: 5
Full bathrooms: 4
1/2 bathrooms: 1
Primary bedroom
Features: Dual Sinks, En Suite Bathroom, Garden Tub/Roman Tub, Sitting Area in Primary
Level: First
Dimensions: 20 x 15
Bedroom
Features: Built-in Features, En Suite Bathroom, Split Bedrooms, Walk-In Closet(s)
Level: Second
Dimensions: 15 x 13
Bedroom
Features: Built-in Features, En Suite Bathroom, Split Bedrooms, Walk-In Closet(s)
Explore the cost of this home by adjusting the details. Changes won't be saved.
Principal & interest
$1,547
Mortgage insurance
$0
Property taxes
$170
Home insurance
$105
HOA fees
$0
Utilities
Not included
All calculations are estimates and provided by Zillow, Inc. for informational purposes only. Actual amounts may vary.
HOA fees may include property taxes on listings classified as Co-Ops. Contact the listing agent and/or owner for fee details.
Mortgage interest rates are dependent on a number of factors, including credit score, down payment, and repayment length. Interest rate data provided by Zillow Group Marketplace, Inc. as of 1/1/1970 from various mortgage lenders with which we have lead or other similar arrangements; the Estimated Payment is an average of those rates.
See how much you could borrow to make a competitive offer.