Experience the rare combination of luxury, privacy, and investment potential on this remarkable 158-acre ranch just minutes from Cleburne and approximately 27 minutes from Fort Worth via the new Chisholm Trail Parkway. Whether you’re seeking a premier family ranch, equestrian retreat, cattle operation, or future development opportunity, this property delivers on every level.
The impressive Spanish-inspired estate is designed for both grand entertaining and comfortable everyday living. Inside, you’ll find soaring ceilings, multiple living areas including a dramatic sunken living room, a dedicated media room, and spacious gathering spaces filled with character and natural light. The luxurious primary suite offers a private retreat, while the expansive veranda provides the perfect setting to enjoy breathtaking Texas sunsets and panoramic views of the surrounding countryside.
Outside, the land is equally impressive. The 158 acres are cross-fenced and ready for livestock, horses, or agricultural use, with a water tank enhancing both functionality and scenic appeal. Rolling pastures and wide-open spaces create endless possibilities for ranching, recreation, hunting, or building a lasting family legacy.
Developers will appreciate the property’s strategic location near the rapidly growing Fort Worth market, with convenient access to the new Amazon distribution facility, major transportation corridors, and expanding commercial development throughout Johnson County. Large acreage tracts with this combination of accessibility, beauty, and versatility are becoming increasingly difficult to find.
This is more than a home—it’s a lifestyle, an investment, and an opportunity to own one of the area’s most exceptional properties. Schedule your private tour today and discover the limitless possibilities awaiting on this extraordinary Texas ranch.
For sale
$3,249,000
2532 S Highway 171, Cleburne, TX 76031
4beds
4,625sqft
Single Family Residence
Built in 2019
158 Acres Lot
$2,953,700 Zestimate®
$702/sqft
$-- HOA
What's special
Spanish-inspired estateSoaring ceilingsDedicated media room
- 125 days
- 227
- 12
Zillow last checked:
Listing updated:
Listed by:
Crystal Barrett 0779458 903-449-2901,
RE/MAX DFW Associates 214-523-3300
Source: NTREIS,MLS#: 21298642
Facts & features
Interior
Bedrooms & bathrooms
- Bedrooms: 4
- Bathrooms: 5
- Full bathrooms: 4
- 1/2 bathrooms: 1
Primary bedroom
- Level: First
- Dimensions: 20 x 25
Primary bedroom
- Level: Second
- Dimensions: 15 x 15
Primary bedroom
- Level: Second
- Dimensions: 15 x 15
Bedroom
- Level: First
- Dimensions: 15 x 15
Living room
- Features: Built-in Features, Ceiling Fan(s), Fireplace
- Level: First
- Dimensions: 15 x 20
Heating
- Central, Electric, ENERGY STAR Qualified Equipment, Fireplace(s), Propane
Cooling
- Central Air, Ceiling Fan(s), Electric, ENERGY STAR Qualified Equipment
Appliances
- Included: Electric Range
Features
- Built-in Features, Decorative/Designer Lighting Fixtures, Double Vanity, High Speed Internet, In-Law Floorplan, Kitchen Island, Multiple Master Suites, Pantry, Vaulted Ceiling(s), Walk-In Closet(s)
- Has basement: No
- Number of fireplaces: 1
- Fireplace features: Wood Burning
Interior area
- Total interior livable area: 4,625 sqft
Video & virtual tour
Property
Parking
- Total spaces: 2
- Parking features: Additional Parking, Asphalt, Carport
- Carport spaces: 2
Features
- Levels: Two
- Stories: 2
- Pool features: None
- Fencing: Barbed Wire,Metal
- Waterfront features: Creek
Lot
- Size: 158 Acres
- Features: Acreage, Agricultural, Cleared, Pasture, Rolling Slope, Few Trees
- Residential vegetation: Cleared, Grassed
Details
- Additional structures: Barn(s)
- Parcel number: 126024402216
- Horse amenities: Barn, Stable(s), Tack Room
Construction
Type & style
- Home type: SingleFamily
- Architectural style: Detached
- Property subtype: Single Family Residence
- Attached to another structure: Yes
Materials
- Foundation: Slab
Condition
- Year built: 2019
Utilities & green energy
- Sewer: Aerobic Septic, Septic Tank
- Water: Rural
- Utilities for property: Cable Available, Electricity Connected, Propane, Septic Available
Community & HOA
Community
- Subdivision: Tf Edwards
HOA
- Has HOA: No
Location
- Region: Cleburne
Financial & listing details
- Price per square foot: $702/sqft
- Tax assessed value: $1,206,228
- Annual tax amount: $20,490
- Date on market: 6/11/2026
- Cumulative days on market: 456 days
- Listing terms: Cash,Conventional
- Road surface type: Asphalt
Estimated market value
$2,953,700
$2.81M - $3.10M
$5,009/mo
Price history
| Date | Event | Price |
|---|---|---|
| 6/11/2026 | Listed for sale | $3,249,000+0%$702/sqft |
Source: NTREIS #21298642 Report a problem | ||
| 5/17/2026 | Listing removed | $3,247,500$702/sqft |
Source: NTREIS #20938779 Report a problem | ||
| 3/3/2026 | Listed for sale | $3,247,500$702/sqft |
Source: NTREIS #20938779 Report a problem | ||
| 1/27/2026 | Listing removed | $3,247,500$702/sqft |
Source: NTREIS #20938779 Report a problem | ||
| 1/12/2026 | Price change | $3,247,500-0.1%$702/sqft |
Source: NTREIS #20938779 Report a problem | ||
| 9/16/2025 | Price change | $3,250,000-7.1%$703/sqft |
Source: NTREIS #20938779 Report a problem | ||
| 5/18/2025 | Listed for sale | $3,500,000-6.7%$757/sqft |
Source: NTREIS #20938779 Report a problem | ||
| 7/29/2024 | Listing removed | -- |
Source: NTREIS #20414371 Report a problem | ||
| 6/6/2024 | Price change | $3,750,000-1.1%$811/sqft |
Source: NTREIS #20414371 Report a problem | ||
| 2/17/2024 | Price change | $3,790,000-9.8%$819/sqft |
Source: NTREIS #20414371 Report a problem | ||
| 11/2/2023 | Price change | $4,200,000-8.7%$908/sqft |
Source: NTREIS #20414371 Report a problem | ||
| 8/31/2023 | Listed for sale | $4,600,000-8%$995/sqft |
Source: NTREIS #20414371 Report a problem | ||
| 7/16/2023 | Listing removed | -- |
Source: NTREIS #20272594 Report a problem | ||
| 6/9/2023 | Price change | $4,999,999-15.3%$1,081/sqft |
Source: NTREIS #20272594 Report a problem | ||
| 3/7/2023 | Listed for sale | $5,900,000$1,276/sqft |
Source: NTREIS #20272594 Report a problem | ||
Public tax history
| Year | Property taxes | Tax assessment |
|---|---|---|
| 2025 | $20,598 +0.5% | $1,206,228 |
| 2024 | $20,490 +0% | $1,206,228 |
| 2023 | $20,484 +126.3% | $1,206,228 +156.2% |
| 2022 | $9,051 -2.9% | $470,872 |
| 2021 | $9,317 +146.1% | $470,872 +155.9% |
| 2020 | $3,786 | $184,000 |
Find assessor info on the county website
Monthly payment
Est. payment
Payment breakdown
Explore the cost of this home by adjusting the details. Changes won't be saved.Climate risks
Neighborhood: 76031
Nearby schools
Schools provided by the listing agent
- Elementary: Adams
- Middle: Ad Wheat,Lowell Smith
- High: Cleburne
- District: Cleburne ISD
Source: NTREIS. This data may not be complete. We recommend contacting the local school district to confirm school assignments for this home.


Similar homes
- $2,599,0003 bd4 ba4.1k sqft2145 County Road 1227, Cleburne, TX 76033For Sale
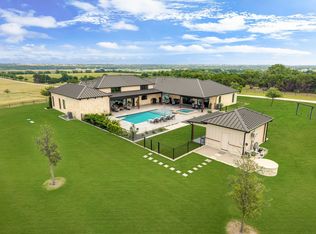 MLS ID #21411263, Walker Freeman. NTREIS
 - $4,500,0005 bd5 ba4.2k sqft1640 Blair Dr, Cleburne, TX 76031For Sale
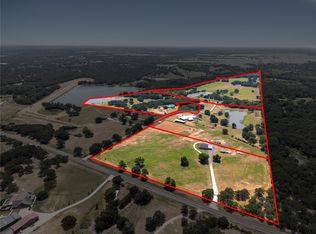 MLS ID #21350757, Carissa Bryant. NTREIS
 - $4,150,0004 bd4 ba2.6k sqft398 J O Junge Rd, Cleburne, TX 76033For Sale
 MLS ID #21063508, Tully Janszen. NTREIS
 - $2,390,0005 bd5 ba4.6k sqft3763 County Road 1110, Rio Vista, TX 76093For Sale
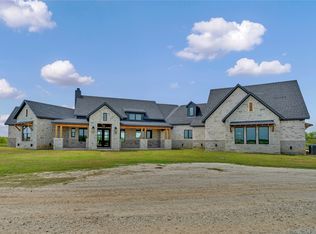 MLS ID #21295789, Tully Janszen. NTREIS
