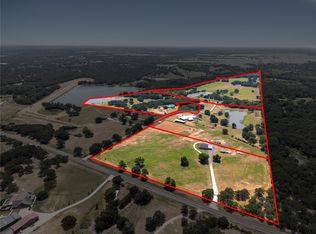
Tucked behind a peaceful landscape of open pastures and mature wooded surroundings, this extraordinary 91-acre private estate offers rare seclusion, elegance, and escape. Designed for those who value refined living with room to breathe, this remarkable property blends luxury, privacy, and versatility into a setting that feels both grand and deeply personal.
The 4,255 sq ft main residence showcases timeless design and elevated craftsmanship. Soaring wood-beamed ceilings, rich stone accents, and expansive windows create warmth and quiet sophistication while framing serene views. A dramatic stone fireplace anchors the living space, setting the tone for refined yet relaxed living. The chef’s kitchen features premium Viking appliances, custom cabinetry, and an oversized island ideal for entertaining or everyday living.
A separate 1,200 sq ft guest house provides a private retreat for family or guests. Beyond the homes, the estate unfolds into a curated mix of open coastal hay fields and wooded acreage, creating a peaceful, park-like setting. A 3-stall horse barn with tack room supports personal equestrian use, while a separate metal shop offers exceptional flexibility with a game room, workout room, and additional garage bays.
Resort-style outdoor living completes the experience with a sunken swimming pool for sunny afternoons and a firepit for evenings under the stars. Every element is designed to encourage relaxation, connection, and enjoyment of the natural surroundings. This is more than a home — it’s a private retreat and legacy property defined by space, serenity, and understated luxury.
For sale
$3,650,000
1561 Fm 934, Blum, TX 76627
3beds
4,255sqft
Farm, Single Family Residence
Built in 2010
91 Acres Lot
$3,309,000 Zestimate®
$858/sqft
$-- HOA
What's special
Dramatic stone fireplaceExpansive windowsPremium viking appliancesTimeless designSerene viewsSoaring wood-beamed ceilingsResort-style outdoor living
- 284 days
- 230
- 12
Zillow last checked:
Listing updated:
Listed by:
Nicole Shipman 0707901 817-888-8849,
The Property Shop 817-888-8849
Source: NTREIS,MLS#: 21142038
Facts & features
Interior
Bedrooms & bathrooms
- Bedrooms: 3
- Bathrooms: 4
- Full bathrooms: 3
- 1/2 bathrooms: 1
Primary bedroom
- Features: Closet Cabinetry, Dual Sinks, En Suite Bathroom, Separate Shower, Walk-In Closet(s)
- Level: First
- Dimensions: 14 x 20
Bedroom
- Level: First
- Dimensions: 13 x 14
Bedroom
- Level: First
- Dimensions: 16 x 16
Primary bathroom
- Features: Bidet, Built-in Features, Closet Cabinetry, En Suite Bathroom, Separate Shower
- Level: First
- Dimensions: 13 x 13
Bonus room
- Features: Built-in Features
- Level: First
- Dimensions: 13 x 15
Dining room
- Level: First
- Dimensions: 13 x 25
Other
- Features: En Suite Bathroom
- Level: First
- Dimensions: 10 x 7
Other
- Features: Built-in Features, En Suite Bathroom
- Level: First
- Dimensions: 11 x 4
Half bath
- Level: First
- Dimensions: 3 x 7
Kitchen
- Features: Breakfast Bar, Built-in Features, Eat-in Kitchen, Kitchen Island, Pantry, Walk-In Pantry
- Level: First
- Dimensions: 18 x 16
Laundry
- Features: Built-in Features
- Level: First
- Dimensions: 15 x 7
Living room
- Features: Fireplace
- Level: First
- Dimensions: 19 x 25
Heating
- Central, Electric
Cooling
- Central Air, Electric
Appliances
- Included: Double Oven, Dishwasher, Gas Cooktop, Microwave, Refrigerator, Tankless Water Heater, Wine Cooler
Features
- Decorative/Designer Lighting Fixtures, Kitchen Island, Open Floorplan, Pantry, Vaulted Ceiling(s), Walk-In Closet(s)
- Flooring: Carpet, Luxury Vinyl Plank, Tile, Wood
- Has basement: No
- Number of fireplaces: 2
- Fireplace features: Living Room, Outside, Stone, Wood Burning
Interior area
- Total interior livable area: 4,255 sqft
Video & virtual tour
Property
Parking
- Total spaces: 14
- Parking features: Additional Parking, Covered, Driveway, Enclosed, Garage, Guest, Gravel, Other, RV Garage, Boat, RV Access/Parking
- Attached garage spaces: 7
- Covered spaces: 14
Features
- Levels: One
- Stories: 1
- Patio & porch: Covered
- Exterior features: Dog Run, Fire Pit, Outdoor Kitchen, Storage
- Pool features: In Ground, Pool, Vinyl
- Fencing: Barbed Wire,Fenced,Gate,Other,Pipe,Wire
Lot
- Size: 91 Acres
- Features: Acreage, Agricultural, Landscaped, Pasture, Pond on Lot, Many Trees
- Residential vegetation: Partially Wooded
Details
- Additional structures: Arena, Kennel/Dog Run, Second Garage, Garage(s), Guest House, Outdoor Kitchen, Second Residence, Residence, Workshop, Barn(s), Stable(s)
- Parcel number: 351373
- Horses can be raised: Yes
- Horse amenities: Barn, Tack Room, Wash Rack, Arena
Construction
Type & style
- Home type: SingleFamily
- Architectural style: Detached
- Property subtype: Farm, Single Family Residence
- Attached to another structure: Yes
Materials
- Rock, Stone
- Foundation: Slab
- Roof: Metal
Condition
- Year built: 2010
Utilities & green energy
- Sewer: Septic Tank
- Water: Community/Coop
- Utilities for property: Electricity Available, Propane, Septic Available, Water Available
Community & HOA
Community
- Security: Security System, Carbon Monoxide Detector(s), Smoke Detector(s)
- Subdivision: N Greer Abstract
HOA
- Has HOA: No
Location
- Region: Blum
Financial & listing details
- Price per square foot: $858/sqft
- Tax assessed value: $421,800
- Annual tax amount: $4,243
- Date on market: 1/2/2026
- Cumulative days on market: 285 days
- Listing terms: Cash,Conventional,VA Loan
- Exclusions: Tiny home behind guest house, 12x20 loafing shed, TVs and mounts, wall mounted vacuum, mounted cross in living room, light over bar, golf simulator
Estimated market value
$3,309,000
$3.14M - $3.47M
Not available
Price history
| Date | Event | Price |
|---|---|---|
| 6/18/2026 | Price change | $3,650,000+12.3%$858/sqft |
Source: NTREIS #21142038 Report a problem | ||
| 6/18/2026 | Price change | $3,250,000-3%$764/sqft |
Source: NTREIS #21233833 Report a problem | ||
| 4/9/2026 | Price change | $3,350,000-10.7%$787/sqft |
Source: NTREIS #21233833 Report a problem | ||
| 3/6/2026 | Price change | $3,750,000-6.2%$881/sqft |
Source: NTREIS #21142038 Report a problem | ||
| 1/2/2026 | Listed for sale | $3,999,999+185.9%$940/sqft |
Source: NTREIS #21142038 Report a problem | ||
| 3/29/2021 | Listing removed | -- |
Source: WMLS Report a problem | ||
| 10/6/2020 | Pending sale | $1,399,000$329/sqft |
Source: Twin Bends, Llc #186830 Report a problem | ||
| 8/22/2019 | Listed for sale | $1,399,000$329/sqft |
Source: Twin Bends, Llc #186830 Report a problem | ||
Public tax history
| Year | Property taxes | Tax assessment |
|---|---|---|
| 2025 | -- | $421,800 +8.1% |
| 2024 | $1,143 -1.3% | $390,330 +10.4% |
| 2023 | $1,158 +55.1% | $353,500 +63.2% |
| 2022 | $747 +17.7% | $216,640 +26.8% |
| 2021 | $635 -0.5% | $170,890 +12.2% |
| 2020 | $638 | $152,320 +10% |
| 2018 | -- | $138,430 +3.6% |
| 2017 | -- | $133,600 +9.1% |
| 2016 | -- | $122,490 |
| 2015 | -- | -- |
| 2014 | -- | -- |
| 2013 | -- | $72,490 -85.7% |
| 2012 | -- | $508,350 +0.5% |
| 2011 | -- | $506,000 +14.3% |
| 2010 | -- | $442,730 |
Find assessor info on the county website
Monthly payment
Est. payment
Payment breakdown
Explore the cost of this home by adjusting the details. Changes won't be saved.Climate risks
Neighborhood: 76627
Nearby schools
Schools provided by the listing agent
- Elementary: Covington
- Middle: Covington
- High: Covington
- District: Covington ISD
Source: NTREIS. This data may not be complete. We recommend contacting the local school district to confirm school assignments for this home.

Similar homes
- $4,150,0004 bd4 ba2.6k sqft398 J O Junge Rd, Cleburne, TX 76033For Sale
 MLS ID #21063508, Tully Janszen. NTREIS
 - $1,950,0003 bd4 ba3.1k sqft108 Mabry Ln, Whitney, TX 76692For Sale
 MLS ID #21355478, Michael Miller. NTREIS
 - $3,249,0004 bd5 ba4.6k sqft2532 S Highway 171, Cleburne, TX 76031For Sale
 MLS ID #21298642, Crystal Barrett. NTREIS
 - $4,500,0005 bd5 ba4.2k sqft1640 Blair Dr, Cleburne, TX 76031For Sale
 MLS ID #21350757, Carissa Bryant. NTREIS
