Skip main navigation
Sold
  • Price Unknown

    1461 Fm 934, Blum, TX 76627

    3beds
    2,344sqft
    Farm, Single Family Residence
    Built in 2010
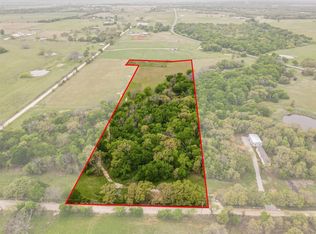
    18.93 Acres Lot
    $1,038,100 Zestimate®
    $--/sqft
    $2,907 Estimated rent

    Home value

    $1,038,100

    Estimated sales range

    Not available

    $2,907/mo

    Zestimate® history
    Loading
    Loading...

    Owner options

    List your home for rent

    $2,907/mo

    Rent Zestimate®

    Find your next renter with Zillow Rental Manager. Plus, with online applications, you can quickly screen prospective tenants – for free.

    Learn more

    $2,907/mo

    Rent Zestimate®

    Refinance and save

    Refinancing to a lower rate could help reduce your monthly payments and save thousands over the life of the loan.

    See today's rates

    Explore your selling options

    Work with a Zillow partner agent

    Leverage their expertise and Zillow's premium Showcase listings to get your home seen by more buyers.

    Get started

    List with your own agent

    Get your home in front of millions of buyers by listing it on Zillow.

    Learn how to do it

    Sell it yourself

    Take full control of how buyers see your home on Zillow by listing For Sale by Owner (FSBO).

    List your home

    What's special

    Toy barnRock fireplaceOutdoor kitchenBolt up steel buildingArena and barnWash rackSpacious baths
    Facility that is move in ready for horses, livestock and people. Ranch house is well designed with a rustic feel. Kitchen with an island, walkin panty laundry with plenty of storage and half bath. Living room has vaulted ceilings, rustic siding, rock fireplace with office. Bedrooms have spacious baths and walk in closets. Outdoor kitchen, covered patio for entertaining and toy barn round out the main house. Approx 19 acres fenced and crossfenced in 3' pipe, 3 pastures have weather sheds and all pastures have water piped in. The arena and barn is a combined 125'x250' bolt up steel building boasting 16 12x13 stalls, wash rack, tack room and office. Arena floor is 90'wide x 207' long with holding pens on each end plus hay storage and shavings storage. Priefert walker and Big Ass fans and round pen round out the extras plus the outdoor loping area. Double-wide manufactured home is tucked away in the oak trees for guests or ranch hands. Gated entrance and a must see in central Texas!!

    Zillow last checked:

    Listing updated:

    Listed by:

    Debbie Wold 0607498 903-567-7777,

    Exit Realty Pro 903-567-7777

    Bought with:

    Stephanie Smith

    Monument Realty

    Source: NTREIS,MLS#: 20724627

    Facts & features

    Interior

    Bedrooms & bathrooms
    • Bedrooms: 3
    • Bathrooms: 3
    • Full bathrooms: 2
    • 1/2 bathrooms: 1
    Primary bedroom
    • Features: Closet Cabinetry, Ceiling Fan(s), Dual Sinks, Double Vanity, En Suite Bathroom, Garden Tub/Roman Tub, Linen Closet, Separate Shower, Walk-In Closet(s)
    • Level: First
    • Dimensions: 0 x 0
    Living room
    • Features: Ceiling Fan(s), Fireplace
    • Level: First
    • Dimensions: 0 x 0
    Heating
    • Central, Electric, Fireplace(s)
    Cooling
    • Central Air, Ceiling Fan(s), Electric
    Appliances
    • Included: Some Gas Appliances, Dishwasher, Electric Oven, Electric Water Heater, Gas Cooktop, Microwave, Plumbed For Gas, Refrigerator, Vented Exhaust Fan, Wine Cooler
    • Laundry: Washer Hookup, Electric Dryer Hookup, Laundry in Utility Room
    Features
    • Decorative/Designer Lighting Fixtures, High Speed Internet, Kitchen Island, Open Floorplan, Pantry, Tile Counters, Cable TV, Vaulted Ceiling(s), Natural Woodwork, Walk-In Closet(s), Wired for Sound
    • Flooring: Carpet, Ceramic Tile, Laminate
    • Has basement: No
    • Number of fireplaces: 1
    • Fireplace features: Gas Starter, Living Room, Masonry, Raised Hearth, Stone
    Interior area
    • Total interior livable area: 2,344 sqft

    Property

    Parking
    • Total spaces: 2
    • Parking features: Attached Carport, Additional Parking, Driveway, Kitchen Level, Lighted, Oversized, Side By Side
    • Carport spaces: 2
    • Has uncovered spaces: Yes
    Features
    • Levels: One
    • Stories: 1
    • Patio & porch: Covered
    • Exterior features: Awning(s), Built-in Barbecue, Barbecue, Gas Grill, Outdoor Grill, Outdoor Kitchen, Outdoor Living Area
    • Pool features: None
    • Fencing: Cross Fenced,Fenced,Full,Gate,Perimeter,Pipe,Wood
    Lot
    • Size: 18.93 Acres
    • Features: Acreage, Cleared, Hardwood Trees, Landscaped, Pasture, Sloped, Few Trees
    • Residential vegetation: Grassed, Partially Wooded
    Details
    • Additional structures: Arena, Covered Arena, Corral(s), Guest House, Outbuilding, Shed(s), Storage, Workshop, Barn(s), Stable(s)
    • Parcel number: 220561
    • Other equipment: Fuel Tank(s), List Available
    • Horses can be raised: Yes
    • Horse amenities: Barn, Indoor Arena, Round Pen, Stock Pen(s), Tack Room, Wash Rack, Arena

    Construction

    Type & style
    • Home type: SingleFamily
    • Architectural style: Traditional,Farmhouse
    • Property subtype: Farm, Single Family Residence
    Materials
    • Cedar, Rock, Stone
    • Foundation: Slab
    • Roof: Metal
    Condition
    • Year built: 2010

    Utilities & green energy

    • Sewer: Aerobic Septic
    • Water: Community/Coop
    • Utilities for property: Electricity Available, Electricity Connected, Propane, None, Septic Available, Separate Meters, Underground Utilities, Water Available, Cable Available

    Community & neighborhood

    Security
    • Security features: Security Gate
    Location
    • Region: Blum
    • Subdivision: Blum

    Other

    Other facts
    • Listing terms: Cash,Conventional
    • Road surface type: Asphalt

    Price history

    DateEventPrice
    9/5/2025Sold--
    Source: NTREIS #20724627 Report a problem
    9/2/2025Pending sale$1,200,000$512/sqft
    Source: NTREIS #20724627 Report a problem
    9/1/2025Listing removed$1,200,000$512/sqft
    Source: Exit Realty #20724627 Report a problem
    7/24/2025Contingent$1,200,000$512/sqft
    Source: Exit Realty #20724627 Report a problem
    7/16/2025Listed for sale$1,200,000$512/sqft
    Source: NTREIS #20724627 Report a problem
    4/1/2025Contingent$1,200,000$512/sqft
    Source: NTREIS #20724627 Report a problem
    3/26/2025Listed for sale$1,200,000$512/sqft
    Source: NTREIS #20724627 Report a problem
    3/18/2025Contingent$1,200,000$512/sqft
    Source: NTREIS #20724627 Report a problem
    1/6/2025Price change$1,200,000-18.6%$512/sqft
    Source: NTREIS #20724627 Report a problem
    9/11/2024Listed for sale$1,475,000+25.5%$629/sqft
    Source: Exit Realty #20724627 Report a problem
    2/7/2022Sold--
    Source: EXIT Realty solds #325072058651961847 Report a problem
    1/21/2022Pending sale$1,175,000$501/sqft
    Source: NTREIS #14732076 Report a problem
    1/10/2022Contingent$1,175,000$501/sqft
    Source: NTREIS #14732076 Report a problem
    12/31/2021Listed for sale$1,175,000+81%$501/sqft
    Source: NTREIS #14732076 Report a problem
    5/11/2013Listing removed$649,000$277/sqft
    Source: BOBBY NORRIS FARM AND RANCH REALTY, LLC #11871240 Report a problem
    5/23/2012Price change$649,000-13.5%$277/sqft
    Source: BOBBY NORRIS FARM AND RANCH REALTY, LLC #11774702 Report a problem
    3/8/2012Listed for sale$750,000$320/sqft
    Source: Matthew Lopez #11733326 Report a problem

    Public tax history

    YearProperty taxesTax assessment
    2025-- $155,570
    2024$379 -0.5%$155,570 +8%
    2023$381 +11.7%$144,110 +30.3%
    2022$341 +9.2%$110,590 +17.4%
    2021$312 +4.7%$94,210 +23.7%
    2020$298 $76,190 +2.8%
    2018-- $74,150 +1.6%
    2017-- $73,000 +10.5%
    2016-- $66,050
    2015-- --
    2014-- $63,540 +190.7%
    2013-- $21,860

    Find assessor info on the county website

    Neighborhood: 76627

    Nearby schools

    GreatSchools rating
    • 7/10
      Blum ISD
      Grades: PK-12Distance: 6.4 mi
    Schools provided by the listing agent
    • Elementary: Covington
    • Middle: Covington
    • High: Covington
    • District: Covington ISD

    Source: NTREIS. This data may not be complete. We recommend contacting the local school district to confirm school assignments for this home.