Experience peaceful luxury in a custom estate, where natural light, privacy, and indoor-outdoor living define the home. The living, dining, bar, chef's kitchen, and butler's prep kitchen connect, creating an elegant setting for quiet evenings or unforgettable entertaining. Covered patios wrap a fenced courtyard with space to relax by the outdoor fireplace, while the primary wing feels like a retreat with private media room, spa bath, outdoor shower, and in-closet laundry. Upstairs, secondary bedrooms open to a game room and bunk room, providing separate place to play, unwind, and host sleepovers. Everyday living is just as thoughtful, with a guest wing, two offices, gym, safe room, mudroom, storage, low utilities, well, septic, no city taxes, and a 4-car garage with 2 oversized bays.
For sale
Price cut: $80K (7/27)
$1,795,000
12301 Bella Sera Dr, Fort Worth, TX 76126
5beds
6,330sqft
:
Get pre-qualified$12,804/mo
Single Family Residence
Built in 2023
1.93 Acres Lot
$-- Zestimate®
$284/sqft
$58/mo HOA
What's special
- 39 days |
- 415 |
- 19 |
Zillow last checked:
Listing updated:
Listed by:
Steve Koleno 0779766 804-656-5007,
Beycome Brokerage Realty LLC 804-656-5007
Source: NTREIS,MLS#: 21318414
Facts & features
Interior
Bedrooms & bathrooms
- Bedrooms: 5
- Bathrooms: 6
- Full bathrooms: 5
- 1/2 bathrooms: 1
Primary bedroom
- Level: First
- Dimensions: 20 x 14
Primary bedroom
- Level: First
- Dimensions: 14 x 14
Bedroom
- Level: Second
- Dimensions: 14 x 14
Bedroom
- Level: Second
- Dimensions: 14 x 14
Bedroom
- Level: Second
- Dimensions: 14 x 14
Primary bathroom
- Level: First
- Dimensions: 17 x 10
Other
- Level: Second
- Dimensions: 9 x 7
Other
- Level: First
- Dimensions: 5 x 9
Other
- Level: First
- Dimensions: 9 x 7
Half bath
- Level: First
- Dimensions: 8 x 4
Kitchen
- Level: First
- Dimensions: 11 x 20
Living room
- Level: First
- Dimensions: 24 x 20
Media room
- Level: Second
- Dimensions: 22 x 14
Office
- Level: First
- Dimensions: 15 x 13
Other
- Level: First
- Dimensions: 5 x 9
Heating
- Central, Heat Pump
Cooling
- Central Air
Appliances
- Included: Dryer, Dishwasher, Electric Range, Disposal, Gas Oven, Microwave
Features
- Built-in Features, Chandelier, Decorative/Designer Lighting Fixtures, Double Vanity, Eat-in Kitchen, Kitchen Island, Multiple Master Suites, Open Floorplan, Pantry, Walk-In Closet(s)
- Flooring: Carpet, Ceramic Tile, Luxury Vinyl Plank
- Has basement: No
- Number of fireplaces: 2
- Fireplace features: Gas
Interior area
- Total interior livable area: 6,330 sqft
Video & virtual tour
Property
Parking
- Total spaces: 4
- Parking features: Attached Carport, Garage
- Attached garage spaces: 4
Features
- Levels: Two
- Stories: 2
- Patio & porch: Covered
- Exterior features: Rain Gutters
- Pool features: None
Lot
- Size: 1.93 Acres
Details
- Parcel number: 42694882
Construction
Type & style
- Home type: SingleFamily
- Architectural style: Detached
- Property subtype: Single Family Residence
Materials
- Brick, Rock, Stone
- Foundation: Slab
- Roof: Composition
Condition
- Year built: 2023
Utilities & green energy
- Sewer: Septic Tank
- Water: Well
- Utilities for property: Cable Available, Electricity Available, Propane, Septic Available, Water Available
Community & HOA
Community
- Subdivision: Bella Flora Add
HOA
- Has HOA: Yes
- Services included: Association Management
- HOA fee: $700 annually
- HOA name: Globolink
- HOA phone: 817-741-0827
Location
- Region: Fort Worth
Financial & listing details
- Price per square foot: $284/sqft
- Tax assessed value: $1,455,354
- Annual tax amount: $22,804
- Date on market: 7/1/2026
- Cumulative days on market: 221 days
- Listing terms: Cash,Conventional,FHA,Other,VA Loan
Estimated market value
Not available
Estimated sales range
Not available
Not available
Price history
| Date | Event | Price |
|---|---|---|
| 7/27/2026 | Price change | $1,795,000-4.3%$284/sqft |
Source: NTREIS #21318414 Report a problem | ||
| 7/1/2026 | Listed for sale | $1,875,000-2.6%$296/sqft |
Source: NTREIS #21318414 Report a problem | ||
| 6/16/2026 | Listing removed | $1,925,000$304/sqft |
Source: NTREIS #21133581 Report a problem | ||
| 5/19/2026 | Price change | $1,925,000-3.5%$304/sqft |
Source: NTREIS #21133581 Report a problem | ||
| 12/16/2025 | Listed for sale | $1,995,000-9.1%$315/sqft |
Source: NTREIS #21133581 Report a problem | ||
| 10/18/2025 | Listing removed | $2,195,000$347/sqft |
Source: NTREIS #20915557 Report a problem | ||
| 4/25/2025 | Listed for sale | $2,195,000$347/sqft |
Source: NTREIS #20915557 Report a problem | ||
| 4/8/2025 | Listing removed | $2,195,000$347/sqft |
Source: NTREIS #20748285 Report a problem | ||
| 10/7/2024 | Listed for sale | $2,195,000+997.5%$347/sqft |
Source: NTREIS #20748285 Report a problem | ||
| 9/28/2022 | Sold | -- |
Source: NTREIS #20080755 Report a problem | ||
| 9/9/2022 | Pending sale | $200,000$32/sqft |
Source: NTREIS #20080755 Report a problem | ||
| 9/5/2022 | Contingent | $200,000$32/sqft |
Source: NTREIS #20080755 Report a problem | ||
| 9/1/2022 | Price change | $200,000-9.1%$32/sqft |
Source: NTREIS #20080755 Report a problem | ||
| 7/27/2022 | Price change | $220,000-12%$35/sqft |
Source: NTREIS #20080755 Report a problem | ||
| 7/17/2022 | Price change | $249,900-16.7%$39/sqft |
Source: NTREIS #20080755 Report a problem | ||
| 7/6/2022 | Price change | $299,900-9.1%$47/sqft |
Source: NTREIS #20080755 Report a problem | ||
| 6/11/2022 | Listed for sale | $330,000$52/sqft |
Source: NTREIS #20080755 Report a problem | ||
Public tax history
| Year | Property taxes | Tax assessment |
|---|---|---|
| 2025 | $22,804 +61.6% | $1,455,354 |
| 2024 | $14,111 +762.1% | -- |
| 2023 | $1,637 -15.6% | $100,000 |
| 2022 | $1,940 +38% | $100,000 +42.9% |
| 2021 | $1,406 | $70,000 |
Find assessor info on the county website
Monthly payment
Est. payment
Payment breakdown
Explore the cost of this home by adjusting the details. Changes won't be saved.Climate risks
Neighborhood: 76126
Nearby schools
GreatSchools rating
- 9/10Rolling Hills Elementary SchoolGrades: PK-5Distance: 1.8 mi
- 5/10Benbrook Middle/High SchoolGrades: 6-12Distance: 2.8 mi
Schools provided by the listing agent
- Elementary: Rolling Hills
- Middle: Benbrook
- High: Benbrook
- District: Fort Worth ISD
Source: NTREIS. This data may not be complete. We recommend contacting the local school district to confirm school assignments for this home.
- $1,134,9004 bd4 ba4k sqft12293 Bella Sera Dr, Fort Worth, TX 76126Off Market
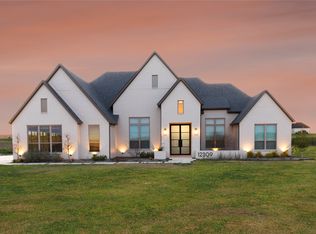
- $--5 bd3 ba3.9k sqft12309 Bella Sera Dr, Fort Worth, TX 76126Sold
- $752,200-- bd-- ba2.9k sqft12300 Bella Italia Dr, Fort Worth, TX 76126Off Market
- $836,400-- bd-- ba2.9k sqft12300 Bella Italia Dr, Fort Worth, TX 76126Off Market
- $857,300-- bd-- ba3.8k sqft12308 Bella Italia Dr, Fort Worth, TX 76126Off Market
- $1,022,200-- bd-- ba3.8k sqft12308 Bella Italia Dr, Fort Worth, TX 76126Off Market
- $760,500-- bd-- ba4.4k sqft12292 Bella Italia Dr, Fort Worth, TX 76126Off Market
- $175,200-- bd-- ba-- sqft12400 Bella Perdono Dr, Fort Worth, TX 76126Off Market
A local agent can set up tours, give advice and negotiate with sellers.
A local lender can help you make sure your offer is ready when you are.
Similar homes
- $1,390,0005 bd4 ba4.1k sqft12408 Bella Pace, Fort Worth, TX 76126For Sale
 MLS ID #21277192, Breezie Smades. NTREIS
 - $1,050,0004 bd3 ba3.3k sqft12311 Bella Cirro Dr, Fort Worth, TX 76126For Sale
 MLS ID #21347662, Kevin Tally. NTREIS
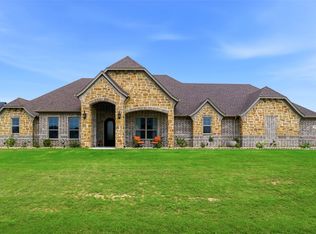
 - $1,175,0005 bd4 ba3.6k sqft12005 Bella Vino Dr, Fort Worth, TX 76126For Sale
 MLS ID #21246280, Patty Jenkins. NTREIS
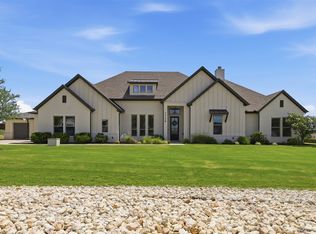
 - $1,049,0004 bd3 ba3.5k sqft7736 Laura Lake Ln, Fort Worth, TX 76126For Sale
 MLS ID #21346410, Sherri Aaron. NTREIS
 - $1,789,9995 bd5 ba4.5k sqft9708 Latour Ct, Fort Worth, TX 76126For SaleMLS ID #21172564, Ryan Martin. NTREIS
- $1,349,0005 bd4 ba4.9k sqft7798 Barber Ranch Rd, Fort Worth, TX 76126For SaleMLS ID #21242554, Devon Reyes. NTREIS
- $1,750,0005 bd5 ba4.9k sqft181 Loma Alta Ct, Aledo, TX 76008For SaleMLS ID #21316858, Sara Watkins. NTREIS
- $1,050,0004 bd5 ba3.4k sqft12409 Bella Perdono Dr, Fort Worth, TX 76126For SaleMLS ID #21208337, Amanda Ryan. NTREIS
- $1,685,0005 bd5 ba8.6k sqft6925 Sky Rd, Joshua, TX 76058For Sale By Owner
- $2,260,0004 bd4 ba4.7k sqft9433 Sagrada Park, Fort Worth, TX 76126For SaleMLS ID #21348713, Jana Stidman. NTREIS
- $1,775,0005 bd5 ba4.3k sqft301 Rustic View Ln, Aledo, TX 76008For SaleMLS ID #21194464, Heidi Wilburn. NTREIS
- $1,973,4005 bd5 ba5.5k sqft195 Angelina Dr, Aledo, TX 76008For SaleMLS ID #21185948, Jamie Adams. NTREIS
- $1,899,0004 bd6 ba4.8k sqft7020 Shinnecock Hills Dr, Fort Worth, TX 76132For SaleMLS ID #21190468, Gwendolyn Harper. NTREIS
- $1,850,0005 bd5 ba5k sqft3035 Winding Creek Trl, Aledo, TX 76008For SaleMLS ID #21198241, Sabrina Coates. NTREIS
- $1,399,9005 bd6 ba4.5k sqft203 Links Ct, Aledo, TX 76008For SaleMLS ID #21348912, Stephen Reddy. NTREIS
- $1,678,0005 bd7 ba5.2k sqft200 Corral Rd, Godley, TX 76044For SaleMLS ID #21347600, Blanca Lurssen. NTREIS
- $1,475,0004 bd5 ba4.1k sqft9644 Latour Ln, Fort Worth, TX 76126For SaleMLS ID #21205346, John Zimmerman. NTREIS
- $1,695,0004 bd5 ba4.2k sqft9724 Latour Ct, Fort Worth, TX 76126New ConstructionMLS ID #21196047, John Zimmerman. NTREIS
- $950,0005 bd4 ba4k sqft1125 Shady River Ct S, Benbrook, TX 76126For SaleMLS ID #21296354, Mindy Harrison. NTREIS
- $1,795,0007 bd7 ba7.3k sqft108 Dustin Cir, Hudson Oaks, TX 76087For SaleMLS ID #21233090, Ryan Pafford. NTREIS
