NEW PRICE, PICTURES, PAINT AND UPDATES!!!! Discover the epitome of Westside luxury in this stunning home built in 2014 by Bannister Custom Homes. With impeccable designer finishes throughout, this newer construction offers contemporary elegance within a charming, established neighborhood. Situated near the Camp Bowie District and Shady Oaks Country Club you'll enjoy quick access to downtown, TCU, and top local amenities.
Step inside to a gracious layout featuring rich hardwood floors that flow through the formal dining room, study, living room, and kitchen. Every detail, from the refined crown molding to high-end light fixtures and a serene color palette, elevates this home to a class of its own. The dine-in kitchen is a chef's dream, complete with stainless steel appliances, custom cabinetry, granite countertops, and a butler’s pantry for added convenience.
Designed for effortless living, the primary suite is located on the main level, with two additional bedrooms and a Jack-and-Jill bath upstairs. The attached garage, covered patio, privacy fence, and charming yard combine to offer a lock-and-leave lifestyle with the comforts of a single-family home. Enjoy safe and convenient alleyway access to the garage, plus a hidden extra storage area under the stairs accessible through the master closet.
This Westside gem truly has it all—don't miss the video tour to see every beautiful detail for yourself!
Sold
Price Unknown
5624 Pershing Ave, Fort Worth, TX 76107
3beds
2,757sqft
Single Family Residence
Built in 2014
6,272 Square Feet Lot
$782,700 Zestimate®
$--/sqft
$2,630 Estimated rent
Home value
$782,700
$736,000 - $830,000
$2,630/mo
Zestimate® history
Owner options
List your home for rent
$2,630/mo
Rent Zestimate®
Find your next renter with Zillow Rental Manager. Plus, with online applications, you can quickly screen prospective tenants – for free.
$2,630/mo
Rent Zestimate®
Refinance and save
Refinancing to a lower rate could help reduce your monthly payments and save thousands over the life of the loan.
Explore your selling options
Work with a Zillow partner agent
Leverage their expertise and Zillow's premium Showcase listings to get your home seen by more buyers.
Get startedList with your own agent
Get your home in front of millions of buyers by listing it on Zillow.
Learn how to do itSell it yourself
Take full control of how buyers see your home on Zillow by listing For Sale by Owner (FSBO).
List your homeWhat's special
Zillow last checked:
Listing updated:
Listed by:
Adrianne Holland 0587346 817-731-8466,
Briggs Freeman Sotheby's Int'l 817-731-8466
Bought with:
Grant Read
Railhead Realty, LLC
Source: NTREIS,MLS#: 20719395
Facts & features
Interior
Bedrooms & bathrooms
- Bedrooms: 3
- Bathrooms: 3
- Full bathrooms: 2
- 1/2 bathrooms: 1
Primary bedroom
- Features: Dual Sinks, En Suite Bathroom, Garden Tub/Roman Tub, Separate Shower, Walk-In Closet(s)
- Level: First
- Dimensions: 16 x 14
Bedroom
- Features: Ceiling Fan(s)
- Level: Second
- Dimensions: 12 x 12
Bedroom
- Features: Ceiling Fan(s), Split Bedrooms, Walk-In Closet(s)
- Level: Second
- Dimensions: 12 x 11
Primary bathroom
- Features: Built-in Features, Dual Sinks, En Suite Bathroom, Granite Counters, Garden Tub/Roman Tub, Separate Shower
- Level: First
- Dimensions: 12 x 6
Den
- Level: First
- Dimensions: 16 x 12
Dining room
- Level: First
- Dimensions: 16 x 14
Other
- Features: Built-in Features, Dual Sinks, Double Vanity, Jack and Jill Bath, Solid Surface Counters
- Level: Second
- Dimensions: 6 x 6
Half bath
- Level: First
Kitchen
- Features: Breakfast Bar, Built-in Features, Butler's Pantry, Eat-in Kitchen, Granite Counters, Kitchen Island, Pantry, Walk-In Pantry
- Level: First
- Dimensions: 17 x 12
Living room
- Features: Fireplace
- Level: First
- Dimensions: 23 x 17
Utility room
- Features: Built-in Features, Utility Room
- Level: First
- Dimensions: 8 x 7
Heating
- Central, Fireplace(s), Natural Gas, Zoned
Cooling
- Central Air, Ceiling Fan(s), Electric, Zoned
Appliances
- Included: Some Gas Appliances, Built-In Gas Range, Dishwasher, Disposal, Gas Oven, Gas Water Heater, Microwave, Plumbed For Gas, Refrigerator
Features
- Chandelier, Dry Bar, Decorative/Designer Lighting Fixtures, Eat-in Kitchen, Granite Counters, High Speed Internet, Kitchen Island, Pantry, Cable TV, Vaulted Ceiling(s), Walk-In Closet(s), Wired for Sound
- Flooring: Carpet, Ceramic Tile, Wood
- Has basement: No
- Number of fireplaces: 1
- Fireplace features: Gas, Gas Log, Gas Starter, Living Room, Insert
Interior area
- Total interior livable area: 2,757 sqft
Property
Parking
- Total spaces: 2
- Parking features: Alley Access, Door-Single, Garage, Garage Door Opener, Lighted, On Street
- Attached garage spaces: 2
- Has uncovered spaces: Yes
Accessibility
- Accessibility features: Accessible Full Bath, Accessible Bedroom, Accessible Kitchen, Accessible Doors, Accessible Hallway(s)
Features
- Levels: Two
- Stories: 2
- Patio & porch: Covered
- Exterior features: Lighting, Private Yard, Rain Gutters
- Pool features: None
- Fencing: Back Yard,Wood
Lot
- Size: 6,272 Square Feet
- Features: Interior Lot, Landscaped, Level, Sprinkler System, Few Trees
Details
- Parcel number: 41580826
- Other equipment: Satellite Dish
Construction
Type & style
- Home type: SingleFamily
- Architectural style: Craftsman,Early American,Traditional,Detached
- Property subtype: Single Family Residence
Materials
- Brick
- Foundation: Slab
- Roof: Composition
Condition
- Year built: 2014
Utilities & green energy
- Sewer: Public Sewer
- Water: Public
- Utilities for property: Natural Gas Available, Overhead Utilities, Sewer Available, Separate Meters, Underground Utilities, Water Available, Cable Available
Green energy
- Energy efficient items: Construction, Doors
- Water conservation: Low-Flow Fixtures, Water-Smart Landscaping
Community & HOA
Community
- Features: Curbs, Sidewalks
- Security: Security System, Carbon Monoxide Detector(s), Smoke Detector(s), Security Lights
- Subdivision: Chamberlain Arlington Heights 1st
HOA
- Has HOA: No
Location
- Region: Fort Worth
Financial & listing details
- Tax assessed value: $657,000
- Annual tax amount: $13,948
- Date on market: 9/5/2024
- Cumulative days on market: 117 days
- Listing terms: Cash,Conventional
- Exclusions: All art including artistic mirrors. All drapery panels to be removed. Shutters, blinds and drapery rods to stay with the home.
Price history
| Date | Event | Price |
|---|---|---|
| 2/7/2025 | Sold | -- |
Source: NTREIS #20719395 Report a problem | ||
| 1/21/2025 | Pending sale | $819,000$297/sqft |
Source: NTREIS #20719395 Report a problem | ||
| 1/3/2025 | Contingent | $819,000$297/sqft |
Source: NTREIS #20719395 Report a problem | ||
| 12/2/2024 | Listed for sale | $819,000$297/sqft |
Source: NTREIS #20719395 Report a problem | ||
| 11/24/2024 | Listing removed | $819,000$297/sqft |
Source: NTREIS #20719395 Report a problem | ||
| 11/21/2024 | Price change | $819,000-0.1%$297/sqft |
Source: NTREIS #20719395 Report a problem | ||
| 9/30/2024 | Listed for sale | $819,999$297/sqft |
Source: NTREIS #20719395 Report a problem | ||
| 9/21/2024 | Listing removed | $819,999$297/sqft |
Source: NTREIS #20719395 Report a problem | ||
| 9/5/2024 | Listed for sale | $819,999-1.2%$297/sqft |
Source: NTREIS #20719395 Report a problem | ||
| 8/1/2024 | Listing removed | -- |
Source: NTREIS #20559931 Report a problem | ||
| 6/4/2024 | Price change | $829,999-1.2%$301/sqft |
Source: NTREIS #20559931 Report a problem | ||
| 4/22/2024 | Price change | $839,900-1.2%$305/sqft |
Source: NTREIS #20559931 Report a problem | ||
| 3/14/2024 | Listed for sale | $849,900+60.7%$308/sqft |
Source: NTREIS #20559931 Report a problem | ||
| 3/16/2018 | Sold | -- |
Source: Agent Provided Report a problem | ||
| 1/17/2018 | Pending sale | $529,000$192/sqft |
Source: Briggs Freeman Sotheby's International Realty #13711746 Report a problem | ||
| 11/28/2017 | Price change | $529,000-3.3%$192/sqft |
Source: Briggs Freeman Sotheby's International Realty #13711746 Report a problem | ||
| 10/13/2017 | Listed for sale | $547,000+6.2%$198/sqft |
Source: Briggs Freeman Sotheby's Int'l #13711746 Report a problem | ||
| 12/8/2016 | Sold | -- |
Source: Agent Provided Report a problem | ||
| 11/8/2016 | Pending sale | $515,000$187/sqft |
Source: Briggs Freeman Sotheby's International Realty #13481478 Report a problem | ||
| 11/1/2016 | Listed for sale | $515,000$187/sqft |
Source: Briggs Freeman Sotheby's International Realty #13481478 Report a problem | ||
| 10/29/2016 | Pending sale | $515,000$187/sqft |
Source: Briggs Freeman Sotheby's International Realty #13481478 Report a problem | ||
| 10/19/2016 | Listed for sale | $515,000+21.2%$187/sqft |
Source: Briggs Freeman Sotheby's Int'l #13481478 Report a problem | ||
| 5/22/2014 | Listing removed | $425,000$154/sqft |
Source: Williams Trew Sotheby's International Realty #12121711 Report a problem | ||
| 4/12/2014 | Listed for sale | $425,000$154/sqft |
Source: WILLIAMS TREW SOTHEBY'S INTERNATIONAL REALTY #12121711 Report a problem | ||
Public tax history
| Year | Property taxes | Tax assessment |
|---|---|---|
| 2025 | $11,592 -5.8% | $657,000 |
| 2024 | $12,303 +4.2% | $657,000 -25.4% |
| 2023 | $11,810 -10.9% | $881,082 +45.6% |
| 2022 | $13,256 +5.1% | $605,000 +18.8% |
| 2021 | $12,611 +4.5% | $509,434 +6.4% |
| 2020 | $12,068 -6.8% | $478,571 -10% |
| 2019 | $12,952 +7.7% | $531,455 +11.5% |
| 2018 | $12,027 -7.7% | $476,677 -6.4% |
| 2017 | $13,031 +53.2% | $509,500 -3.2% |
| 2016 | $8,505 +10.4% | $526,090 +74.5% |
| 2015 | $7,703 | $301,535 +11.1% |
| 2014 | $7,703 | $271,400 +239.3% |
| 2013 | -- | $80,000 |
| 2012 | -- | $80,000 |
Find assessor info on the county website
Neighborhood: West Byers
Nearby homes
- $678,1004 bd3 ba2.6k sqft5628 Pershing Ave, Fort Worth, TX 76107Off Market

- $--3 bd2 ba1.4k sqft5620 Pershing Ave, Fort Worth, TX 76107Sold
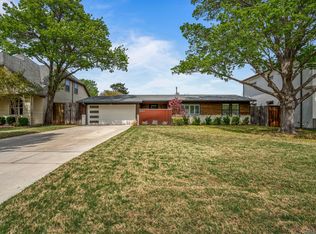
- $537,2002 bd2 ba1.2k sqft5634 Pershing Ave, Fort Worth, TX 76107Off Market
- $1,498,0004 bd4 ba3.6k sqft5616 Pershing Ave, Fort Worth, TX 76107For Sale
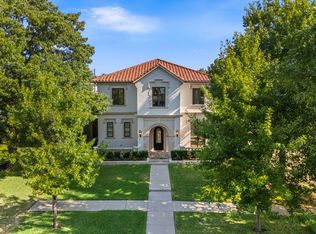
- $235,9002 bd1 ba975 sqft5636 Pershing Ave, Fort Worth, TX 76107Off Market
- $903,9003 bd2 ba3.6k sqft5629 El Campo Ave, Fort Worth, TX 76107Off Market
- $1,399,4003 bd5 ba4.6k sqft5625 El Campo Ave, Fort Worth, TX 76107Off Market
- $--3 bd3 ba2.5k sqft5633 El Campo Ave, Fort Worth, TX 76107Sold
Nearby schools
GreatSchools rating
- 5/10M L Phillips Elementary SchoolGrades: PK-5Distance: 1.3 mi
- 3/10Monnig Middle SchoolGrades: 6-8Distance: 1.3 mi
- 3/10Arlington Heights High SchoolGrades: 9-12Distance: 1.3 mi
Schools provided by the listing agent
- Elementary: Phillips M
- Middle: Monnig
- High: Arlngtnhts
- District: Fort Worth ISD
Source: NTREIS. This data may not be complete. We recommend contacting the local school district to confirm school assignments for this home.
Get a cash offer in 3 minutes
Find out how much your home could sell for in as little as 3 minutes with a no-obligation cash offer.
Estimated market value
$782,700
Get a cash offer in 3 minutes
Find out how much your home could sell for in as little as 3 minutes with a no-obligation cash offer.
Estimated market value
$782,700
- Texas
- Tarrant County
- Fort Worth
- 76107
- West Byers
- 5624 Pershing Ave
