Located on Fort Worth’s west side with easy access to I-30, downtown, Clearfork, and the surrounding cultural district, this three-bedroom townhome offers a practical layout and low-maintenance living in one of the city’s most convenient locations. Positioned near Westover, the home works equally well for those seeking a lock-and-leave lifestyle, a primary residence with minimal upkeep, or an investment opportunity with strong long-term appeal.
Inside, the floorplan is functional and comfortable, with generous living and dining spaces that flow easily for both daily life and entertaining. The kitchen opens naturally to the main living area, creating a layout that feels connected without sacrificing definition between spaces. A powder bath on the main level adds convenience for guests, while all three bedrooms are thoughtfully positioned to provide flexibility for family, guests, or a dedicated office space.
The primary suite offers a spacious retreat with an en-suite bath and ample storage, while two additional bedrooms share a well-appointed full bath. Clean lines, efficient use of space, and easy livability define the home throughout.
With close proximity to Camp Bowie, Clearfork, downtown Fort Worth, and major commuter routes, the location delivers both convenience and accessibility — all within a lock-and-leave setting designed for an easy lifestyle.
Sold
Price Unknown
5633 El Campo Ave, Fort Worth, TX 76107
3beds
2,530sqft
Townhouse
Built in 1998
3,136 Square Feet Lot
$510,200 Zestimate®
$--/sqft
$2,931 Estimated rent
Home value
$510,200
$480,000 - $546,000
$2,931/mo
Zestimate® history
Owner options
List your home for rent
$2,931/mo
Rent Zestimate®
Find your next renter with Zillow Rental Manager. Plus, with online applications, you can quickly screen prospective tenants – for free.
$2,931/mo
Rent Zestimate®
Refinance and save
Refinancing to a lower rate could help reduce your monthly payments and save thousands over the life of the loan.
Explore your selling options
Work with a Zillow partner agent
Leverage their expertise and Zillow's premium Showcase listings to get your home seen by more buyers.
Get startedList with your own agent
Get your home in front of millions of buyers by listing it on Zillow.
Learn how to do itSell it yourself
Take full control of how buyers see your home on Zillow by listing For Sale by Owner (FSBO).
List your homeWhat's special
Clean linesPractical layoutAmple storageEasy livabilityEn-suite bath
Zillow last checked:
Listing updated:
Listed by:
Susanna Gorski Bartolomei 0619175 817-602-5465,
Compass RE Texas, LLC 214-814-8100
Bought with:
Sophie Duwe, 0817175
Compass RE Texas, LLC
Source: NTREIS,MLS#: 21260377
Facts & features
Interior
Bedrooms & bathrooms
- Bedrooms: 3
- Bathrooms: 3
- Full bathrooms: 2
- 1/2 bathrooms: 1
Primary bedroom
- Features: Closet Cabinetry, Ceiling Fan(s), Dual Sinks, En Suite Bathroom, Walk-In Closet(s)
- Level: Second
- Dimensions: 19 x 21
Bedroom
- Features: Ceiling Fan(s)
- Level: Second
- Dimensions: 12 x 16
Bedroom
- Features: Ceiling Fan(s)
- Level: Second
- Dimensions: 13 x 10
Primary bathroom
- Features: Built-in Features, En Suite Bathroom
- Level: Second
- Dimensions: 11 x 10
Dining room
- Level: First
- Dimensions: 8 x 18
Other
- Features: Built-in Features
- Level: Second
- Dimensions: 4 x 8
Half bath
- Level: First
- Dimensions: 7 x 6
Kitchen
- Features: Built-in Features, Eat-in Kitchen, Kitchen Island, Pantry
- Level: First
- Dimensions: 9 x 18
Laundry
- Level: Second
- Dimensions: 3 x 6
Living room
- Features: Fireplace
- Level: First
- Dimensions: 18 x 17
Office
- Features: Built-in Features
- Level: Second
- Dimensions: 11 x 17
Heating
- Central, Electric, Fireplace(s)
Cooling
- Central Air, Ceiling Fan(s), Electric, Multi Units
Appliances
- Included: Some Gas Appliances, Dishwasher, Disposal, Gas Oven, Gas Water Heater, Microwave, Plumbed For Gas
- Laundry: Washer Hookup, Dryer Hookup, ElectricDryer Hookup, Laundry in Utility Room, In Hall
Features
- Eat-in Kitchen, Kitchen Island, Open Floorplan, Pantry, Cable TV
- Flooring: Carpet, Tile
- Has basement: No
- Number of fireplaces: 1
- Fireplace features: Living Room, Wood Burning
Interior area
- Total interior livable area: 2,530 sqft
Property
Parking
- Total spaces: 2
- Parking features: Door-Multi, Garage Faces Front, Garage, Garage Door Opener
- Attached garage spaces: 2
Features
- Levels: Two
- Stories: 2
- Patio & porch: Patio
- Exterior features: Lighting, Rain Gutters
- Pool features: None
- Fencing: Wood,Wrought Iron
Lot
- Size: 3,136 Square Feet
- Features: Few Trees
Details
- Parcel number: 00480711
Construction
Type & style
- Home type: Townhouse
- Architectural style: Traditional
- Property subtype: Townhouse
- Attached to another structure: Yes
Materials
- Brick
- Roof: Shingle
Condition
- Year built: 1998
Utilities & green energy
- Sewer: Public Sewer
- Water: Public
- Utilities for property: Electricity Available, Electricity Connected, Natural Gas Available, Sewer Available, Water Available, Cable Available
Community & HOA
Community
- Features: Curbs, Sidewalks
- Security: Security System Leased, Security System, Smoke Detector(s)
- Subdivision: Chamberlain Arlington Heights 1st
HOA
- Has HOA: No
Location
- Region: Fort Worth
Financial & listing details
- Tax assessed value: $70
- Annual tax amount: $12,038
- Date on market: 5/7/2026
- Cumulative days on market: 13 days
- Listing terms: Cash,Conventional
Price history
| Date | Event | Price |
|---|---|---|
| 6/9/2026 | Sold | -- |
Source: NTREIS #21260377 Report a problem | ||
| 5/27/2026 | Pending sale | $525,000$208/sqft |
Source: NTREIS #21260377 Report a problem | ||
| 5/20/2026 | Contingent | $525,000$208/sqft |
Source: NTREIS #21260377 Report a problem | ||
| 5/7/2026 | Listed for sale | $525,000$208/sqft |
Source: NTREIS #21260377 Report a problem | ||
| 10/28/2014 | Listing removed | $2,495$1/sqft |
Source: Bridge Residential Property Services, LLC Report a problem | ||
| 8/30/2014 | Listed for rent | $2,495$1/sqft |
Source: Bridge Residential Property Services, LLC Report a problem | ||
| 6/29/2012 | Listing removed | $2,495$1/sqft |
Source: Bridge Residential Property Services, LLC #11782010 Report a problem | ||
| 6/6/2012 | Listed for rent | $2,495+4.2%$1/sqft |
Source: Bridge Residential Property Services, LLC #11782010 Report a problem | ||
| 6/5/2011 | Listing removed | $2,395$1/sqft |
Source: Bridge Residential Property Services, LLC #11573858 Report a problem | ||
| 4/10/2011 | Listed for rent | $2,395$1/sqft |
Source: BRIDGE RESIDENTIAL PROPERTY SERVICES, LLC #11573858 Report a problem | ||
Public tax history
| Year | Property taxes | Tax assessment |
|---|---|---|
| 2025 | -- | -- |
| 2024 | -- | -- |
| 2023 | -- | $70 +16.7% |
| 2022 | -- | $60 +200% |
| 2021 | -- | $20 |
| 2020 | -- | $20 -100% |
| 2019 | $9,360 -3.4% | $387,650 +0.3% |
| 2018 | $9,685 -7.9% | $386,405 +2.4% |
| 2017 | $10,511 +31.4% | $377,416 +33.7% |
| 2016 | $8,000 +15.5% | $282,375 +15.7% |
| 2015 | $6,926 | $244,000 |
| 2014 | $6,926 | $244,000 |
| 2013 | -- | $244,000 +0.8% |
| 2012 | -- | $242,000 -4.3% |
| 2011 | -- | $252,900 -7.9% |
| 2010 | -- | $274,700 -2.7% |
| 2009 | -- | $282,200 |
| 2008 | -- | $282,200 +10.6% |
| 2005 | -- | $255,100 +4.1% |
| 2004 | -- | $245,100 |
| 2003 | -- | $245,100 -4% |
| 2002 | -- | $255,200 +18% |
| 2001 | -- | $216,200 |
| 2000 | -- | $216,200 |
Find assessor info on the county website
Neighborhood: West Byers
Nearby homes
- $471,7003 bd2 ba2.5k sqft5633 El Campo Ave, Fort Worth, TX 76107Off Market
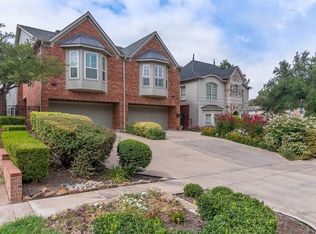
- $--3 bd3 ba2.5k sqft5635 El Campo Ave, Fort Worth, TX 76107Sold
- $915,8003 bd2 ba3.6k sqft5629 El Campo Ave, Fort Worth, TX 76107Off Market

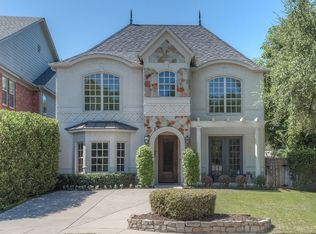
- $995,3004 bd5 ba3.8k sqft5637 El Campo Ave, Fort Worth, TX 76107Off Market
- $158,6001 bd1 ba600 sqft2409 Horne St, Fort Worth, TX 76107Off Market
- $1,395,2003 bd5 ba4.6k sqft5625 El Campo Ave, Fort Worth, TX 76107Off Market
- $691,8004 bd3 ba2.6k sqft5628 Pershing Ave, Fort Worth, TX 76107Off Market
- $543,1002 bd2 ba1.2k sqft5634 Pershing Ave, Fort Worth, TX 76107Off Market
Nearby schools
GreatSchools rating
- 5/10M L Phillips Elementary SchoolGrades: PK-5Distance: 1.3 mi
- 3/10Monnig Middle SchoolGrades: 6-8Distance: 1.3 mi
- 3/10Arlington Heights High SchoolGrades: 9-12Distance: 1.3 mi
Schools provided by the listing agent
- Elementary: Phillips M
- Middle: Monnig
- High: Arlington Heights
- District: Fort Worth ISD
Source: NTREIS. This data may not be complete. We recommend contacting the local school district to confirm school assignments for this home.
Get a cash offer in 3 minutes
Find out how much your home could sell for in as little as 3 minutes with a no-obligation cash offer.
Estimated market value
$510,200
Get a cash offer in 3 minutes
Find out how much your home could sell for in as little as 3 minutes with a no-obligation cash offer.
Estimated market value
$510,200
- Texas
- Tarrant County
- Fort Worth
- 76107
- West Byers
- 5633 El Campo Ave
Nearby cities
Nearby neighborhoods
Nearby zip codes
Other Fort Worth Topics
