This townhome half duplex is truly stunning, with gorgeous updates that will leave you in awe. The location is unbeatable, and the 1998 Perry build is designed with your every need in mind. You'll love the open concept living room, dining, and kitchen - which is perfect for entertaining guests. The high ceilings, wood floors, and decorative niches are just a few of the features that make this home so special. The upgraded cabinetry and stainless appliances with a gas cooktop are sure to impress. Upstairs, you'll find a built-in desk and shelves in the loft which are both functional and stylish. The spacious primary bedroom with a sitting area, plantation shutters, an ensuite bath with dual sinks, a large shower, and an oversized walk-in closet. two guest bedrooms, a full bath, and a utility closet - perfect for keeping everything organized. And outside, the private back patio is the perfect spot to enjoy your morning coffee, surrounded by lush landscaping and brick flooring.
Sold
Price Unknown
5635 El Campo Ave, Fort Worth, TX 76107
3beds
2,530sqft
Townhouse, Duplex
Built in 1998
3,136 Square Feet Lot
$560,100 Zestimate®
$--/sqft
$2,999 Estimated rent
Home value
$560,100
$526,000 - $599,000
$2,999/mo
Zestimate® history
Owner options
List your home for rent
$2,999/mo
Rent Zestimate®
Find your next renter with Zillow Rental Manager. Plus, with online applications, you can quickly screen prospective tenants – for free.
$2,999/mo
Rent Zestimate®
Refinance and save
Refinancing to a lower rate could help reduce your monthly payments and save thousands over the life of the loan.
Explore your selling options
Work with a Zillow partner agent
Leverage their expertise and Zillow's premium Showcase listings to get your home seen by more buyers.
Get startedList with your own agent
Get your home in front of millions of buyers by listing it on Zillow.
Learn how to do itSell it yourself
Take full control of how buyers see your home on Zillow by listing For Sale by Owner (FSBO).
List your homeWhat's special
High ceilingsWood floorsPrivate back patioBuilt-in deskOversized walk-in closetDual sinksUtility closet
Zillow last checked:
Listing updated:
Listed by:
Tami Ellis 0505503 817-806-4100,
BHHS Premier Properties 817-806-4100
Bought with:
Martha Price
Williams Trew Real Estate
Source: NTREIS,MLS#: 20368369
Facts & features
Interior
Bedrooms & bathrooms
- Bedrooms: 3
- Bathrooms: 3
- Full bathrooms: 2
- 1/2 bathrooms: 1
Primary bedroom
- Features: En Suite Bathroom, Sitting Area in Primary, Walk-In Closet(s)
- Level: Second
- Dimensions: 18 x 14
Bedroom
- Features: Walk-In Closet(s)
- Level: Second
- Dimensions: 13 x 10
Bedroom
- Features: Walk-In Closet(s)
- Level: Second
- Dimensions: 12 x 10
Primary bathroom
- Features: Built-in Features, Dual Sinks, En Suite Bathroom, Garden Tub/Roman Tub, Solid Surface Counters, Separate Shower
- Level: Second
- Dimensions: 10 x 10
Bathroom
- Features: Built-in Features, Solid Surface Counters
- Level: Second
- Dimensions: 8 x 4
Dining room
- Features: Eat-in Kitchen, Kitchen Island
- Level: First
- Dimensions: 18 x 10
Half bath
- Level: First
- Dimensions: 6 x 4
Kitchen
- Features: Breakfast Bar, Built-in Features, Eat-in Kitchen, Stone Counters
- Level: First
- Dimensions: 18 x 8
Living room
- Features: Breakfast Bar, Built-in Features, Fireplace
- Level: First
- Dimensions: 17 x 16
Office
- Features: Built-in Features
- Level: Second
- Dimensions: 11 x 9
Heating
- Central, Fireplace(s), Heat Pump, Natural Gas, Zoned
Cooling
- Central Air, Ceiling Fan(s), Electric, Roof Turbine(s)
Appliances
- Included: Some Gas Appliances, Dishwasher, Electric Oven, Gas Cooktop, Disposal, Microwave, Plumbed For Gas, Vented Exhaust Fan, Washer
- Laundry: Washer Hookup, Electric Dryer Hookup, In Hall
Features
- Built-in Features, Cathedral Ceiling(s), Decorative/Designer Lighting Fixtures, Eat-in Kitchen, High Speed Internet, Kitchen Island, Loft, Open Floorplan, Pantry, Cable TV, Walk-In Closet(s)
- Flooring: Carpet, Ceramic Tile, Wood
- Windows: Bay Window(s), Shutters, Window Coverings
- Has basement: No
- Number of fireplaces: 1
- Fireplace features: Family Room, Gas, Gas Log, Gas Starter
Interior area
- Total interior livable area: 2,530 sqft
Property
Parking
- Total spaces: 2
- Parking features: Concrete, Door-Single, Driveway, Garage Faces Front, Garage, Garage Door Opener, Inside Entrance, Kitchen Level, Shared Driveway
- Attached garage spaces: 2
- Has uncovered spaces: Yes
Features
- Levels: Two
- Stories: 2
- Patio & porch: Patio
- Exterior features: Garden, Lighting, Rain Gutters, Uncovered Courtyard
- Pool features: None
- Fencing: Back Yard,Gate,Wood
Lot
- Size: 3,136 Square Feet
- Features: Landscaped, No Backyard Grass, Subdivision, Sprinkler System, Few Trees
Details
- Parcel number: 07279310
Construction
Type & style
- Home type: SingleFamily
- Architectural style: Contemporary/Modern,Traditional
- Property subtype: Townhouse, Duplex
- Attached to another structure: Yes
Materials
- Brick
- Foundation: Slab
- Roof: Composition
Condition
- Year built: 1998
Utilities & green energy
- Sewer: Public Sewer
- Water: Public
- Utilities for property: Electricity Available, Electricity Connected, Natural Gas Available, Sewer Available, Separate Meters, Underground Utilities, Water Available, Cable Available
Community & HOA
Community
- Features: Curbs, Sidewalks
- Security: Prewired, Security System Leased, Security System, Firewall(s), Smoke Detector(s), Security Lights, Security Service
- Subdivision: Chamberlain Arlington Heights 1st
HOA
- Has HOA: No
Location
- Region: Fort Worth
Financial & listing details
- Tax assessed value: $562,428
- Annual tax amount: $10,740
- Date on market: 10/13/2023
- Cumulative days on market: 23 days
- Listing terms: Cash,Conventional,FHA,VA Loan
- Electric utility on property: Yes
- Road surface type: Asphalt
Price history
| Date | Event | Price |
|---|---|---|
| 10/10/2023 | Sold | -- |
Source: NTREIS #20368369 Report a problem | ||
| 8/23/2023 | Pending sale | $499,900$198/sqft |
Source: BHHS broker feed #20368369 Report a problem | ||
| 8/22/2023 | Contingent | $499,900$198/sqft |
Source: NTREIS #20368369 Report a problem | ||
| 7/28/2023 | Listed for sale | $499,900$198/sqft |
Source: NTREIS #20368369 Report a problem | ||
Public tax history
| Year | Property taxes | Tax assessment |
|---|---|---|
| 2025 | $12,312 -2.4% | $562,428 |
| 2024 | $12,620 +116.7% | $562,428 +8.4% |
| 2023 | $5,825 -1.8% | $519,039 +25.6% |
| 2022 | $5,931 +0.4% | $413,143 -0.4% |
| 2021 | $5,909 +1.6% | $414,751 +13.5% |
| 2020 | $5,817 +0.4% | $365,299 -5.8% |
| 2019 | $5,796 +1.9% | $387,650 +19.4% |
| 2018 | $5,689 +1.3% | $324,764 -14% |
| 2017 | $5,617 +2% | $377,416 +33.7% |
| 2016 | $5,505 +1.8% | $282,375 +15.7% |
| 2015 | $5,407 | $244,000 |
| 2014 | $5,407 | $244,000 |
| 2013 | -- | $244,000 +0.8% |
| 2012 | -- | $242,000 -4.3% |
| 2011 | -- | $252,900 -7.9% |
| 2010 | -- | $274,700 -2.7% |
| 2009 | -- | $282,200 |
| 2008 | -- | $282,200 +10.6% |
| 2005 | -- | $255,100 +4.1% |
| 2004 | -- | $245,100 |
| 2003 | -- | $245,100 +20.7% |
| 2002 | -- | $203,100 +18% |
| 2001 | -- | $172,100 |
| 2000 | -- | $172,100 |
Find assessor info on the county website
Neighborhood: West Byers
Nearby homes
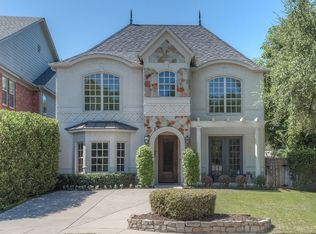
- $--3 bd3 ba2.5k sqft5633 El Campo Ave, Fort Worth, TX 76107Sold

- $471,7003 bd2 ba2.5k sqft5633 El Campo Ave, Fort Worth, TX 76107Off Market
- $995,3004 bd5 ba3.8k sqft5637 El Campo Ave, Fort Worth, TX 76107Off Market
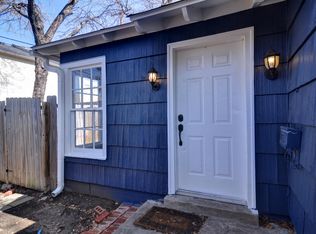
- $158,6001 bd1 ba600 sqft2409 Horne St, Fort Worth, TX 76107Off Market
- $915,8003 bd2 ba3.6k sqft5629 El Campo Ave, Fort Worth, TX 76107Off Market
- $1,395,2003 bd5 ba4.6k sqft5625 El Campo Ave, Fort Worth, TX 76107Off Market
- $543,1002 bd2 ba1.2k sqft5634 Pershing Ave, Fort Worth, TX 76107Off Market
- $688,6004 bd3 ba2.6k sqft5628 Pershing Ave, Fort Worth, TX 76107Off Market
Nearby schools
GreatSchools rating
- 5/10M L Phillips Elementary SchoolGrades: PK-5Distance: 1.3 mi
- 3/10Monnig Middle SchoolGrades: 6-8Distance: 1.3 mi
- 3/10Arlington Heights High SchoolGrades: 9-12Distance: 1.3 mi
Schools provided by the listing agent
- Elementary: Phillips M
- Middle: Monnig
- High: Arlngtnhts
- District: Fort Worth ISD
Source: NTREIS. This data may not be complete. We recommend contacting the local school district to confirm school assignments for this home.
Get a cash offer in 3 minutes
Find out how much your home could sell for in as little as 3 minutes with a no-obligation cash offer.
Estimated market value
$560,100
Get a cash offer in 3 minutes
Find out how much your home could sell for in as little as 3 minutes with a no-obligation cash offer.
Estimated market value
$560,100
- Texas
- Tarrant County
- Fort Worth
- 76107
- West Byers
- 5635 El Campo Ave
Nearby cities
Nearby neighborhoods
Nearby zip codes
Other Fort Worth Topics
