REDUCED: Elegant Estate on 2.4 Acres – Prime Dallas Location:
This stunning 4-bedroom, 4 full bath, 2 half bath estate sits on 2.4 acres and offers the perfect blend of privacy, elegance, and convenience. Ideally located just 25 minutes from DFW International Airport and 20 minutes from downtown Dallas, you’ll enjoy the serenity of country-style living with city amenities at your doorstep—shopping and dining are right across the street. Walk across the street to Target, Panera Bread, Jason Deli, Salt Grass, Best Buy, the mall (H&M, Barnes and Noble + much more).
Built with a timeless combination of rock, stucco, and brick, this home is as durable as it is beautiful. Inside, the thoughtful design features hand-scraped hardwood floors, 3 fireplaces, and a double stairway leading to expansive living spaces. With 5 separate living areas, there’s room for every occasion—from intimate gatherings to large celebrations.
The updated chef’s kitchen is a showstopper with a built-in ice maker, beverage fridge, and 44-bottle wine refrigerator. Retreat to the oversized bedrooms, each designed with comfort in mind. Entertainment lovers will appreciate the private theatre room with a wet bar, full bathroom, microwave, under-counter refrigerator, and its own walk-out balcony.
Step outside to your personal resort: a covered outdoor living area with full kitchen, perfect for year-round entertaining, and an 8-foot diving pool for summer fun. Second outdoor patio added overlooking the pool. A 3-car garage with additional parking ensures plenty of space for vehicles and guests. Buyer, please verify schools and bedroom sizes.
This home truly has it all—luxury finishes, modern updates, generous space, and unbeatable location. Green house plus 3 storages on the property. 3 fruit trees (pomegranate, peach and pear tree).
For sale
Price cut: $40K (6/8)
$1,060,000
911 Bentle Branch Ln, Cedar Hill, TX 75104
4beds
4,569sqft
:
Get pre-qualified$7,617/mo
Single Family Residence
Built in 2000
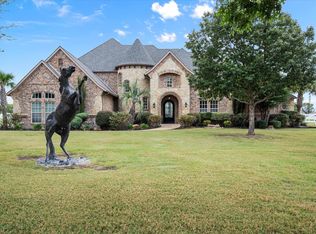
2.41 Acres Lot
$-- Zestimate®
$232/sqft
$33/mo HOA
What's special
Modern updatesLuxury finishesHand-scraped hardwood floorsGreen houseBeverage fridgeBuilt-in ice maker
- 83 days |
- 601 |
- 22 |
Zillow last checked:
Listing updated:
Listed by:
Sharon Jones 0474427 214-957-3518,
1st Class Real Estate Services 214-957-3518
Source: NTREIS,MLS#: 21262496
Facts & features
Interior
Bedrooms & bathrooms
- Bedrooms: 4
- Bathrooms: 5
- Full bathrooms: 4
- 1/2 bathrooms: 1
Primary bedroom
- Features: Ceiling Fan(s), Double Vanity, Garden Tub/Roman Tub, Linen Closet, Separate Shower, Walk-In Closet(s)
- Level: First
- Dimensions: 21 x 13
Primary bedroom
- Features: Ceiling Fan(s), Separate Shower
- Level: First
- Dimensions: 12 x 12
Bedroom
- Features: Ceiling Fan(s), Walk-In Closet(s)
- Level: Second
- Dimensions: 14 x 16
Bedroom
- Level: Second
- Dimensions: 14 x 12
Breakfast room nook
- Features: Built-in Features, Ceiling Fan(s)
- Level: First
- Dimensions: 18 x 14
Den
- Features: Fireplace
- Level: First
- Dimensions: 14 x 21
Dining room
- Level: First
- Dimensions: 13 x 11
Kitchen
- Features: Butler's Pantry, Eat-in Kitchen, Galley Kitchen, Kitchen Island, Pantry, Pot Filler, Stone Counters, Walk-In Pantry
- Level: First
- Dimensions: 16 x 16
Living room
- Level: First
- Dimensions: 15 x 12
Loft
- Features: Built-in Features, Ceiling Fan(s)
- Level: Second
- Dimensions: 18 x 12
Media room
- Features: Ceiling Fan(s)
- Level: Second
- Dimensions: 36 x 16
Office
- Level: First
- Dimensions: 10 x 12
Heating
- Central, Fireplace(s)
Cooling
- Central Air, Ceiling Fan(s)
Appliances
- Included: Double Oven, Dishwasher, Gas Cooktop, Disposal, Gas Water Heater, Ice Maker, Microwave, Warming Drawer, Wine Cooler
Features
- Wet Bar, Decorative/Designer Lighting Fixtures, Double Vanity, Eat-in Kitchen, Granite Counters, High Speed Internet, Kitchen Island, Multiple Master Suites, Open Floorplan, Vaulted Ceiling(s), Walk-In Closet(s), Wired for Sound
- Has basement: No
- Number of fireplaces: 3
- Fireplace features: Den, Dining Room, Electric, Masonry, Wood Burning
Interior area
- Total interior livable area: 4,569 sqft
Video & virtual tour
Property
Parking
- Total spaces: 3
- Parking features: Additional Parking, Garage, Garage Door Opener, Gated, Boat, RV Access/Parking
- Attached garage spaces: 3
Features
- Levels: Two
- Stories: 2
- Patio & porch: Covered
- Exterior features: Lighting, Outdoor Kitchen, Outdoor Living Area, Private Yard, Rain Barrel/Cistern(s), Rain Gutters, Fire Pit
- Pool features: In Ground, Pool, Vinyl
- Fencing: Wood,Wrought Iron
Lot
- Size: 2.41 Acres
- Features: Acreage, Back Yard, Interior Lot, Lawn, Landscaped, Many Trees, Sprinkler System, Few Trees, Wooded
Details
- Parcel number: 16004560000160000
Construction
Type & style
- Home type: SingleFamily
- Architectural style: Contemporary/Modern,Traditional,Detached
- Property subtype: Single Family Residence
- Attached to another structure: Yes
Materials
- Brick, Rock, Stone, Stucco
Condition
- Year built: 2000
Utilities & green energy
- Sewer: Public Sewer
- Water: Public
- Utilities for property: Cable Available, Electricity Available, Electricity Connected, Natural Gas Available, Sewer Available, Separate Meters, Underground Utilities, Water Available
Community & HOA
Community
- Features: Sidewalks
- Subdivision: Bentle Branch Estates
HOA
- Has HOA: Yes
- Services included: Maintenance Grounds
- HOA fee: $400 annually
- HOA name: Bentle Branch Hoa
- HOA phone: 972-989-9389
Location
- Region: Cedar Hill
Financial & listing details
- Price per square foot: $232/sqft
- Tax assessed value: $650,000
- Annual tax amount: $14,933
- Date on market: 5/6/2026
- Cumulative days on market: 84 days
- Exclusions: outside wall art and fixtures (starburst and decorative piece outside front door); chandeliers in kitchen over island and in den.
Estimated market value
Not available
Estimated sales range
Not available
$5,353/mo
Price history
| Date | Event | Price |
|---|---|---|
| 6/8/2026 | Price change | $1,060,000-3.6%$232/sqft |
Source: NTREIS #21262496 Report a problem | ||
| 5/6/2026 | Listed for sale | $1,100,000$241/sqft |
Source: NTREIS #21262496 Report a problem | ||
| 10/28/2004 | Sold | -- |
Source: Public Record Report a problem | ||
| 1/14/2004 | Sold | -- |
Source: Public Record Report a problem | ||
Public tax history
| Year | Property taxes | Tax assessment |
|---|---|---|
| 2025 | $8,731 +5.9% | $650,000 |
| 2024 | $8,241 +10.2% | $650,000 |
| 2023 | $7,480 -7.3% | $650,000 +83.9% |
| 2022 | $8,069 -2.5% | $353,430 |
| 2021 | $8,274 -2.2% | $353,430 |
| 2020 | $8,456 -1.5% | $353,430 |
| 2019 | $8,581 -2.9% | $353,430 |
| 2018 | $8,839 -1.9% | $353,430 |
| 2017 | $9,011 +12.2% | $353,430 +15.1% |
| 2016 | $8,028 -2.4% | $307,000 |
| 2015 | $8,229 | $307,000 |
| 2014 | $8,229 | $307,000 |
| 2013 | -- | -- |
| 2012 | -- | -- |
| 2011 | -- | -- |
| 2010 | -- | -- |
| 2009 | -- | -- |
| 2008 | -- | -- |
| 2007 | -- | -- |
| 2005 | -- | -- |
| 2004 | -- | -- |
| 2003 | -- | -- |
| 2002 | -- | -- |
| 2001 | -- | -- |
Find assessor info on the county website
Monthly payment
Est. payment
Payment breakdown
Explore the cost of this home by adjusting the details. Changes won't be saved.Climate risks
Neighborhood: 75104
Nearby schools
GreatSchools rating
- NABray Elementary SchoolGrades: PK-5Distance: 1.5 mi
- 4/10Bessie Coleman Middle SchoolGrades: 6-8Distance: 1.3 mi
- 2/10Cedar Hill High SchoolGrades: 9-12Distance: 1.8 mi
Schools provided by the listing agent
- Elementary: Highpointe
- Middle: Besse Coleman
- High: Cedar Hill
- District: Cedar Hill ISD
Source: NTREIS. This data may not be complete. We recommend contacting the local school district to confirm school assignments for this home.
- $651,8004 bd3 ba3.4k sqft903 Bentle Branch Ln, Cedar Hill, TX 75104Off Market
- $770,6004 bd4 ba3.9k sqft919 Bentle Branch Ln, Cedar Hill, TX 75104Off Market
- $422,4003 bd2 ba2.3k sqft910 Balfour Dr, Cedar Hill, TX 75104Off Market

- $706,8004 bd3 ba3.2k sqft927 Bentle Branch Ln, Cedar Hill, TX 75104Off Market
- $412,7003 bd2 ba2.5k sqft920 Balfour Dr, Cedar Hill, TX 75104Off Market
- $367,0003 bd2 ba2.2k sqft900 Balfour Dr, Cedar Hill, TX 75104Off Market
- $373,8003 bd2 ba2.4k sqft930 Balfour Dr, Cedar Hill, TX 75104Off Market
- $440,2004 bd4 ba2.3k sqft940 Balfour Dr, Cedar Hill, TX 75104Off Market
A local agent can set up tours, give advice and negotiate with sellers.
Similar homes
- $1,025,0004 bd5 ba4.9k sqft160 Steel Dust Dr, Red Oak, TX 75154For Sale
 MLS ID #21269564, Jordan Davis. NTREIS
 - $1,200,0004 bd5 ba4.2k sqft2951 American Sparrow Dr, Midlothian, TX 76065For Sale
 MLS ID #21303944, Stephanie Woolfolk. NTREIS
 - $789,0003 bd3 ba2.7k sqft1529 Cypress Bend Dr, Cedar Hill, TX 75104For Sale
 MLS ID #21317554, Larry Frassinelli. NTREIS
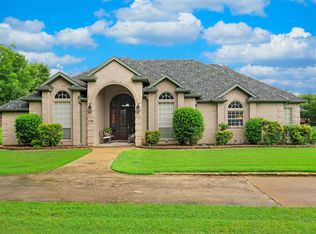
 - $999,9004 bd5 ba4.2k sqft1718 Wanda Way, Arlington, TX 76001For Sale
 MLS ID #21310183, Mike Mannion. NTREIS
 - $599,0004 bd4 ba2.5k sqft2828 S Lakeview Dr, Cedar Hill, TX 75104For SaleMLS ID #21321639, Britaney Hughes. NTREIS
- $748,0006 bd4 ba4.8k sqft415 Breezeway Ct, Cedar Hill, TX 75104For SaleMLS ID #21314515, Everett Wright. NTREIS
- $1,060,0004 bd5 ba4.5k sqft1019 Walnut Falls Cir, Mansfield, TX 76063For SaleMLS ID #21325077, Jennifer Thompson. NTREIS
- $1,035,0006 bd5 ba5k sqft3840 Angela Ct, Midlothian, TX 76065For SaleMLS ID #21310471, Jennifer Ticer. NTREIS
- $540,0004 bd4 ba3.9k sqft1912 Timber Ridge Ct, Cedar Hill, TX 75104For SaleMLS ID #21248300, Sarah Padgett. NTREIS
- $999,9995 bd7 ba3.5k sqft2056 Willow Bend Dr, Oak Leaf, TX 75154For SaleMLS ID #21266633, Katy Nolen. NTREIS
- $1,150,0004 bd5 ba4.2k sqft2500 Woodbridge Trl, Mansfield, TX 76063For SaleMLS ID #21276591, Kelly Knox. NTREIS
- $1,249,9005 bd5 ba5.1k sqft8 Park Pl, Mansfield, TX 76063For SaleMLS ID #21285218, Larissa Irizarry. NTREIS
- $900,0005 bd4 ba4.8k sqft1872 Nokomis Rd, Lancaster, TX 75146For SaleMLS ID #21325884, Virginia Brees. NTREIS
- $709,0004 bd4 ba3.5k sqft1112 Bentwater Pkwy, Cedar Hill, TX 75104For SaleMLS ID #21307458, Everett Wright. NTREIS
- $925,0005 bd4 ba4.4k sqft5079 April Ln, Waxahachie, TX 75165For SaleMLS ID #21270979, Leslie Majors. NTREIS
- $1,000,0004 bd5 ba4.9k sqft8924 Waterchase Cir, Fort Worth, TX 76120For SaleMLS ID #21258719, Cameron Butler. NTREIS
- $843,0004 bd4 ba3.8k sqft5 Brookside Ct, Mansfield, TX 76063For SaleMLS ID #21337256, Dee Davey. NTREIS
- $1,485,0004 bd4 ba4.2k sqft2930 Falcon Way, Midlothian, TX 76065For SaleMLS ID #21252082, Steven Bloomquist. NTREIS
- $899,0003 bd4 ba3k sqft6251 Hayes Rd, Midlothian, TX 76065For SaleMLS ID #20923228, Mariela Lovo Lovo Ol. NTREIS
- $1,150,0004 bd5 ba5.3k sqft2703 Katherine Ct, Dalworthington Gardens, TX 76016For SaleMLS ID #21209755, Angie Thor. NTREIS
