Gorgeous lakefront cul-de-sac property featuring 6 bedrooms, 4 full baths, a media room, game room, study, 3-car garage, and extra parking. This spacious home offers a downstairs primary suite plus an additional bedroom on the main level, an island kitchen with built-in stainless steel double oven and microwave, custom cabinetry, granite countertops, crown molding, a beautiful entry with spiral staircase, and a 3-way split bedroom layout. Enjoy lake views from the covered balcony with slate floors or relax on the covered patio. Additional highlights include a double-headed shower, generous living spaces, carpet replaced in May 2026 and paint updated in May 2026, all in a prime location near shopping, dining, parks, and lake amenities in Cedar Hill and Grand Prairie, with a convenient drive to Cowboys Stadium, Rangers Stadium, Epic Waters, and Downtown Dallas.
Pending
Price cut: $21K (7/19)
$748,000
415 Breezeway Ct, Cedar Hill, TX 75104
6beds
4,886sqft
Single Family Residence
Built in 2007
0.51 Acres Lot
$731,300 Zestimate®
$153/sqft
$26/mo HOA
What's special
Lakefront cul-de-sac propertyExtra parkingGenerous living spacesGranite countertopsCovered patioIsland kitchenGame room
- 74 days
- 130
- 5
Zillow last checked:
Listing updated:
Listed by:
Everett Wright 0719003 951-965-9972,
United Real Estate 972-372-0590
Source: NTREIS,MLS#: 21314515
Facts & features
Interior
Bedrooms & bathrooms
- Bedrooms: 6
- Bathrooms: 4
- Full bathrooms: 4
Primary bedroom
- Features: Double Vanity, Jetted Tub, Linen Closet, Sitting Area in Primary, Separate Shower, Walk-In Closet(s)
- Level: First
- Dimensions: 18 x 17
Bedroom
- Level: First
- Dimensions: 12 x 11
Bedroom
- Level: Second
- Dimensions: 13 x 10
Bedroom
- Level: Second
- Dimensions: 12 x 11
Bedroom
- Level: Second
- Dimensions: 14 x 12
Primary bathroom
- Level: First
- Dimensions: 14 x 13
Bonus room
- Level: First
- Dimensions: 13 x 13
Bonus room
- Level: Second
- Dimensions: 15 x 14
Breakfast room nook
- Level: First
- Dimensions: 14 x 9
Den
- Level: First
- Dimensions: 12 x 11
Dining room
- Level: First
- Dimensions: 14 x 11
Game room
- Level: Second
- Dimensions: 22 x 21
Kitchen
- Features: Breakfast Bar, Butler's Pantry, Eat-in Kitchen, Granite Counters, Kitchen Island, Pot Filler, Walk-In Pantry
- Level: First
- Dimensions: 16 x 15
Living room
- Level: First
- Dimensions: 22 x 21
Media room
- Level: Second
- Dimensions: 16 x 15
Utility room
- Features: Utility Room
- Level: First
- Dimensions: 9 x 8
Heating
- Central, Fireplace(s), Propane
Cooling
- Central Air, Ceiling Fan(s)
Appliances
- Included: Some Gas Appliances, Double Oven, Dishwasher, Gas Cooktop, Disposal, Gas Water Heater, Microwave, Plumbed For Gas
- Laundry: Washer Hookup, Dryer Hookup, Laundry in Utility Room
Features
- Wet Bar, Central Vacuum, Decorative/Designer Lighting Fixtures, Eat-in Kitchen, Granite Counters, Kitchen Island, Loft, Open Floorplan, Pantry, Cable TV, Walk-In Closet(s)
- Flooring: Carpet, Ceramic Tile
- Windows: Window Coverings
- Has basement: No
- Number of fireplaces: 1
- Fireplace features: Gas Log, Living Room
Interior area
- Total interior livable area: 4,886 sqft
Video & virtual tour
Property
Parking
- Total spaces: 3
- Parking features: Door-Multi, Garage, Garage Door Opener, Oversized, Garage Faces Side
- Attached garage spaces: 3
Features
- Levels: Two
- Stories: 2
- Patio & porch: Balcony, Covered
- Exterior features: Balcony, Lighting, Rain Gutters
- Pool features: None
- Has view: Yes
- View description: Water
- Has water view: Yes
- Waterfront features: Lake Front, Waterfront
Lot
- Size: 0.51 Acres
- Dimensions: 90 x 245
- Features: Back Yard, Cul-De-Sac, Interior Lot, Lawn, Landscaped, Sprinkler System, Waterfront
- Residential vegetation: Grassed
Details
- Parcel number: 16027970001726000
- Other equipment: Generator, Intercom, Other
Construction
Type & style
- Home type: SingleFamily
- Architectural style: Traditional,Detached
- Property subtype: Single Family Residence
Materials
- Brick, Rock, Stone
- Roof: Composition
Condition
- Year built: 2007
Utilities & green energy
- Sewer: Public Sewer
- Water: Public
- Utilities for property: Electricity Available, Electricity Connected, Propane, Phone Available, Sewer Available, Water Available, Cable Available
Community & HOA
Community
- Features: Clubhouse, Lake, Curbs, Sidewalks
- Security: Security System, Smoke Detector(s)
- Subdivision: Lake Ridge Sec 09 Ph 02
HOA
- Has HOA: Yes
- Services included: All Facilities, Association Management
- HOA fee: $315 annually
- HOA name: Lake Ridge Poa
- HOA phone: 972-299-5270
Location
- Region: Cedar Hill
Financial & listing details
- Price per square foot: $153/sqft
- Tax assessed value: $771,150
- Annual tax amount: $17,724
- Date on market: 6/27/2026
- Cumulative days on market: 209 days
- Listing terms: Cash,Conventional,FHA,VA Loan
Estimated market value
$731,300
$695,000 - $768,000
$4,643/mo
Price history
| Date | Event | Price |
|---|---|---|
| 8/11/2026 | Pending sale | $748,000$153/sqft |
Source: NTREIS #21314515 Report a problem | ||
| 7/31/2026 | Contingent | $748,000$153/sqft |
Source: NTREIS #21314515 Report a problem | ||
| 7/19/2026 | Price change | $748,000-2.7%$153/sqft |
Source: NTREIS #21314515 Report a problem | ||
| 6/27/2026 | Listed for sale | $769,000-0.8%$157/sqft |
Source: NTREIS #21314515 Report a problem | ||
| 6/17/2026 | Listing removed | $775,000$159/sqft |
Source: NTREIS #21158541 Report a problem | ||
| 6/9/2026 | Price change | $775,000-3.1%$159/sqft |
Source: NTREIS #21158541 Report a problem | ||
| 3/26/2026 | Price change | $799,999-1.2%$164/sqft |
Source: NTREIS #21158541 Report a problem | ||
| 2/19/2026 | Price change | $810,000-1.2%$166/sqft |
Source: NTREIS #21158541 Report a problem | ||
| 1/22/2026 | Listed for sale | $819,999+110.3%$168/sqft |
Source: NTREIS #21158541 Report a problem | ||
| 10/24/2011 | Sold | -- |
Source: Agent Provided Report a problem | ||
| 9/21/2011 | Price change | $389,900-2.5%$80/sqft |
Source: Kobty Real Estate #11660642 Report a problem | ||
| 8/10/2011 | Price change | $399,900-2.4%$82/sqft |
Source: Kobty Real Estate #11660642 Report a problem | ||
| 7/28/2011 | Price change | $409,900-1.2%$84/sqft |
Source: Kobty Real Estate #11660642 Report a problem | ||
| 7/2/2011 | Price change | $415,000-2.4%$85/sqft |
Source: Kobty Real Estate #11660642 Report a problem | ||
| 6/6/2011 | Listed for sale | $425,000$87/sqft |
Source: Kobty Real Estate #11660642 Report a problem | ||
Public tax history
| Year | Property taxes | Tax assessment |
|---|---|---|
| 2025 | -- | $771,150 |
| 2024 | -- | $771,150 |
| 2023 | -- | $771,150 |
Find assessor info on the county website
Monthly payment
Est. payment
Payment breakdown
Explore the cost of this home by adjusting the details. Changes won't be saved.Climate risks
Neighborhood: Lake Ridge
Nearby schools
Schools provided by the listing agent
- Elementary: Lakeridge
- Middle: Permenter
- High: Cedar Hill
- District: Cedar Hill ISD
Source: NTREIS. This data may not be complete. We recommend contacting the local school district to confirm school assignments for this home.

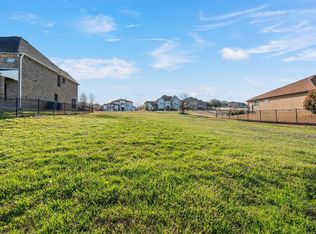
Similar homes
- $680,0005 bd4 ba3.9k sqft1611 Mustang Ct, Cedar Hill, TX 75104For Sale
 MLS ID #21231759, Lauren Kerschen. NTREIS
 - $671,5004 bd5 ba4.2k sqft2737 Wood Lake Dr, Cedar Hill, TX 75104For Sale
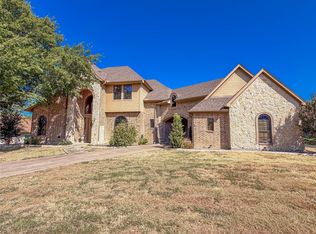 MLS ID #21368964, Greg Pickett. NTREIS
 - $619,0005 bd5 ba4.2k sqft2435 Valley View Dr, Cedar Hill, TX 75104For Sale
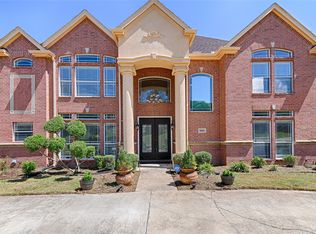 MLS ID #21228845, Everett Wright. NTREIS
 - $585,0005 bd6 ba4k sqft804 Bentwater Pkwy, Grand Prairie, TX 75104For Sale
 MLS ID #21345084, Nader Jichi. NTREIS
