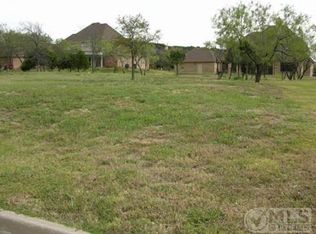
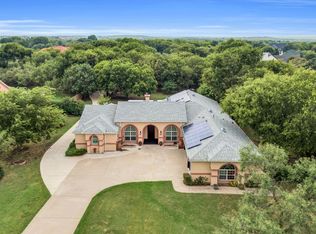
Priced below market, this stunning home is an opportunity you won't want to miss. Located in a highly desired neighborhood near Joe Pool Lake and Cedar Hill State Park, this property offers both great character and an ideal location. The home boasts spacious, open interiors highlighted by elegant arches, crown molding, and unique architectural details like a butler's pantry and built-in wine cooler. The layout provides excellent space for entertaining and everyday living. The upstairs features an additional family room for gathering, and every bedroom has its own dedicated bathroom. This versatile layout easily adapts to accommodate large families or multiple private offices for working remotely. Outside, you'll find lots of space for parking, three garage spaces behind an iron gate, and a large, fenced backyard. This home is priced to move quickly!
For sale
$685,000
2737 Wood Lake Dr, Cedar Hill, TX 75104
4beds
4,279sqft
Single Family Residence
Built in 2005
0.59 Acres Lot
$666,300 Zestimate®
$160/sqft
$26/mo HOA
What's special
Built-in wine coolerCrown moldingLarge fenced backyardUnique architectural detailsElegant archesSpacious open interiors
- 1 day
- 157
- 11
Likely to sell faster than
Zillow last checked:
Listing updated:
Listed by:
Greg Pickett 0709076,
Gemstone Realty 469-383-4234
Source: NTREIS,MLS#: 21368964
Facts & features
Interior
Bedrooms & bathrooms
- Bedrooms: 4
- Bathrooms: 5
- Full bathrooms: 4
- 1/2 bathrooms: 1
Primary bedroom
- Features: Ceiling Fan(s), En Suite Bathroom, Fireplace, Walk-In Closet(s)
- Level: First
- Dimensions: 14 x 15
Bedroom
- Features: Ceiling Fan(s), Walk-In Closet(s)
- Level: Second
- Dimensions: 12 x 15
Bedroom
- Features: Ceiling Fan(s), Walk-In Closet(s)
- Level: Second
- Dimensions: 13 x 14
Bedroom
- Features: Ceiling Fan(s), Walk-In Closet(s)
- Level: Second
- Dimensions: 11 x 14
Breakfast room nook
- Features: Granite Counters
- Level: First
- Dimensions: 12 x 14
Dining room
- Level: First
- Dimensions: 13 x 14
Game room
- Features: Ceiling Fan(s), Fireplace
- Level: Second
- Dimensions: 15 x 21
Kitchen
- Features: Breakfast Bar, Built-in Features, Butler's Pantry, Dual Sinks, Eat-in Kitchen, Granite Counters, Kitchen Island, Pantry, Sink, Walk-In Pantry
- Level: First
- Dimensions: 14 x 16
Living room
- Features: Ceiling Fan(s), Fireplace
- Level: First
- Dimensions: 19 x 20
Utility room
- Features: Built-in Features
- Level: First
- Dimensions: 7 x 9
Heating
- Central, Electric, Fireplace(s)
Cooling
- Central Air, Ceiling Fan(s), Electric, Zoned
Appliances
- Included: Double Oven, Dishwasher, Electric Cooktop, Electric Oven, Electric Water Heater, Disposal, Wine Cooler
- Laundry: Washer Hookup, Electric Dryer Hookup, Laundry in Utility Room
Features
- Dry Bar, Decorative/Designer Lighting Fixtures, Double Vanity, Eat-in Kitchen, High Speed Internet, Open Floorplan, Walk-In Closet(s)
- Flooring: Carpet, Ceramic Tile, Engineered Hardwood, Wood
- Windows: Window Coverings
- Has basement: No
- Number of fireplaces: 3
- Fireplace features: Other, Wood Burning
Interior area
- Total interior livable area: 4,279 sqft
Video & virtual tour
Property
Parking
- Total spaces: 4
- Parking features: Additional Parking, Driveway, Electric Gate, Garage, Garage Door Opener, Porte-Cochere
- Attached garage spaces: 3
- Carport spaces: 1
Features
- Levels: Two
- Stories: 2
- Patio & porch: Patio, See Remarks, Balcony, Covered
- Exterior features: Balcony, Rain Gutters
- Pool features: None
- Fencing: Fenced,Metal,Wrought Iron
Lot
- Size: 0.59 Acres
- Features: Back Yard, Lawn, Landscaped, Sprinkler System, Few Trees
- Residential vegetation: Partially Wooded
Details
- Parcel number: 16027960001017000
- Other equipment: Intercom
Construction
Type & style
- Home type: SingleFamily
- Architectural style: Traditional,Detached
- Property subtype: Single Family Residence
Materials
- Brick, Stone Veneer
- Foundation: Slab
- Roof: Composition
Condition
- Year built: 2005
Utilities & green energy
- Sewer: Public Sewer
- Water: Public
- Utilities for property: Electricity Connected, Sewer Available, Underground Utilities, Water Available
Community & HOA
Community
- Features: Clubhouse, Park, Curbs
- Security: Security System Leased, Carbon Monoxide Detector(s), Smoke Detector(s)
- Subdivision: Lake Ridge Sec 13
HOA
- Has HOA: Yes
- Services included: Association Management
- HOA fee: $315 annually
- HOA name: Realmanage.Com
- HOA phone: 855-877-2472
Location
- Region: Cedar Hill
Financial & listing details
- Price per square foot: $160/sqft
- Tax assessed value: $697,300
- Annual tax amount: $16,027
- Date on market: 8/28/2026
- Cumulative days on market: 2 days
- Listing terms: Cash,Conventional,FHA,VA Loan
- Exclusions: All personal items, televisions and television mounts.
Estimated market value
$666,300
$633,000 - $700,000
$3,998/mo
Price history
| Date | Event | Price |
|---|---|---|
| 8/28/2026 | Listed for sale | $685,000+9.6%$160/sqft |
Source: NTREIS #21368964 Report a problem | ||
| 11/29/2021 | Sold | -- |
Source: NTREIS #14687098 Report a problem | ||
| 11/11/2021 | Pending sale | $625,000$146/sqft |
Source: NTREIS #14687098 Report a problem | ||
| 11/3/2021 | Contingent | $625,000$146/sqft |
Source: NTREIS #14687098 Report a problem | ||
| 11/1/2021 | Listed for sale | $625,000$146/sqft |
Source: NTREIS #14687098 Report a problem | ||
Public tax history
| Year | Property taxes | Tax assessment |
|---|---|---|
| 2025 | $10,554 -7.4% | $697,300 |
| 2024 | $11,401 +3.6% | $697,300 +13% |
| 2023 | $11,006 -19.5% | $617,150 |
| 2022 | $13,675 +54.2% | $617,150 +23.7% |
| 2021 | $8,869 +8% | $499,090 +31.7% |
| 2020 | $8,212 +8.8% | $378,860 |
| 2019 | $7,546 +7.3% | $378,860 |
| 2018 | $7,034 +5.1% | $378,860 +46.8% |
| 2017 | $6,695 +0.1% | $258,150 |
| 2016 | $6,691 -2.1% | $258,150 +2.2% |
| 2015 | $6,831 | $252,550 -1.5% |
| 2014 | $6,831 | $256,280 |
| 2013 | -- | -- |
| 2012 | -- | -- |
| 2011 | -- | -- |
| 2010 | -- | -- |
| 2009 | -- | -- |
| 2008 | -- | -- |
| 2007 | -- | -- |
| 2005 | -- | -- |
| 2004 | -- | -- |
| 2003 | -- | -- |
| 2002 | -- | -- |
| 2001 | -- | -- |
Find assessor info on the county website
Monthly payment
Est. payment
Payment breakdown
Explore the cost of this home by adjusting the details. Changes won't be saved.Climate risks
Neighborhood: Lake Ridge
Nearby schools
Schools provided by the listing agent
- Elementary: Lakeridge
- Middle: Permenter
- High: Cedar Hill
- District: Cedar Hill ISD
Source: NTREIS. This data may not be complete. We recommend contacting the local school district to confirm school assignments for this home.

Similar homes
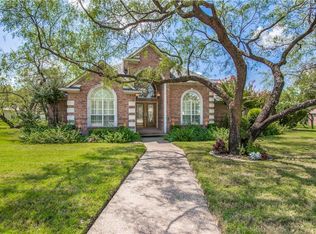
- $675,0004 bd4 ba4.2k sqft1031 Sunrise Ct, Cedar Hill, TX 75104For Sale
 MLS ID #21047067, Sandra Williams. NTREIS
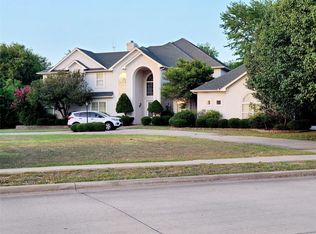
 - $699,9904 bd4 ba4.3k sqft1618 Pebble Beach Ln, Cedar Hill, TX 75104For Sale
 MLS ID #21317039, Yendry Murillo. NTREIS
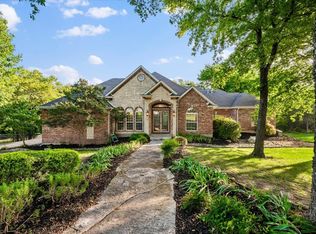
 - $675,0003 bd4 ba3.5k sqft2643 Creekwood Dr, Cedar Hill, TX 75104For Sale
 MLS ID #21335559, Heath Walker. NTREIS
 - $599,0004 bd3 ba3.3k sqft2724 Prairie Acres Cv, Cedar Hill, TX 75104For Sale
 MLS ID #21049018, Brandee Escalante. NTREIS
