Welcome to 1828 Valley View Dr., Cedar Hill, TX 75104 — a beautifully upgraded home that blends luxury, comfort, and thoughtful design at every turn. This spacious 4-bedroom, 3-bathroom residence offers an impressive four living areas, including a dedicated media room and exercise room, giving you all the space you need for entertainment, wellness, and relaxation. The home features three elegant fireplaces—located in the formal living room, den, and primary suite—each adding warmth and charm throughout the seasons. Step into the stunning chef’s kitchen, complete with butcher block countertops, a 5-burner gas cooktop, double oven, walk-in pantry, and a built-in wine refrigerator—perfect for everyday cooking or hosting family and friends. In the formal living area, the fireplace is beautifully surrounded by onyx tile and finished with a handcrafted pecan wood mantle, creating a striking focal point. Each bedroom is enhanced with custom shutters, adding style, privacy, and energy efficiency. Enjoy Texas evenings in your private outdoor oasis, where the covered patio is fully enclosed with mosquito screens, allowing you to relax comfortably while overlooking the sparkling 6-ft swimming pool. This exceptional home is filled with upgrades galore, offering a rare combination of character, functionality, and modern luxury. Buyer to verify square footage, schools and bedroom sizes. Some furniture is for sale.
For sale
Price cut: $39.9K (6/11)
$599,999
1828 Valley View Dr, Cedar Hill, TX 75104
4beds
3,391sqft
:
Get pre-qualified$4,316/mo
Single Family Residence
Built in 1991
0.46 Acres Lot
$592,200 Zestimate®
$177/sqft
$23/mo HOA
What's special
Exercise roomPrivate outdoor oasisThree elegant fireplacesDedicated media roomButcher block countertopsHandcrafted pecan wood mantleDouble oven
- 93 days |
- 368 |
- 23 |
Zillow last checked:
Listing updated:
Listed by:
Sharon Jones 0474427 214-957-3518,
1st Class Real Estate Services 214-957-3518
Source: NTREIS,MLS#: 21264639
Facts & features
Interior
Bedrooms & bathrooms
- Bedrooms: 4
- Bathrooms: 3
- Full bathrooms: 3
Primary bedroom
- Features: Ceiling Fan(s), Dual Sinks, Fireplace, Garden Tub/Roman Tub, Separate Shower, Walk-In Closet(s)
- Level: First
- Dimensions: 13 x 14
Bedroom
- Features: Ceiling Fan(s), Split Bedrooms, Walk-In Closet(s)
- Level: First
- Dimensions: 10 x 12
Bedroom
- Features: Ceiling Fan(s), Split Bedrooms, Walk-In Closet(s)
- Level: First
- Dimensions: 11 x 12
Bedroom
- Features: Ceiling Fan(s), Walk-In Closet(s)
- Level: First
- Dimensions: 12 x 11
Breakfast room nook
- Features: Ceiling Fan(s), Eat-in Kitchen
- Level: First
- Dimensions: 12 x 12
Exercise room
- Features: Ceiling Fan(s)
- Level: Basement
- Dimensions: 10 x 20
Family room
- Features: Ceiling Fan(s), Fireplace
- Level: First
- Dimensions: 15 x 15
Kitchen
- Features: Ceiling Fan(s), Eat-in Kitchen, Granite Counters, Kitchen Island, Pantry, Pot Filler, Stone Counters, Walk-In Pantry
- Level: First
- Dimensions: 12 x 15
Living room
- Features: Ceiling Fan(s), Fireplace
- Level: First
- Dimensions: 25 x 16
Media room
- Features: Ceiling Fan(s)
- Level: First
- Dimensions: 18 x 24
Utility room
- Features: Utility Room, Utility Sink
- Level: First
- Dimensions: 6 x 6
Heating
- Central, Natural Gas
Cooling
- Central Air, Ceiling Fan(s), Electric
Appliances
- Included: Built-In Gas Range, Double Oven, Dishwasher, Gas Cooktop, Disposal, Gas Water Heater, Ice Maker, Microwave, Wine Cooler
Features
- Decorative/Designer Lighting Fixtures, Eat-in Kitchen, Granite Counters, High Speed Internet, Kitchen Island, Multiple Master Suites, Open Floorplan, Pantry, Paneling/Wainscoting, Cable TV, Vaulted Ceiling(s)
- Flooring: Carpet, Ceramic Tile, Engineered Hardwood, Stone
- Has basement: Yes
- Number of fireplaces: 3
- Fireplace features: Bedroom, Den, Living Room, Wood Burning
Interior area
- Total interior livable area: 3,391 sqft
Video & virtual tour
Property
Parking
- Total spaces: 3
- Parking features: Circular Driveway, Concrete, Covered, Driveway
- Attached garage spaces: 3
Features
- Levels: One,Multi/Split
- Stories: 1
- Pool features: Pool
- Fencing: Fenced,High Fence,Wood
Lot
- Size: 0.46 Acres
- Residential vegetation: Wooded
Details
- Parcel number: 16028000140010000
Construction
Type & style
- Home type: SingleFamily
- Architectural style: Ranch,Split Level,Traditional,Detached
- Property subtype: Single Family Residence
Materials
- Foundation: Slab
- Roof: Composition
Condition
- Year built: 1991
Utilities & green energy
- Sewer: Public Sewer
- Water: Public
- Utilities for property: Electricity Available, Natural Gas Available, Sewer Available, Separate Meters, Underground Utilities, Water Available, Cable Available
Community & HOA
Community
- Features: Sidewalks
- Security: Prewired
- Subdivision: Lake Ridge Village 02
HOA
- Has HOA: Yes
- Services included: Association Management
- HOA fee: $275 annually
- HOA name: Lakeridge Hoa
- HOA phone: 972-299-5270
Location
- Region: Cedar Hill
Financial & listing details
- Price per square foot: $177/sqft
- Tax assessed value: $573,010
- Annual tax amount: $8,564
- Date on market: 5/8/2026
- Cumulative days on market: 93 days
- Listing terms: Cash,Conventional,FHA,VA Loan
- Exclusions: Personal items
Estimated market value
$592,200
$563,000 - $622,000
$3,881/mo
Price history
| Date | Event | Price |
|---|---|---|
| 6/11/2026 | Price change | $599,999-6.2%$177/sqft |
Source: NTREIS #21264639 Report a problem | ||
| 5/8/2026 | Listed for sale | $639,900$189/sqft |
Source: NTREIS #21264639 Report a problem | ||
| 3/3/2026 | Listing removed | $639,900$189/sqft |
Source: NTREIS #21116027 Report a problem | ||
| 2/2/2026 | Price change | $639,900-1.6%$189/sqft |
Source: NTREIS #21116027 Report a problem | ||
| 11/25/2025 | Listed for sale | $650,000+243.9%$192/sqft |
Source: NTREIS #21116027 Report a problem | ||
| 2/8/2010 | Listing removed | $189,000$56/sqft |
Source: NRT Dallas #11323871 Report a problem | ||
| 1/6/2010 | Listed for sale | $189,000$56/sqft |
Source: NRT Dallas #11323871 Report a problem | ||
| 12/18/2009 | Sold | -- |
Source: Public Record Report a problem | ||
Public tax history
| Year | Property taxes | Tax assessment |
|---|---|---|
| 2025 | $7,941 -15.2% | $573,010 |
| 2024 | $9,363 +10% | $573,010 +19.5% |
| 2023 | $8,511 -6.4% | $479,590 |
| 2022 | $9,098 +7.9% | $479,590 +33.3% |
| 2021 | $8,428 -2.2% | $359,780 |
| 2020 | $8,613 +1.7% | $359,780 +3% |
| 2019 | $8,473 +4.8% | $349,140 |
| 2018 | $8,082 +5% | $349,140 +18.4% |
| 2017 | $7,699 +5.4% | $294,800 |
| 2016 | $7,303 +7.5% | $294,800 +15.6% |
| 2015 | $6,796 | $255,000 |
| 2014 | $6,796 | $255,000 |
| 2013 | -- | -- |
| 2012 | -- | -- |
| 2011 | -- | -- |
| 2010 | -- | -- |
| 2009 | -- | -- |
| 2008 | -- | -- |
| 2007 | -- | -- |
| 2005 | -- | -- |
| 2004 | -- | -- |
| 2003 | -- | -- |
| 2002 | -- | -- |
| 2001 | -- | -- |
Find assessor info on the county website
Monthly payment
Est. payment
Payment breakdown
Explore the cost of this home by adjusting the details. Changes won't be saved.Climate risks
Neighborhood: Lake Ridge
Getting around
0 / 100
Car-DependentNearby schools
GreatSchools rating
- 5/10Lakeridge Elementary SchoolGrades: PK-5Distance: 1.4 mi
- 5/10W S Permenter Middle SchoolGrades: 6-8Distance: 2 mi
- 2/10Cedar Hill High SchoolGrades: 9-12Distance: 2 mi
Schools provided by the listing agent
- Elementary: Lakeridge
- Middle: Beltline
- High: Cedar Hill
- District: Cedar Hill ISD
Source: NTREIS. This data may not be complete. We recommend contacting the local school district to confirm school assignments for this home.
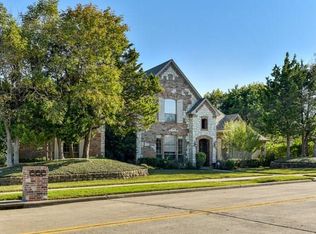
- $486,4004 bd3 ba3k sqft1824 Valley View Dr, Cedar Hill, TX 75104Off Market
- $609,6004 bd4 ba4.1k sqft1832 Valley View Dr, Cedar Hill, TX 75104Off Market
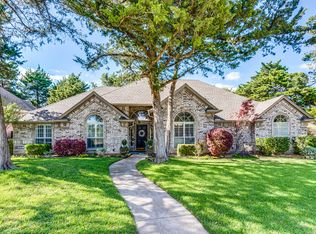
- $434,2004 bd2 ba2.4k sqft1827 Valley View Dr, Cedar Hill, TX 75104Off Market
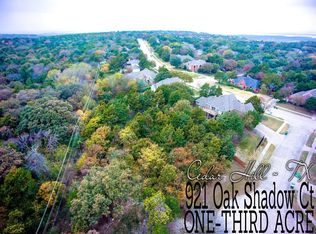
- $682,0300.36 acres921 Oak Shadow Ct, Cedar Hill, TX 75104Off Market
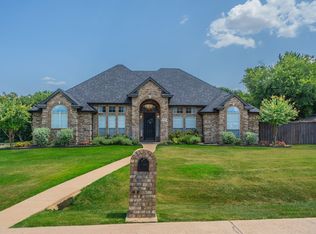
- $556,9004 bd3 ba3.4k sqft1831 Valley View Dr, Cedar Hill, TX 75104Off Market
- $620,3004 bd5 ba3.5k sqft1820 Valley View Dr, Cedar Hill, TX 75104Off Market
- $100,0000.43 acres925 Oak Shadow Ct, Cedar Hill, TX 75104Off Market
- $550,8004 bd3 ba3k sqft1823 Valley View Dr, Cedar Hill, TX 75104Off Market
A local agent can set up tours, give advice and negotiate with sellers.
Similar homes
- $600,0004 bd3 ba2.9k sqft1658 Pepper Tree Ln, Midlothian, TX 76065For Sale
 MLS ID #21351697, DeAnne Fite. NTREIS
 - $770,0004 bd5 ba4.1k sqft12 Summit Pl, Cedar Hill, TX 75104For Sale
 MLS ID #21031373, Marilyn Wise. NTREIS
 - $675,0003 bd4 ba3.5k sqft2643 Creekwood Dr, Cedar Hill, TX 75104For Sale
 MLS ID #21335559, Heath Walker. NTREIS
 - $589,0004 bd3 ba3k sqft7030 Pecan Creek Cir, Midlothian, TX 76065For Sale
 MLS ID #21327428, Lindsay Howard. NTREIS
 - $635,0004 bd3 ba3k sqft1398 Fairhaven Dr, Mansfield, TX 76063For SaleMLS ID #21296602, Clarissa Bush. NTREIS
- $599,0004 bd4 ba3.8k sqft757 Village Green Dr, Desoto, TX 75115For SaleMLS ID #21310570, Alec Johns. NTREIS
- $485,0004 bd3 ba2.5k sqft6001 Prairie Wood Ct, Arlington, TX 76018For SaleMLS ID #21354387, Nina Henderson. NTREIS
- $519,9004 bd4 ba3k sqft2756 Explorador, Grand Prairie, TX 75054For SaleMLS ID #21334162, Gene Livens. NTREIS
- $545,0004 bd4 ba3.5k sqft1912 Austin St, Mansfield, TX 76063For SaleMLS ID #21346759, Mark Law. NTREIS
- $620,0004 bd3 ba3.1k sqft809 Shady Creek Dr, Kennedale, TX 76060For SaleMLS ID #21336612, Tim Angel. NTREIS
- $747,0004 bd4 ba2.9k sqft801 Seeton Rd, Mansfield, TX 76063For SaleMLS ID #21254778, Justin Lackey. NTREIS
- $665,0004 bd3 ba3.6k sqft1408 Merion Dr, Mansfield, TX 76063For SaleMLS ID #21286615, Susan Mills. NTREIS
- $599,9006 bd4 ba4.3k sqft400 Shadow Creek Dr, Desoto, TX 75115For SaleMLS ID #21195222, Eric Enge. NTREIS
- $620,0004 bd4 ba2.6k sqft3900 Creekside Ct, Burleson, TX 76028For SaleMLS ID #21314585, Danielle Van Cleef. NTREIS
- $564,9004 bd3 ba2.4k sqft112 Springfield Ln, Waxahachie, TX 75165For SaleMLS ID #21338413, Jim Edwards. NTREIS
- $600,0005 bd5 ba4.5k sqft7280 Cana, Grand Prairie, TX 75054For SaleMLS ID #21099681, Kevin Andrews. NTREIS
- $634,0004 bd3 ba3.1k sqft912 Thomas Crossing Dr, Burleson, TX 76028For SaleMLS ID #21250387, Noelle Slater. NTREIS
- $725,0004 bd4 ba3.1k sqft2111 Castle View Rd, Mansfield, TX 76063For SaleMLS ID #21339290, Kathy Lakatta. NTREIS
- $575,0005 bd3 ba3k sqft305 Fountain Creek Ct, Red Oak, TX 75154For SaleMLS ID #21123314, Lucas Pittaluga. NTREIS
- $589,0004 bd3 ba3.9k sqft901 Bryson St, Waxahachie, TX 75165For SaleMLS ID #21215088, Tammi Montgomery. NTREIS
