Opportunities like this rarely come along. Whether you're bringing multiple generations together, entertaining on a grand scale, housing a car collection, operating a business from home, or simply looking for exceptional space inside & out, this custom-built estate delivers a lifestyle few properties can match. 5 bedrooms, 5.5 baths, multiple living areas, a media room, game room, and a private guest suite complete with its own kitchen, laundry area, living room, bedroom, bath, and extensive storage, this home offers remarkable flexibility. A grand iron front door welcomes you into a dramatic foyer with sweeping curved staircase, soaring ceilings, & walls of windows that fill the home with natural light. The two-story family room centers around a floor-to-ceiling stone fireplace and flow into the spacious kitchen featuring custom cabinetry, an industrial-sized refrigerator, commercial-style gas range with pot filler, large pantry, breakfast area, & butlers pantry all designed for everyday living & entertaining alike. The private primary suite is a retreat of its own, offering a stone fireplace, wet bar with beverage fridge, sink and microwave, direct pool access, & a luxurious bath with dual vanities, jetted tub, oversized walk-in shower, and an expansive custom closet. Upstairs you'll find a game room with wet bar, media room, loft area, Juliet balcony, & generous secondary bedrooms all with bath access. Architectural details throughout include extensive crown molding, custom built-ins, tall ceilings, & quality craftsmanship. Outside, the property was built for entertaining with a diving pool, spa, outdoor cooking area, basketball court, multiple covered patios, and plenty of space to relax or host gatherings. Vehicle storage is unmatched with an attached 5-car garage, detached 1-car garage, porte-cochère, and an impressive workshop featuring oversized roll-up doors, a full bath, downstairs flex room, upstairs bonus room, and additional storage space.
For sale
Price cut: $100K (6/30)
$999,999
2056 Willow Bend Dr, Oak Leaf, TX 75154
5beds
3,511sqft
:
Get pre-qualified$7,174/mo
Single Family Residence
Built in 2005
1.3 Acres Lot
$968,300 Zestimate®
$285/sqft
$-- HOA
What's special
Diving poolBasketball courtFloor-to-ceiling stone fireplaceLoft areaJuliet balconyQuality craftsmanshipOutdoor cooking area
- 52 days |
- 656 |
- 51 |
Zillow last checked:
Listing updated:
Listed by:
Katy Nolen 0645153 214-399-3593,
OnDemand Realty 214-766-5833
Source: NTREIS,MLS#: 21266633
Facts & features
Interior
Bedrooms & bathrooms
- Bedrooms: 5
- Bathrooms: 7
- Full bathrooms: 6
- 1/2 bathrooms: 1
Primary bedroom
- Level: First
- Dimensions: 17 x 23
Living room
- Level: First
- Dimensions: 12 x 14
Heating
- Central, Electric, Fireplace(s)
Cooling
- Central Air, Ceiling Fan(s), Electric
Appliances
- Included: Some Gas Appliances, Double Oven, Dishwasher, Disposal, Gas Range, Microwave, Plumbed For Gas
- Laundry: Washer Hookup, Dryer Hookup, Laundry in Utility Room
Features
- Wet Bar, Built-in Features, Decorative/Designer Lighting Fixtures, Double Vanity, Eat-in Kitchen, High Speed Internet, In-Law Floorplan, Kitchen Island, Loft, Multiple Staircases, Pantry, Cable TV, Vaulted Ceiling(s), Natural Woodwork, Walk-In Closet(s)
- Flooring: Carpet, Ceramic Tile
- Has basement: No
- Number of fireplaces: 2
- Fireplace features: Family Room, Gas Starter, Primary Bedroom, Stone
Interior area
- Total interior livable area: 3,511 sqft
Video & virtual tour
Property
Parking
- Total spaces: 7
- Parking features: Additional Parking, Circular Driveway, Concrete, Covered, Driveway, Garage, Garage Door Opener, Gated, Oversized, Porte-Cochere
- Attached garage spaces: 6
- Carport spaces: 1
- Covered spaces: 7
Features
- Levels: Two
- Stories: 2
- Patio & porch: Patio, See Remarks, Balcony, Covered
- Exterior features: Basketball Court, Built-in Barbecue, Balcony, Barbecue, Dog Run, Storage
- Pool features: Diving Board, Gunite, In Ground, Pool, Pool/Spa Combo
- Fencing: Wood,Wrought Iron
Lot
- Size: 1.3 Acres
- Features: Acreage
Details
- Additional structures: Garage(s), Outdoor Kitchen
- Parcel number: 227621
- Other equipment: Home Theater
Construction
Type & style
- Home type: SingleFamily
- Architectural style: Traditional,Detached
- Property subtype: Single Family Residence
- Attached to another structure: Yes
Materials
- Brick
- Foundation: Slab
- Roof: Composition
Condition
- Year built: 2005
Utilities & green energy
- Sewer: Aerobic Septic
- Utilities for property: Electricity Available, Septic Available, Underground Utilities, Cable Available
Community & HOA
Community
- Security: Prewired
- Subdivision: Oak Leaf Farms Ph Ii
HOA
- Has HOA: No
Location
- Region: Oak Leaf
Financial & listing details
- Price per square foot: $285/sqft
- Tax assessed value: $675,389
- Annual tax amount: $11,734
- Date on market: 6/9/2026
- Cumulative days on market: 53 days
- Listing terms: Cash,Conventional,FHA,Other,VA Loan
Estimated market value
$968,300
$920,000 - $1.02M
$5,346/mo
Price history
| Date | Event | Price |
|---|---|---|
| 6/30/2026 | Price change | $999,999-9.1%$285/sqft |
Source: NTREIS #21266633 Report a problem | ||
| 6/9/2026 | Listed for sale | $1,100,000-6.4%$313/sqft |
Source: NTREIS #21266633 Report a problem | ||
| 3/30/2026 | Listing removed | $1,175,000$335/sqft |
Source: NTREIS #21173716 Report a problem | ||
| 2/9/2026 | Listed for sale | $1,175,000-7.5%$335/sqft |
Source: NTREIS #21173716 Report a problem | ||
| 2/6/2026 | Listing removed | $1,270,000$362/sqft |
Source: eXp Realty #20932858 Report a problem | ||
| 5/23/2025 | Listed for sale | $1,270,000+5.8%$362/sqft |
Source: NTREIS #20932858 Report a problem | ||
| 3/15/2025 | Listing removed | $1,199,999$342/sqft |
Source: NTREIS #20732486 Report a problem | ||
| 3/12/2025 | Listed for sale | $1,199,999$342/sqft |
Source: NTREIS #20732486 Report a problem | ||
| 3/4/2025 | Pending sale | $1,199,999$342/sqft |
Source: NTREIS #20732486 Report a problem | ||
| 2/17/2025 | Contingent | $1,199,999$342/sqft |
Source: NTREIS #20732486 Report a problem | ||
| 11/23/2024 | Price change | $1,199,9990%$342/sqft |
Source: NTREIS #20732486 Report a problem | ||
| 11/6/2024 | Listed for sale | $1,200,000+81.8%$342/sqft |
Source: NTREIS #20732486 Report a problem | ||
| 11/2/2020 | Listing removed | $660,000$188/sqft |
Source: Keller Williams Realty Ellis County #14215381 Report a problem | ||
| 10/17/2020 | Pending sale | $660,000$188/sqft |
Source: Keller Williams Realty Ellis County #14215381 Report a problem | ||
| 9/16/2020 | Listed for sale | $660,000$188/sqft |
Source: Keller Williams Realty #14215381 Report a problem | ||
| 8/24/2020 | Pending sale | $660,000$188/sqft |
Source: Keller Williams Realty #14215381 Report a problem | ||
| 10/25/2019 | Listed for sale | $660,000$188/sqft |
Source: Keller Williams Realty #14215381 Report a problem | ||
Public tax history
| Year | Property taxes | Tax assessment |
|---|---|---|
| 2025 | $10,226 -3.3% | $675,389 +2.8% |
| 2024 | $10,570 +2.8% | $657,263 +2.5% |
| 2023 | $10,284 -7% | $641,252 +10% |
| 2022 | $11,054 | $582,956 +10% |
| 2021 | -- | $529,960 -4% |
| 2020 | -- | $552,140 -2.4% |
| 2019 | $11,403 +13.3% | $565,501 +2.2% |
| 2018 | $10,066 | $553,440 +25.5% |
| 2017 | $10,066 +5.8% | $441,126 +7.5% |
| 2016 | $9,518 +11.5% | $410,530 +8.9% |
| 2015 | $8,537 | $377,130 +1.7% |
| 2014 | $8,537 | $370,860 +1.3% |
| 2013 | -- | $365,940 +1.1% |
| 2012 | -- | $361,790 -0.2% |
| 2011 | -- | $362,660 -0.3% |
| 2010 | -- | $363,830 |
| 2009 | -- | $363,830 -3.1% |
| 2008 | -- | $375,360 +0.9% |
| 2007 | -- | $372,170 +67.2% |
| 2006 | -- | $222,580 |
Find assessor info on the county website
Monthly payment
Est. payment
Payment breakdown
Explore the cost of this home by adjusting the details. Changes won't be saved.Climate risks
Neighborhood: 75154
Nearby schools
GreatSchools rating
- 8/10Shields Elementary SchoolGrades: PK-5Distance: 1.7 mi
- 4/10Red Oak Middle SchoolGrades: 6-8Distance: 2.2 mi
- 4/10Red Oak High SchoolGrades: 9-12Distance: 2.5 mi
Schools provided by the listing agent
- Elementary: Shields
- Middle: Dr. Joy Shaw
- High: Red Oak
- District: Red Oak ISD
Source: NTREIS. This data may not be complete. We recommend contacting the local school district to confirm school assignments for this home.
- $775,5005 bd4 ba4.7k sqft2052 Willow Bend Dr, Oak Leaf, TX 75154Off Market
- $734,3334 bd-- ba2.9k sqft2060 Willow Bend Dr, Oak Leaf, TX 75154Off Market
- $692,5005 bd3 ba4.7k sqft2048 Willow Bend Dr, Oak Leaf, TX 75154Off Market
- $690,1003 bd-- ba3.3k sqft2044 Willow Bend Dr, Oak Leaf, TX 75154Off Market
- $538,1005 bd3 ba3.7k sqft2063 Willow Bend Dr, Oak Leaf, TX 75154Off Market
- $902,1005 bd5 ba5.4k sqft2059 Willow Bend Dr, Red Oak, TX 75154Off Market
- $245,0004.398 Acres2067 Willow Bend Dr, Red Oak, TX 75154Off Market
- $691,6003 bd3 ba3k sqft2055 Willow Bend Dr, Oak Leaf, TX 75154Off Market
A local agent can set up tours, give advice and negotiate with sellers.
A local lender can help you make sure your offer is ready when you are.
Similar homes
- $1,025,0004 bd5 ba4.9k sqft160 Steel Dust Dr, Red Oak, TX 75154For Sale
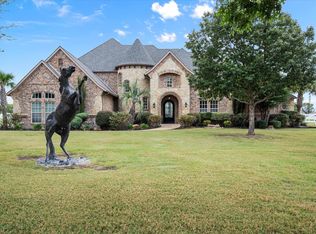 MLS ID #21269564, Jordan Davis. NTREIS
 - $874,9003 bd3 ba2.6k sqft542 Pierce Rd, Red Oak, TX 75154For Sale
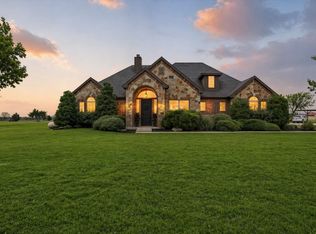 MLS ID #21271907, Sergio Rodriguez. NTREIS
 - $544,9004 bd4 ba3.5k sqft105 Country Ridge Ct, Red Oak, TX 75154For Sale
 MLS ID #21280436, Patty Jordan. NTREIS
 - $749,9995 bd4 ba3.7k sqft370 Cheyenne Mountain Dr, Ovilla, TX 75154For Sale
 MLS ID #21268210, Marisol Gallegos. NTREIS
 - $642,0004 bd3 ba2.6k sqft126 Paddock Rdg, Waxahachie, TX 75167For SaleMLS ID #21288083, Cassilyn Crowley. NTREIS
- $1,035,0006 bd5 ba5k sqft3840 Angela Ct, Midlothian, TX 76065For SaleMLS ID #21310471, Jennifer Ticer. NTREIS
- $749,9005 bd4 ba3.9k sqft1310 Billingsley Dr, Waxahachie, TX 75167For SaleMLS ID #21277974, Julieanne Jones. NTREIS
- $815,0005 bd6 ba4.4k sqft7206 Cattle Barron Ct, Midlothian, TX 76065For SaleMLS ID #21315177, Rashaan Fitch. NTREIS
- $925,0005 bd4 ba4.4k sqft5079 April Ln, Waxahachie, TX 75165For SaleMLS ID #21270979, Leslie Majors. NTREIS
- $1,200,0004 bd5 ba4.2k sqft2951 American Sparrow Dr, Midlothian, TX 76065For SaleMLS ID #21303944, Stephanie Woolfolk. NTREIS
- $575,0004 bd3 ba3k sqft113 Silverwood Dr, Ovilla, TX 75154For SaleMLS ID #21255477, Johanna Rodriguez. NTREIS
- $899,9995 bd5 ba3.9k sqft1040 Lighthouse Ct, Cedar Hill, TX 75104For SaleMLS ID #21299273, Gino Riccardi. NTREIS
- $575,0004 bd3 ba2.9k sqft515 Seneca Dr, Waxahachie, TX 75165For SaleMLS ID #21310667, Melissa McClain. NTREIS
- $639,9004 bd3 ba3k sqft160 Kelly Dr, Waxahachie, TX 75167For SaleMLS ID #21252953, David Nealy. NTREIS
- $589,0004 bd4 ba3.7k sqft214 Tradd St, Red Oak, TX 75154For SaleMLS ID #21327057, JIJI Thomas. NTREIS
- $640,0005 bd4 ba4.3k sqft128 Chestnut Ln, Red Oak, TX 75154For SaleMLS ID #21218539, Berblan Munguia. NTREIS
- $569,9004 bd3 ba2.4k sqft112 Springfield Ln, Waxahachie, TX 75165For SaleMLS ID #21338413, Jim Edwards. NTREIS
- $585,0005 bd4 ba4.2k sqft118 Red Pine Dr, Red Oak, TX 75154For SaleMLS ID #21253874, Starling Oliver. NTREIS
- $724,9975 bd4 ba3.1k sqft4020 Zachs Ct, Midlothian, TX 76065For SaleMLS ID #21323242, Dallas Snodgrass. NTREIS
- $689,9004 bd3 ba3.3k sqft7209 Hill Country Ct, Midlothian, TX 76065For SaleMLS ID #21285860, Nicole Kern. NTREIS
