Skip main navigation
For sale
  • Price cut: $15K (7/6)
    $820,000

    1401 Fm 2258, Venus, TX 76084

    4beds
    3,723sqft
    : 
    Loading
    Get pre-qualified
    Single Family Residence
    Built in 2019
    5 Acres Lot
    $812,500 Zestimate®
    $220/sqft
    $-- HOA

    What's special

    Covered patio by poolNew roof and guttersOversized pantryAdjacent mudroom
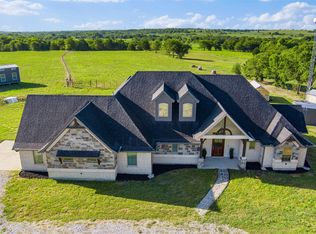
    Come home to this amazing custom house with its own pool and pond on 5 acres. 4 Bedrooms, 3 full baths, and 3 car insulated garage. One of a kind open floor plan includes gorgeous marble quartzite in kitchen, all 3 bathrooms and utility room. More kitchen cabinet room is created by the refrigerator location in the adjacent mudroom and an oversized pantry. The expansive chef's kitchen features a 5 burner gas range. Sleek countertops provide ample prep space, while custom cabinetry offers generous storage. New Roof and gutters 2025. 32 x 13 Covered patio by pool in 2026. The gorgeous pool serves as the centerpiece, sparkling under the open sky. This space offers the perfect shaded escape, for outdoor dining or simply enjoying the peaceful surroundings. Please see the information sheet in media for more items replaced, and new added. Opportunities like this don't come around often. This beautiful home on five aces offers a rare combination of space, privacy and thoughtfully designed luxury that's hard to find in today's market. This isn't just a home, it's a lifestyle. A place where you can enjoy the best of both worlds: peaceful acreage living with all the modern amenities you expect.
    80 days
    |
    1,170
    |
    112
    |

    Zillow last checked:

    Listing updated:

    Listed by:

    Debra Mansfield 0598769 972-783-0000,

    Ebby Halliday, REALTORS 972-783-0000,

    Veena Puppala 0535882 214-476-7364,

    Ebby Halliday, REALTORS

    Source: NTREIS,MLS#: 21214196

    Loading...

      Facts & features

      Interior

      Bedrooms & bathrooms
      • Bedrooms: 4
      • Bathrooms: 3
      • Full bathrooms: 3
      Primary bedroom
      • Features: Closet Cabinetry, En Suite Bathroom, Walk-In Closet(s)
      • Level: First
      • Dimensions: 17 x 15
      Bedroom
      • Features: Built-in Features, Split Bedrooms, Walk-In Closet(s)
      • Level: First
      • Dimensions: 12 x 11
      Bedroom
      • Features: Built-in Features, Split Bedrooms, Walk-In Closet(s)
      • Level: First
      • Dimensions: 12 x 11
      Bedroom
      • Features: En Suite Bathroom, Walk-In Closet(s)
      • Level: Second
      • Dimensions: 0 x 0
      Primary bathroom
      • Features: Built-in Features, Dual Sinks, Double Vanity, En Suite Bathroom, Jetted Tub, Separate Shower
      • Level: First
      • Dimensions: 0 x 0
      Dining room
      • Level: First
      • Dimensions: 15 x 7
      Family room
      • Level: First
      • Dimensions: 16 x 10
      Other
      • Level: First
      • Dimensions: 0 x 0
      Other
      • Level: Second
      • Dimensions: 0 x 0
      Game room
      • Level: Second
      • Dimensions: 23 x 11
      Kitchen
      • Features: Breakfast Bar, Built-in Features, Eat-in Kitchen, Kitchen Island, Pantry, Stone Counters, Walk-In Pantry
      • Level: First
      • Dimensions: 12 x 12
      Laundry
      • Level: First
      • Dimensions: 0 x 0
      Living room
      • Level: First
      • Dimensions: 16 x 16
      Media room
      • Level: Second
      • Dimensions: 19 x 11
      Office
      • Features: Built-in Features
      • Level: First
      • Dimensions: 10 x 10
      Heating
      • Central, Electric, Fireplace(s), Propane, Zoned
      Cooling
      • Central Air, Ceiling Fan(s), Electric, Zoned
      Appliances
      • Included: Convection Oven, Double Oven, Dishwasher, Electric Oven, Gas Cooktop, Disposal, Gas Water Heater, Indoor Grill, Microwave, Vented Exhaust Fan, Warming Drawer
      Features
      • Decorative/Designer Lighting Fixtures, High Speed Internet, Smart Home, Cable TV, Vaulted Ceiling(s), Walk-In Closet(s), Wired for Sound
      • Flooring: Carpet, Luxury Vinyl Plank
      • Windows: Window Coverings
      • Has basement: No
      • Number of fireplaces: 1
      • Fireplace features: Insert
      Interior area
      • Total interior livable area: 3,723 sqft
      Video & virtual tour

      Property

      Parking
      • Total spaces: 3
      • Parking features: Additional Parking, Aggregate, Driveway, Garage Faces Front, Garage, Garage Door Opener, Kitchen Level, Tandem, Workshop in Garage
      • Attached garage spaces: 3
      Features
      • Levels: Two
      • Stories: 2
      • Patio & porch: Rear Porch, Front Porch, Screened, Balcony, Covered
      • Exterior features: Balcony, Lighting, Rain Gutters
      • Pool features: Gunite, In Ground, Pool, Pool Sweep, Water Feature
      • Fencing: Cross Fenced,Pipe
      Lot
      • Size: 5 Acres
      • Features: Acreage, Back Yard, Lawn, Landscaped, Pasture, Pond on Lot, Few Trees
      Details
      • Parcel number: 277048

      Construction

      Type & style
      • Home type: SingleFamily
      • Architectural style: Traditional,Detached
      • Property subtype: Single Family Residence
      Materials
      • Brick, Rock, Stone
      • Foundation: Slab
      • Roof: Composition
      Condition
      • Year built: 2019

      Utilities & green energy

      • Sewer: Aerobic Septic, Septic Tank
      • Water: Well
      • Utilities for property: None, Septic Available, Underground Utilities, Water Available, Cable Available
      Green energy
      • Energy efficient items: Appliances, Doors, HVAC, Insulation, Thermostat, Water Heater, Windows
      • Indoor air quality: Ventilation
      • Water conservation: Low-Flow Fixtures

      Community & HOA

      Community
      • Subdivision: Brooks Add
      HOA
      • Has HOA: No
      Location
      • Region: Venus

      Financial & listing details

      • Price per square foot: $220/sqft
      • Tax assessed value: $1,011,212
      • Annual tax amount: $13,290
      • Date on market: 4/24/2026
      • Cumulative days on market: 81 days
      • Listing terms: Cash,Conventional,FHA,VA Loan
      • Road surface type: Gravel

        Estimated market value

        $812,500

        $772,000 - $853,000

        $4,594/mo

        Price history

        DateEventPrice
        7/6/2026Price change$820,000-1.8%$220/sqft
        Source: NTREIS #21214196 Report a problem
        6/11/2026Price change$835,000-1.8%$224/sqft
        Source: NTREIS #21214196 Report a problem
        4/24/2026Listed for sale$850,000$228/sqft
        Source: NTREIS #21214196 Report a problem
        3/2/2022Listing removed--
        Source: NTREIS #14660488 Report a problem
        11/16/2021Sold--
        Source: Ebby Halliday solds #14678940_76084 Report a problem
        10/14/2021Pending sale$850,000$228/sqft
        Source: NTREIS #14678940 Report a problem
        10/7/2021Contingent$850,000$228/sqft
        Source: NTREIS #14678940 Report a problem
        10/2/2021Price change$850,000-2.8%$228/sqft
        Source: NTREIS #14678940 Report a problem
        9/18/2021Price change$874,900-5.4%$235/sqft
        Source: NTREIS #14660488 Report a problem
        8/30/2021Listed for sale$925,000$248/sqft
        Source: NTREIS #14660488 Report a problem

        Public tax history

        YearProperty taxesTax assessment
        2025$11,946 +0.9%$1,011,212 +6.3%
        2024$11,841 +10.9%$951,250 +10%
        2023$10,682 -7%$864,773 +10%
        2022$11,485 $786,157 +24.3%
        2021-- $632,470 +5.8%
        2020-- $597,960 +1665.5%
        2019$9 -77.6%$33,870 -72.1%
        2018$40 $121,490 +11.1%
        2017-- $109,340
        2016-- $109,340
        2015-- $109,340
        Find assessor info on the county website

        Monthly payment

        Est. payment

        Payment breakdown

        Explore the cost of this home by adjusting the details. Changes won't be saved.
        All calculations are estimates and provided by Zillow, Inc. for informational purposes only. Actual amounts may vary.
        HOA fees may include property taxes on listings classified as Co-Ops. Contact the listing agent and/or owner for fee details.
        Mortgage interest rates are dependent on a number of factors, including credit score, down payment, and repayment length. Interest rate data provided by Zillow Group Marketplace, Inc. as of 1/1/1970 from various mortgage lenders with which we have lead or other similar arrangements; the Estimated Payment is an average of those rates.
        See how much you could borrow to make a competitive offer.

        Climate risks

        Neighborhood: 76084

        Getting around

        2 / 100
        Car-Dependent
        25 / 100
        Somewhat Bikeable

        Nearby schools

        GreatSchools rating
        Schools provided by the listing agent
        • Elementary: Maypearl
        • Middle: Maypearl
        • High: Maypearl
        • District: Maypearl ISD

        Source: NTREIS. This data may not be complete. We recommend contacting the local school district to confirm school assignments for this home.

        A local agent can set up tours, give advice and negotiate with sellers.

        Browse local experts

        Similar homes