Modern Ranch Retreat on 13.23 Acres with Ag Exemption
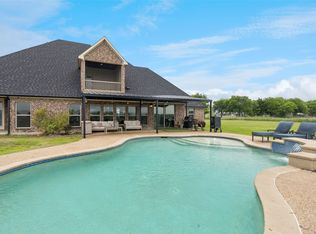
Set on 13.23 acres of pristine, fully fenced land, this modern ranch estate delivers a rare blend of sophistication, privacy, and practicality—complete with an agricultural exemption for significant tax savings. Designed for both elegance and function, the home showcases seamless indoor-outdoor living framed by expansive views of rolling hills and serene water features.
The thoughtfully designed floor plan offers 3 bedrooms and 2 bathrooms, including a private primary suite with a spa-inspired bath, double vanity, oversized walk-in shower, and a custom closet connecting directly to the laundry room. A chef’s kitchen anchors the home with quartz countertops, floor-to-ceiling cabinetry, high-end appliances, a massive pantry, and a statement island for gathering. The open living and dining area is bathed in natural light, highlighted by a dramatic glass wall leading to the covered back porch.
Upstairs, a versatile second level awaits—ideal for a game room, theatre, in-law suite, or additional bedrooms—with private balcony access to sweeping country views. Modern amenities include foam insulation, a new roof (July 2025), smart-home technology, and energy-efficient systems for year-round comfort.
Outdoor living is equally impressive: two stocked ponds, an enclosed well, storage shed, and a climate-controlled two-car garage with workshop potential. A built-in tornado shelter adds peace of mind, while the absence of an HOA ensures complete freedom to enjoy the land your way—whether for recreation, livestock, or simply a private sanctuary.
This exceptional property is more than a home—it’s a lifestyle. A rare opportunity to enjoy luxury living with all the benefits of wide-open Texas land.
Sold
Price Unknown
1421 Fm 2258, Venus, TX 76084
3beds
3,142sqft
Single Family Residence
Built in 2018
13.23 Acres Lot
$791,000 Zestimate®
$--/sqft
$2,522 Estimated rent
Home value
$791,000
$751,000 - $831,000
$2,522/mo
Zestimate® history
Owner options
List your home for rent
$2,522/mo
Rent Zestimate®
Find your next renter with Zillow Rental Manager. Plus, with online applications, you can quickly screen prospective tenants – for free.
$2,522/mo
Rent Zestimate®
Refinance and save
Refinancing to a lower rate could help reduce your monthly payments and save thousands over the life of the loan.
Explore your selling options
Work with a Zillow partner agent
Leverage their expertise and Zillow's premium Showcase listings to get your home seen by more buyers.
Get startedList with your own agent
Get your home in front of millions of buyers by listing it on Zillow.
Learn how to do itSell it yourself
Take full control of how buyers see your home on Zillow by listing For Sale by Owner (FSBO).
List your homeWhat's special
Private balcony accessSeamless indoor-outdoor livingBuilt-in tornado shelterQuartz countertopsDramatic glass wallClimate-controlled two-car garageSerene water features
Zillow last checked:
Listing updated:
Listed by:
Leslie Majors 0521444 972-905-6333,
Legacy Realty Group 972-905-6333
Bought with:
Melissa McClain, 0526763
Coldwell Banker Realty
Source: NTREIS,MLS#: 21059272
Facts & features
Interior
Bedrooms & bathrooms
- Bedrooms: 3
- Bathrooms: 2
- Full bathrooms: 2
Primary bedroom
- Level: First
- Dimensions: 0 x 0
Living room
- Level: First
- Dimensions: 0 x 0
Heating
- Central, Electric
Cooling
- Central Air, Electric
Appliances
- Included: Dishwasher, Electric Range, Electric Water Heater, Disposal, Microwave
- Laundry: Washer Hookup
Features
- Built-in Features, Decorative/Designer Lighting Fixtures, High Speed Internet, Kitchen Island, Open Floorplan, Cable TV, Walk-In Closet(s), Wired for Sound
- Flooring: Carpet, Ceramic Tile, Hardwood
- Has basement: No
- Has fireplace: No
- Fireplace features: None
Interior area
- Total interior livable area: 3,142 sqft
Property
Parking
- Total spaces: 2
- Parking features: Driveway, Garage, Garage Faces Side
- Attached garage spaces: 2
Features
- Levels: Two
- Stories: 2
- Patio & porch: Glass Enclosed
- Pool features: None
- Fencing: Stone,Wood
Lot
- Size: 13.23 Acres
- Features: Acreage, Back Yard, Lawn, Many Trees
Details
- Additional structures: Shed(s), Storage
- Parcel number: 275185
Construction
Type & style
- Home type: SingleFamily
- Architectural style: Traditional,Detached
- Property subtype: Single Family Residence
Materials
- Board & Batten Siding, Brick, Rock, Stone
- Foundation: Slab
- Roof: Composition
Condition
- Year built: 2018
Utilities & green energy
- Utilities for property: Other, Cable Available
Community & HOA
Community
- Security: Prewired, Security System
- Subdivision: J Smith
HOA
- Has HOA: No
Location
- Region: Venus
Financial & listing details
- Tax assessed value: $1,050,236
- Annual tax amount: $10,416
- Date on market: 10/2/2025
- Cumulative days on market: 168 days
- Listing terms: Cash,Conventional,FHA,USDA Loan,VA Loan
- Exclusions: All exterior buildings are negotiable, except the shed directly across from the garage which conveys with the home.
Price history
| Date | Event | Price |
|---|---|---|
| 4/17/2026 | Sold | -- |
Source: NTREIS #21059272 Report a problem | ||
| 3/31/2026 | Pending sale | $825,000$263/sqft |
Source: NTREIS #21059272 Report a problem | ||
| 3/20/2026 | Contingent | $825,000$263/sqft |
Source: NTREIS #21059272 Report a problem | ||
| 3/11/2026 | Listed for sale | $825,000$263/sqft |
Source: NTREIS #21059272 Report a problem | ||
| 2/18/2026 | Contingent | $825,000$263/sqft |
Source: NTREIS #21059272 Report a problem | ||
| 12/1/2025 | Price change | $825,000-5.2%$263/sqft |
Source: NTREIS #21059272 Report a problem | ||
| 10/2/2025 | Listed for sale | $869,900+16.1%$277/sqft |
Source: NTREIS #21059272 Report a problem | ||
| 9/25/2021 | Pending sale | $749,000$238/sqft |
Source: NTREIS #14659554 Report a problem | ||
| 9/21/2021 | Contingent | $749,000$238/sqft |
Source: NTREIS #14659554 Report a problem | ||
| 8/28/2021 | Listed for sale | $749,000$238/sqft |
Source: NTREIS #14659554 Report a problem | ||
Public tax history
| Year | Property taxes | Tax assessment |
|---|---|---|
| 2025 | $8,900 -14.6% | $677,197 -12.2% |
| 2024 | $10,416 +13.2% | $771,214 +13.2% |
| 2023 | $9,204 -5.8% | $681,070 +6.1% |
| 2022 | $9,770 | $641,626 |
Find assessor info on the county website
Neighborhood: 76084
Nearby homes
- $790,5004 bd3 ba3.7k sqft1401 Fm 2258, Venus, TX 76084Off Market
- $625,4003 bd3 ba2.3k sqft1451 Fm 2258, Venus, TX 76084Off Market
- $624,1003 bd2 ba1.9k sqft1765 Ozro Rd, Venus, TX 76084Off Market
- $111,464-- bd-- ba-- sqft1021 Fm 2258, Venus, TX 76084Off Market
- $--3.21 acres2258 Fm 2258, Venus, TX 76084Sold
- $660,500-- bd-- ba2.2k sqft1361 Fm 2258, Venus, TX 76084Off Market
- $1,292,2003 bd2 ba2.3k sqft1725 Ozro Rd, Venus, TX 76084Off Market
- $710,100-- bd-- ba3.1k sqft1901 Ozro Rd, Venus, TX 76084Off Market
Nearby schools
GreatSchools rating
- 6/10Lorene Smith Kirkpatrick Elementary SchoolGrades: 2-5Distance: 4.4 mi
- 6/10Maypearl Middle SchoolGrades: 6-8Distance: 4.4 mi
- 3/10Maypearl High SchoolGrades: 9-12Distance: 4.5 mi
Schools provided by the listing agent
- Elementary: Maypearl
- High: Maypearl
- District: Maypearl ISD
Source: NTREIS. This data may not be complete. We recommend contacting the local school district to confirm school assignments for this home.
Get a cash offer in 3 minutes
Find out how much your home could sell for in as little as 3 minutes with a no-obligation cash offer.
Estimated market value
$791,000
Get a cash offer in 3 minutes
Find out how much your home could sell for in as little as 3 minutes with a no-obligation cash offer.
Estimated market value
$791,000
- Texas
- Ellis County
- Venus
- 76084
- 1421 Fm 2258
