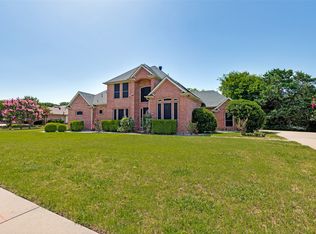
Rare opportunity to own a custom home on **2.49 acres** in Cedar Hill with an incredible **50' x 60' workshop** on a concrete slab with electricity and water just outside—perfect for a home business, hobbies, vehicles, or storage.
This spacious **3,844 sq. ft.** home offers a formal dining room with a bay window, large kitchen with double ovens, island prep sink, trash compactor, and breakfast area overlooking the backyard. The inviting living room features built-ins and a wood-burning fireplace with gas starter, while the sunroom provides the perfect place to relax and enjoy the views.
The flexible floor plan includes **three bedrooms downstairs**, a private office with its own exterior entrance, and a large utility room with abundant cabinetry, utility sink, built-in ironing board, and laundry chute from the primary suite.
Upstairs, the oversized primary retreat offers a sitting area, an additional flex room ideal for an office, nursery, or workout space, and access to a **35-foot balcony** overlooking the property. The luxurious bath features separate vanities plus a makeup vanity, two walk-in closets, a jetted garden tub, and separate shower.
An additional concrete slab with water at the back of the property offers even more possibilities. Located in **highly sought-after Duncanville ISD**, this property is ideal for anyone needing space to live, work, and enjoy country-style living with city conveniences nearby.
For sale
$850,000
1027 Sherman Dr, Cedar Hill, TX 75104
4beds
3,844sqft
:
Get pre-qualified$6,144/mo
Single Family Residence
Built in 1984
2.49 Acres Lot
$812,100 Zestimate®
$221/sqft
$-- HOA
What's special
Three bedrooms downstairs
- 26 days |
- 487 |
- 21 |
Zillow last checked:
Listing updated:
Listed by:
Amber Hatley 0630004 855-450-0442,
Real Broker, LLC 855-450-0442,
Jordan Molina 0688307 469-337-5262,
Real Broker, LLC
Source: NTREIS,MLS#: 21326720
Facts & features
Interior
Bedrooms & bathrooms
- Bedrooms: 4
- Bathrooms: 3
- Full bathrooms: 3
Primary bedroom
- Features: Built-in Features, Ceiling Fan(s), Double Vanity, Jetted Tub, Sitting Area in Primary, Separate Shower, Walk-In Closet(s)
- Level: Second
- Dimensions: 25 x 19
Bedroom
- Features: Walk-In Closet(s)
- Level: First
- Dimensions: 13 x 12
Bedroom
- Features: Walk-In Closet(s)
- Level: First
- Dimensions: 15 x 13
Bedroom
- Features: Walk-In Closet(s)
- Level: First
- Dimensions: 16 x 12
Breakfast room nook
- Level: First
- Dimensions: 12 x 12
Dining room
- Level: First
- Dimensions: 14 x 10
Kitchen
- Features: Built-in Features, Kitchen Island, Pantry
- Level: First
- Dimensions: 17 x 12
Living room
- Features: Built-in Features, Ceiling Fan(s), Fireplace
- Level: First
- Dimensions: 25 x 16
Office
- Features: Other
- Level: First
- Dimensions: 25 x 12
Office
- Level: Second
- Dimensions: 17 x 9
Sunroom
- Level: First
- Dimensions: 25 x 7
Utility room
- Features: Built-in Features, Other, Utility Room, Utility Sink
- Level: First
- Dimensions: 15 x 7
Heating
- Central
Cooling
- Central Air
Appliances
- Included: Double Oven, Dishwasher, Electric Cooktop, Electric Oven, Disposal, Trash Compactor
Features
- Built-in Features, Central Vacuum, Double Vanity, Eat-in Kitchen, Cable TV, Walk-In Closet(s)
- Has basement: No
- Number of fireplaces: 1
- Fireplace features: Gas, Wood Burning
Interior area
- Total interior livable area: 3,844 sqft
Video & virtual tour
Property
Parking
- Total spaces: 2
- Parking features: Additional Parking, Circular Driveway, Concrete, Driveway, Garage
- Attached garage spaces: 2
Features
- Levels: Two
- Stories: 2
- Pool features: None
Lot
- Size: 2.49 Acres
- Features: Acreage, Back Yard, Lawn, Many Trees, Sprinkler System
Details
- Parcel number: 16048500020030000
Construction
Type & style
- Home type: SingleFamily
- Architectural style: Traditional,Detached
- Property subtype: Single Family Residence
- Attached to another structure: Yes
Materials
- Brick
- Foundation: Slab
Condition
- Year built: 1984
Utilities & green energy
- Sewer: Septic Tank
- Water: Public
- Utilities for property: Septic Available, Water Available, Cable Available
Community & HOA
Community
- Subdivision: Wintergreen Acres
HOA
- Has HOA: No
Location
- Region: Cedar Hill
Financial & listing details
- Price per square foot: $221/sqft
- Tax assessed value: $725,040
- Annual tax amount: $16,504
- Date on market: 7/9/2026
- Listing terms: Cash,Conventional,FHA,VA Loan
Estimated market value
$812,100
$771,000 - $853,000
$3,658/mo
Price history
| Date | Event | Price |
|---|---|---|
| 7/9/2026 | Listed for sale | $850,000$221/sqft |
Source: NTREIS #21326720 Report a problem | ||
Public tax history
| Year | Property taxes | Tax assessment |
|---|---|---|
| 2025 | $3,673 -9.3% | $725,040 +4.9% |
| 2024 | $4,048 +5.9% | $691,090 +15.6% |
| 2023 | $3,824 -29.6% | $598,030 |
| 2022 | $5,431 +2.4% | $598,030 +36.7% |
| 2021 | $5,303 +5.6% | $437,580 +47.1% |
| 2020 | $5,023 +4.7% | $297,530 -25.4% |
| 2019 | $4,796 +4.6% | $398,740 |
| 2018 | $4,584 +5.3% | $398,740 +93.9% |
| 2017 | $4,354 -0.5% | $205,610 |
| 2016 | $4,375 -5.5% | $205,610 |
| 2015 | $4,632 | $205,610 -4.8% |
| 2014 | $4,632 | $215,870 |
| 2013 | -- | -- |
| 2012 | -- | -- |
| 2011 | -- | -- |
| 2010 | -- | -- |
| 2009 | -- | -- |
| 2008 | -- | -- |
| 2007 | -- | -- |
| 2005 | -- | -- |
| 2004 | -- | -- |
| 2003 | -- | -- |
| 2002 | -- | -- |
| 2001 | -- | -- |
Find assessor info on the county website
Monthly payment
Est. payment
Payment breakdown
Explore the cost of this home by adjusting the details. Changes won't be saved.Climate risks
Neighborhood: 75104
Nearby schools
GreatSchools rating
- 2/10S Gus Alexander Jr Elementary SchoolGrades: PK-4Distance: 0.1 mi
- 2/10William High Byrd Middle SchoolGrades: 7-8Distance: 1.8 mi
- 3/10Duncanville High SchoolGrades: 9-12Distance: 2.7 mi
Schools provided by the listing agent
- Elementary: Alexander
- Middle: Byrd
- High: Duncanville
- District: Duncanville ISD
Source: NTREIS. This data may not be complete. We recommend contacting the local school district to confirm school assignments for this home.
- $691,4003 bd2 ba3.1k sqft1019 Sherman Dr, Cedar Hill, TX 75104Off Market

- $572,9003 bd2 ba2.7k sqft1035 Sherman Dr, Cedar Hill, TX 75104Off Market

- $474,3005 bd3 ba2.5k sqft1811 Creekhaven Dr, Duncanville, TX 75137Off Market
- $497,1003 bd2 ba2.4k sqft1043 Sherman Dr, Cedar Hill, TX 75104Off Market
- $501,2003 bd3 ba2.4k sqft1011 Sherman Dr, Cedar Hill, TX 75104Off Market
- $490,6004 bd2 ba2.5k sqft1807 Creekhaven Dr, Duncanville, TX 75137Off Market
- $427,1004 bd3 ba2.5k sqft1814 Creekhaven Dr, Duncanville, TX 75137Off Market
- $532,1004 bd3 ba2.6k sqft1028 Sherman Dr, Cedar Hill, TX 75104Off Market
A local agent can set up tours, give advice and negotiate with sellers.
Similar homes
- $824,0004 bd5 ba4k sqft6420 Shady Oaks Ln, Midlothian, TX 76065For Sale
 MLS ID #21342751, Angela Culberson. NTREIS
 - $764,8003 bd3 ba2.3k sqft1328 Bear Creek Rd, Cedar Hill, TX 75104For Sale
 MLS ID #21295977, Lisa Speaks. NTREIS
 - $599,0004 bd4 ba3.8k sqft1324 Elise St, Cedar Hill, TX 75104For Sale
 MLS ID #21162553, Brad Simpson. NTREIS
 - $599,0004 bd4 ba2.5k sqft2828 S Lakeview Dr, Cedar Hill, TX 75104For Sale
 MLS ID #21321639, Britaney Hughes. NTREIS
 - $640,0005 bd4 ba3.7k sqft309 La Reata Ct, Cedar Hill, TX 75104For SaleMLS ID #21307685, Angela Hudson. NTREIS
- $680,0003 bd3 ba3.6k sqft2852 Sonterra Dr, Cedar Hill, TX 75104For SaleMLS ID #21232742, Joe Picardo. NTREIS
- $995,0004 bd3 ba2.9k sqft7220 Shiloh Rd, Midlothian, TX 76065For SaleMLS ID #21315753, Julie McKeever. NTREIS
- $720,0004 bd3 ba2.3k sqft307 Johnson Ln, Red Oak, TX 75154For SaleMLS ID #21308094, Edward Nelson. NTREIS
- $675,0005 bd4 ba3.6k sqft1907 Timber Ridge Ct, Cedar Hill, TX 75104For SaleMLS ID #21300258, Jane Askew. NTREIS
- $699,9994 bd2 ba2k sqft1007 Johnson Ln, Midlothian, TX 76065For SaleMLS ID #21307798, Mary Thompson. NTREIS
- $669,8006 bd4 ba3.5k sqft107 Oak Creek Ln, Red Oak, TX 75154For SaleMLS ID #21289461, Logan Garrett. NTREIS
- $540,0004 bd4 ba3.9k sqft1912 Timber Ridge Ct, Cedar Hill, TX 75104For SaleMLS ID #21248300, Sarah Padgett. NTREIS
- $900,0005 bd4 ba4.8k sqft1872 Nokomis Rd, Lancaster, TX 75146For SaleMLS ID #21325884, Virginia Brees. NTREIS
- $843,0004 bd4 ba3.8k sqft5 Brookside Ct, Mansfield, TX 76063For SaleMLS ID #21337256, Dee Davey. NTREIS
- $890,0004 bd3 ba2.9k sqft2211 McAlpin Rd, Midlothian, TX 76065For SaleMLS ID #21196420, Leslie Majors. NTREIS
- $925,0004 bd3 ba2.4k sqft4091 Killion Dr, Dallas, TX 75229For SaleMLS ID #21348459, Allison Schlyer. NTREIS
- $785,0007 bd5 ba3.6k sqft626 Epps Rd, Palmer, TX 75152For SaleMLS ID #21325132, Steven Gary. NTREIS
- $1,275,0004 bd3 ba3.3k sqft617 Malloy Ln, Red Oak, TX 75154For SaleMLS ID #21340925, Becky Hearne. NTREIS
- $449,5004 bd3 ba3.3k sqft802 Rock Canyon Dr, Duncanville, TX 75137For SaleMLS ID #21287649, Kellie Fancher. NTREIS
- $525,0003 bd2 ba2.2k sqft2806 Cinnamon Springs Rd, Glenn Heights, TX 75154For SaleMLS ID #21345413, Josefina Nguyen. NTREIS
