This stunning home features a large open floor plan designed for both everyday living and effortless entertaining. Offering four spacious bedrooms plus a dedicated office, the layout includes a large mother-in-law suite or second primary bedroom, perfect for multigenerational living or guest privacy. The heart of the home is the expansive kitchen, highlighted by a huge center island, ample counter space, and seamless flow into the main living areas. A theater-style media room with projector creates the ultimate at-home entertainment experience. Step outside to enjoy a large back patio overlooking an oversized, private backyard—ideal for gatherings or relaxing in your own outdoor retreat. Upstairs, an amazing screened-in patio with a built-in bar provides a unique space to unwind or entertain year-round. Complete with a three-car garage and thoughtful upgrades throughout, this home combines space, comfort, and functionality in a truly exceptional way.
For sale
Price cut: $12.1K (9/7)
$574,900
1324 Elise St, Cedar Hill, TX 75104
4beds
3,880sqft
Single Family Residence
Built in 2008
0.27 Acres Lot
$567,700 Zestimate®
$148/sqft
$41/mo HOA
What's special
Dedicated officeOversized private backyardLarge open floor planLarge back patioFour spacious bedroomsThree-car garageAmple counter space
- 228 days
- 377
- 31
Zillow last checked:
Listing updated:
Listed by:
Brad Simpson 0639501 972-691-7580,
Coldwell Banker Realty 972-691-7580
Source: NTREIS,MLS#: 21162553
Facts & features
Interior
Bedrooms & bathrooms
- Bedrooms: 4
- Bathrooms: 4
- Full bathrooms: 3
- 1/2 bathrooms: 1
Primary bedroom
- Features: Ceiling Fan(s), Dual Sinks, Double Vanity, Garden Tub/Roman Tub, Sitting Area in Primary, Separate Shower, Walk-In Closet(s)
- Level: First
- Dimensions: 20 x 13
Primary bedroom
- Features: Ceiling Fan(s), Linen Closet, Walk-In Closet(s)
- Level: Second
- Dimensions: 20 x 14
Bedroom
- Features: Ceiling Fan(s), Walk-In Closet(s)
- Level: Second
- Dimensions: 11 x 15
Bedroom
- Features: Ceiling Fan(s), Walk-In Closet(s)
- Level: Second
- Dimensions: 15 x 11
Den
- Features: Ceiling Fan(s)
- Level: First
- Dimensions: 16 x 14
Great room
- Features: Ceiling Fan(s)
- Level: Second
- Dimensions: 33 x 17
Kitchen
- Features: Breakfast Bar, Built-in Features, Eat-in Kitchen, Granite Counters, Kitchen Island, Pantry, Walk-In Pantry
- Level: First
- Dimensions: 16 x 16
Living room
- Features: Built-in Features, Ceiling Fan(s), Fireplace
- Level: First
- Dimensions: 14 x 16
Media room
- Level: Second
- Dimensions: 18 x 14
Office
- Features: Ceiling Fan(s)
- Level: First
- Dimensions: 14 x 13
Heating
- Central, Natural Gas
Cooling
- Central Air, Electric
Appliances
- Included: Dishwasher, Electric Oven, Gas Cooktop, Disposal, Gas Water Heater, Microwave, Washer
- Laundry: Washer Hookup, Dryer Hookup, ElectricDryer Hookup, Laundry in Utility Room
Features
- Decorative/Designer Lighting Fixtures, Eat-in Kitchen, Granite Counters, High Speed Internet, In-Law Floorplan, Kitchen Island, Multiple Master Suites, Open Floorplan, Pantry, Cable TV, Vaulted Ceiling(s), Natural Woodwork, Walk-In Closet(s), Wired for Sound
- Flooring: Carpet, Ceramic Tile, Engineered Hardwood, Luxury Vinyl Plank
- Windows: Window Coverings
- Has basement: No
- Number of fireplaces: 1
- Fireplace features: Gas
Interior area
- Total interior livable area: 3,880 sqft
Video & virtual tour
Property
Parking
- Total spaces: 3
- Parking features: Door-Multi, Driveway, Garage Faces Front, Garage, Garage Door Opener, On Street
- Attached garage spaces: 3
Features
- Levels: Two
- Stories: 2
- Patio & porch: Covered
- Exterior features: Lighting, Private Yard
- Pool features: None
- Fencing: Wood
Lot
- Size: 0.27 Acres
- Features: Back Yard, Interior Lot, Lawn, Level, Sprinkler System
Details
- Parcel number: 160488000A0060000
- Other equipment: Irrigation Equipment, Negotiable
Construction
Type & style
- Home type: SingleFamily
- Architectural style: Traditional,Detached
- Property subtype: Single Family Residence
Materials
- Brick, Stone Veneer
- Foundation: Slab
- Roof: Composition
Condition
- Resale
- Year built: 2008
Utilities & green energy
- Sewer: Public Sewer
- Water: Public
- Utilities for property: Electricity Connected, Natural Gas Available, Sewer Available, Separate Meters, Underground Utilities, Water Available, Cable Available
Community & HOA
Community
- Features: Trails/Paths, Curbs, Sidewalks
- Security: Smoke Detector(s)
- Subdivision: Winterhaven Estates
HOA
- Has HOA: Yes
- Services included: Maintenance Grounds
- HOA fee: $490 annually
- HOA name: Winterhaven Hoa Management
- HOA phone: 214-979-0555
Location
- Region: Cedar Hill
Financial & listing details
- Price per square foot: $148/sqft
- Tax assessed value: $525,510
- Annual tax amount: $12,073
- Date on market: 1/24/2026
- Cumulative days on market: 228 days
- Listing terms: Assumable,Cash,Conventional,Contract,FHA,See Agent,Texas Vet,USDA Loan,VA Loan
Estimated market value
$567,700
$539,000 - $596,000
$3,678/mo
Price history
| Date | Event | Price |
|---|---|---|
| 9/7/2026 | Price change | $574,900-2.1%$148/sqft |
Source: NTREIS #21162553 Report a problem | ||
| 8/18/2026 | Price change | $587,000-2%$151/sqft |
Source: NTREIS #21162553 Report a problem | ||
| 7/21/2026 | Price change | $599,000-2.3%$154/sqft |
Source: NTREIS #21162553 Report a problem | ||
| 6/24/2026 | Price change | $613,000-1.6%$158/sqft |
Source: NTREIS #21162553 Report a problem | ||
| 4/22/2026 | Price change | $623,000-2.3%$161/sqft |
Source: NTREIS #21162553 Report a problem | ||
| 3/6/2026 | Price change | $637,500-1.9%$164/sqft |
Source: NTREIS #21162553 Report a problem | ||
| 2/11/2026 | Price change | $649,900-2.9%$168/sqft |
Source: NTREIS #21162553 Report a problem | ||
| 1/24/2026 | Listed for sale | $669,000+80.9%$172/sqft |
Source: NTREIS #21162553 Report a problem | ||
| 6/23/2017 | Sold | -- |
Source: Agent Provided Report a problem | ||
| 5/3/2017 | Pending sale | $369,900$95/sqft |
Source: JP & Associates Plano #13554055 Report a problem | ||
| 3/10/2017 | Listed for sale | $369,900+8.8%$95/sqft |
Source: JP & Associates Plano #13554055 Report a problem | ||
| 12/16/2016 | Listing removed | $340,000$88/sqft |
Source: Ebby Halliday Realtors #13445721 Report a problem | ||
| 12/2/2016 | Listed for sale | $340,000$88/sqft |
Source: Ebby Halliday Realtors #13445721 Report a problem | ||
| 12/2/2016 | Pending sale | $340,000$88/sqft |
Source: Ebby Halliday Realtors #13445721 Report a problem | ||
| 11/21/2016 | Price change | $340,000-0.9%$88/sqft |
Source: Ebby Halliday, REALTORS-Allen #13445721 Report a problem | ||
| 10/18/2016 | Price change | $343,200-1.9%$88/sqft |
Source: Ebby Halliday Realtors #13445721 Report a problem | ||
| 8/19/2016 | Listed for sale | $350,000+12.9%$90/sqft |
Source: Ebby Halliday, REALTORS-Allen #13445721 Report a problem | ||
| 8/3/2015 | Listing removed | $310,000$80/sqft |
Source: Keller Williams Realty #13114527 Report a problem | ||
| 7/19/2015 | Pending sale | $310,000$80/sqft |
Source: Keller Williams Realty #13114527 Report a problem | ||
| 6/4/2015 | Listed for sale | $310,000$80/sqft |
Source: Keller Williams Realty #13114527 Report a problem | ||
Public tax history
| Year | Property taxes | Tax assessment |
|---|---|---|
| 2025 | $9,938 +3.9% | $525,510 |
| 2024 | $9,566 +10% | $525,510 |
| 2023 | $8,697 -6.3% | $525,510 +22.8% |
| 2022 | $9,283 +8% | $427,820 +11.6% |
| 2021 | $8,597 +8% | $383,320 +15% |
| 2020 | $7,958 -7% | $333,380 -5.4% |
| 2019 | $8,553 -11.1% | $352,300 |
| 2018 | $9,616 | $352,300 +7.6% |
| 2017 | -- | $327,470 +18.1% |
| 2016 | -- | $277,280 |
| 2015 | $6,995 | $277,280 +0.9% |
| 2014 | $6,995 | $274,790 |
| 2013 | -- | -- |
| 2012 | -- | -- |
| 2011 | -- | -- |
| 2010 | -- | -- |
| 2009 | -- | -- |
| 2008 | -- | -- |
Find assessor info on the county website
Monthly payment
Est. payment
Payment breakdown
Explore the cost of this home by adjusting the details. Changes won't be saved.Climate risks
Neighborhood: 75104
Nearby schools
Schools provided by the listing agent
- Elementary: Waterford
- Middle: Besse Coleman
- High: Cedar Hill
- District: Cedar Hill ISD
Source: NTREIS. This data may not be complete. We recommend contacting the local school district to confirm school assignments for this home.
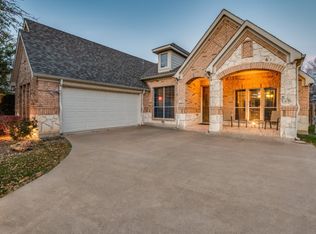
Similar homes
- $530,0005 bd4 ba4.4k sqft914 Hidden Lakes Dr, Cedar Hill, TX 75104For Sale
 MLS ID #21287291, Tameka Alexander. NTREIS
 - $671,5004 bd5 ba4.2k sqft2737 Wood Lake Dr, Cedar Hill, TX 75104For Sale
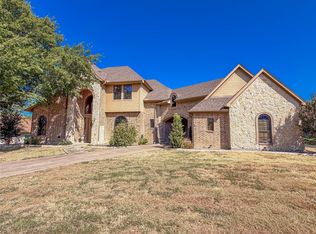 MLS ID #21368964, Greg Pickett. NTREIS
 - $619,0005 bd5 ba4.2k sqft2435 Valley View Dr, Cedar Hill, TX 75104For Sale
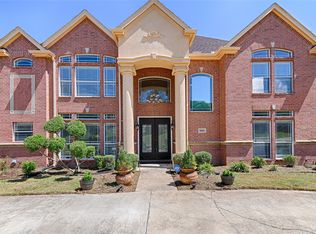 MLS ID #21228845, Everett Wright. NTREIS
 - $499,9004 bd4 ba2.5k sqft2828 S Lakeview Dr, Cedar Hill, TX 75104For Sale
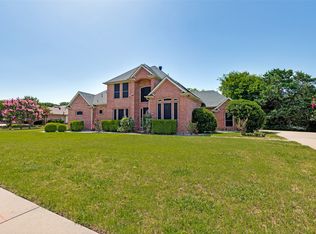 MLS ID #21321639, Britaney Hughes. NTREIS
