Nestled in one of Dallas' most prestigious and sought-after neighborhoods, this rare 4-bedroom, 3-bath opportunity is ready for its next chapter. Lovingly maintained by longtime owners, this well-cared-for home offers exceptional bones, generous living spaces, and endless potential to renovate, reimagine, or create your dream home in an unbeatable location. The thoughtfully designed floor plan features spacious bedrooms, three full baths, expansive living and dining areas, and a large family room highlighted by soaring beamed ceilings, a dramatic brick fireplace, and custom built-ins. The kitchen opens to a charming breakfast nook with abundant natural light, while oversized windows throughout the home provide peaceful views of the yard. Situated on a generously sized lot with mature trees, this property offers outstanding curb appeal, an attached two-car garage, and ample space for outdoor entertaining or future enhancements. Whether you're an investor, builder, or buyer looking to personalize a home in a premier neighborhood, this property presents an exceptional opportunity.
Surrounded by luxury homes and conveniently located near premier shopping, dining, private schools, major highways, and everything North Dallas has to offer, this is your chance to own in an established neighborhood where renovated homes command premium values.
Bring your vision and transform this meticulously maintained fixer-upper into something truly spectacular. Opportunities like this in such a coveted location don't come along often. Schedule your private showing today!
Pending
$925,000
4091 Killion Dr, Dallas, TX 75229
4beds
2,449sqft
Single Family Residence
Built in 1969
0.39 Acres Lot
$923,800 Zestimate®
$378/sqft
$-- HOA
What's special
- 81 days
- 33
- 0
Likely to sell faster than
Zillow last checked:
Listing updated:
Listed by:
Allison Schlyer 0465994 972-365-9229,
Studio Realty LLC 972-365-9229
Source: NTREIS,MLS#: 21348459
Facts & features
Interior
Bedrooms & bathrooms
- Bedrooms: 4
- Bathrooms: 3
- Full bathrooms: 3
Primary bedroom
- Features: Walk-In Closet(s)
- Level: First
- Dimensions: 16 x 16
Bedroom
- Level: First
- Dimensions: 14 x 13
Bedroom
- Level: First
- Dimensions: 16 x 12
Bedroom
- Level: First
- Dimensions: 13 x 11
Breakfast room nook
- Level: First
- Dimensions: 12 x 11
Dining room
- Level: First
- Dimensions: 12 x 11
Kitchen
- Features: Breakfast Bar, Built-in Features, Eat-in Kitchen, Pantry
- Level: First
- Dimensions: 11 x 10
Living room
- Features: Built-in Features, Ceiling Fan(s), Fireplace
- Level: First
- Dimensions: 35 x 15
Utility room
- Features: Built-in Features, Utility Room
- Level: First
- Dimensions: 7 x 6
Heating
- Central
Cooling
- Central Air
Appliances
- Included: Dishwasher, Electric Oven, Disposal
Features
- Built-in Features, Cathedral Ceiling(s), Cable TV
- Has basement: No
- Number of fireplaces: 1
- Fireplace features: Decorative, Gas, Masonry
Interior area
- Total interior livable area: 2,449 sqft
Video & virtual tour
Property
Parking
- Total spaces: 2
- Parking features: Driveway, Garage, Inside Entrance
- Attached garage spaces: 2
Features
- Levels: One
- Stories: 1
- Pool features: None
Lot
- Size: 0.39 Acres
Details
- Parcel number: 00000538786520000
Construction
Type & style
- Home type: SingleFamily
- Architectural style: Ranch,Detached
- Property subtype: Single Family Residence
Materials
- Brick
Condition
- Year built: 1969
Utilities & green energy
- Sewer: Public Sewer
- Water: Public
- Utilities for property: Sewer Available, Water Available, Cable Available
Community & HOA
Community
- Subdivision: Midway Hills
HOA
- Has HOA: No
Location
- Region: Dallas
Financial & listing details
- Price per square foot: $378/sqft
- Tax assessed value: $731,180
- Annual tax amount: $16,281
- Date on market: 8/3/2026
- Cumulative days on market: 82 days
- Listing terms: Cash,Conventional
Estimated market value
$923,800
$878,000 - $970,000
$4,361/mo
Price history
| Date | Event | Price |
|---|---|---|
| 8/6/2026 | Pending sale | $925,000$378/sqft |
Source: NTREIS #21348459 Report a problem | ||
| 8/3/2026 | Listed for sale | $925,000$378/sqft |
Source: NTREIS #21348459 Report a problem | ||
Public tax history
| Year | Property taxes | Tax assessment |
|---|---|---|
| 2025 | $16,281 +360.6% | $731,180 +9.8% |
| 2024 | $3,535 +6% | $665,980 +17.4% |
| 2023 | $3,336 -13.4% | $567,190 |
| 2022 | $3,854 +4.7% | $567,190 +21% |
| 2021 | $3,681 +14.4% | $468,910 +29.2% |
| 2020 | $3,219 -5.9% | $362,990 -10.5% |
| 2019 | $3,421 +7% | $405,700 +11.5% |
| 2018 | $3,198 +10.2% | $364,000 -5.6% |
| 2017 | $2,903 +1.7% | $385,710 +28.9% |
| 2016 | $2,854 +3.2% | $299,170 +14.2% |
| 2015 | $2,766 | $262,000 |
| 2014 | $2,766 | $262,000 |
| 2013 | -- | -- |
| 2012 | -- | -- |
| 2011 | -- | -- |
| 2010 | -- | -- |
| 2009 | -- | -- |
| 2008 | -- | -- |
| 2007 | -- | -- |
| 2005 | -- | -- |
| 2004 | -- | -- |
| 2003 | -- | -- |
| 2002 | -- | -- |
| 2001 | -- | -- |
Find assessor info on the county website
Monthly payment
Est. payment
Payment breakdown
Explore the cost of this home by adjusting the details. Changes won't be saved.Climate risks
Neighborhood: Walnut Hill
Nearby schools
Schools provided by the listing agent
- Elementary: Walnuthill
- Middle: Medrano
- High: Jefferson
- District: Dallas ISD
Source: NTREIS. This data may not be complete. We recommend contacting the local school district to confirm school assignments for this home.
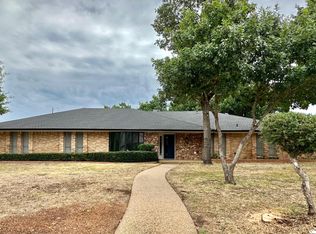


Similar homes
- $950,0004 bd3 ba3.3k sqft10115 Chesterton Dr, Dallas, TX 75238For Sale
 MLS ID #21415138, Beth Rider. NTREIS
- $689,9004 bd3 ba2.6k sqft10131 Pensive Dr, Dallas, TX 75229For Sale
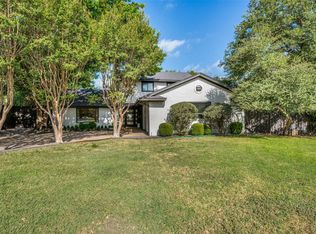 MLS ID #21371510, Charme Gallini. NTREIS
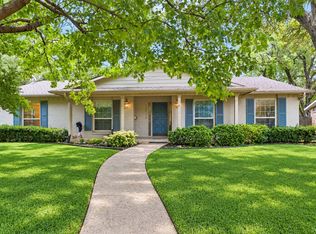
- $850,0004 bd3 ba2.2k sqft7149 Blairview Dr, Dallas, TX 75230For Sale
 MLS ID #21376734, Kyle Rovinsky. NTREIS
- $550,0004 bd3 ba2.1k sqft12518 High Meadow Dr, Dallas, TX 75244For Sale
 MLS ID #21289231, Justin Croft. NTREIS
