This rare single-story gem, located in the heart of Dallas' private school corridor, exudes warmth & comfort with an exceptional floorplan, ideal for both daily living & entertaining. The extraordinary outdoor space features a resort-style heated saltwater pool & spa, outdoor kitchen, pergola, new outdoor shower & a detached 330+ sqft casita or guest quarters. A 2019 expansion added a spacious primary suite w a luxurious bath & custom closet, offering the convenience of two primary suites. Extra bonus is the separate prep kitchen w extra fridge & sink.Recent upgrades include $40,000 solar panels, spray foam attic insulation, a temperature-controlled garage with 220v outlets, new built-in cabinets in the media room, new bar, new powder bath, encapsulated crawl space, outdoor grill & additional garage storage & workshop space. Smart home features, such as app-controlled irrigation, garage doors & climate control via a smart thermostat, make life easy.This Dallas address truly has it all!
Sold
Price Unknown
4106 S Better Dr, Dallas, TX 75229
4beds
3,736sqft
Single Family Residence
Built in 1953
0.37 Acres Lot
$1,706,100 Zestimate®
$--/sqft
$7,097 Estimated rent
Home value
$1,706,100
$1.55M - $1.91M
$7,097/mo
Zestimate® history
Owner options
List your home for rent
$7,097/mo
Rent Zestimate®
Find your next renter with Zillow Rental Manager. Plus, with online applications, you can quickly screen prospective tenants – for free.
$7,097/mo
Rent Zestimate®
Refinance and save
Refinancing to a lower rate could help reduce your monthly payments and save thousands over the life of the loan.
Explore your selling options
Work with a Zillow partner agent
Leverage their expertise and Zillow's premium Showcase listings to get your home seen by more buyers.
Get startedList with your own agent
Get your home in front of millions of buyers by listing it on Zillow.
Learn how to do itSell it yourself
Take full control of how buyers see your home on Zillow by listing For Sale by Owner (FSBO).
List your homeWhat's special
Zillow last checked:
Listing updated:
Listed by:
Elizabeth Wisdom 0659311 214-521-7355,
Allie Beth Allman & Assoc. 214-521-7355
Bought with:
Amanda Richardson
eXp Realty LLC
Source: NTREIS,MLS#: 20720598
Facts & features
Interior
Bedrooms & bathrooms
- Bedrooms: 4
- Bathrooms: 6
- Full bathrooms: 5
- 1/2 bathrooms: 1
Primary bedroom
- Features: Closet Cabinetry, Dual Sinks, Double Vanity, En Suite Bathroom, Garden Tub/Roman Tub, Sitting Area in Primary, Separate Shower, Walk-In Closet(s)
- Level: First
- Dimensions: 21 x 13
Primary bedroom
- Features: Walk-In Closet(s)
- Level: First
- Dimensions: 16 x 20
Dining room
- Features: Built-in Features, Butler's Pantry
- Level: First
- Dimensions: 10 x 13
Exercise room
- Features: Other
- Level: First
- Dimensions: 11 x 16
Other
- Features: Built-in Features, Dual Sinks, En Suite Bathroom, Garden Tub/Roman Tub, Separate Shower
- Level: First
- Dimensions: 19 x 15
Half bath
- Features: Bidet
- Level: First
- Dimensions: 8 x 6
Kitchen
- Features: Breakfast Bar, Built-in Features, Butler's Pantry, Eat-in Kitchen, Granite Counters, Kitchen Island, Stone Counters
- Level: First
- Dimensions: 12 x 19
Living room
- Level: First
- Dimensions: 14 x 28
Media room
- Features: Built-in Features
- Level: First
- Dimensions: 12 x 18
Appliances
- Included: Dishwasher, Disposal
- Laundry: Laundry in Utility Room, In Hall
Features
- Wet Bar, Chandelier, Dry Bar, Decorative/Designer Lighting Fixtures, Double Vanity, Eat-in Kitchen, In-Law Floorplan, Kitchen Island, Multiple Master Suites, Open Floorplan, Other, Pantry, Vaulted Ceiling(s), Natural Woodwork, Walk-In Closet(s)
- Flooring: Ceramic Tile, Tile, Wood
- Windows: Window Coverings
- Has basement: No
- Has fireplace: No
Interior area
- Total interior livable area: 3,736 sqft
Property
Parking
- Total spaces: 4
- Parking features: Driveway, Garage Faces Front, Garage, Garage Door Opener, Workshop in Garage
- Attached garage spaces: 2
- Carport spaces: 2
- Covered spaces: 4
- Has uncovered spaces: Yes
Features
- Levels: One
- Stories: 1
- Patio & porch: Covered
- Exterior features: Awning(s), Built-in Barbecue, Barbecue, Lighting, Outdoor Grill, Outdoor Kitchen, Outdoor Living Area, Outdoor Shower, Other, Private Yard, Rain Gutters, Storage
- Pool features: Cabana, Heated, In Ground, Outdoor Pool, Pool, Pool/Spa Combo, Salt Water
- Has spa: Yes
- Spa features: Hot Tub
- Fencing: Back Yard,Fenced
Lot
- Size: 0.37 Acres
- Dimensions: 100 x 160
- Features: Interior Lot
Details
- Additional structures: Cabana, Pergola, Pool House
- Parcel number: 00000526525000000
- Other equipment: Other
Construction
Type & style
- Home type: SingleFamily
- Architectural style: Detached
- Property subtype: Single Family Residence
Materials
- Brick
- Foundation: Pillar/Post/Pier
- Roof: Shingle
Condition
- Year built: 1953
Utilities & green energy
- Sewer: Public Sewer
- Water: Public
- Utilities for property: Natural Gas Available, Sewer Available, Separate Meters, Water Available
Community & HOA
Community
- Security: Carbon Monoxide Detector(s)
- Subdivision: Episcopal
HOA
- Has HOA: No
Location
- Region: Dallas
Financial & listing details
- Tax assessed value: $1,523,350
- Annual tax amount: $20,494
- Date on market: 9/5/2024
- Cumulative days on market: 6 days
Price history
| Date | Event | Price |
|---|---|---|
| 9/23/2024 | Sold | -- |
Source: NTREIS #20720598 Report a problem | ||
| 9/16/2024 | Pending sale | $1,495,000$400/sqft |
Source: NTREIS #20720598 Report a problem | ||
| 9/11/2024 | Contingent | $1,495,000$400/sqft |
Source: NTREIS #20720598 Report a problem | ||
| 9/5/2024 | Listed for sale | $1,495,000+24.6%$400/sqft |
Source: NTREIS #20720598 Report a problem | ||
| 4/6/2023 | Listing removed | -- |
Source: NTREIS #14636066 Report a problem | ||
| 3/31/2022 | Sold | -- |
Source: NTREIS #14762831 Report a problem | ||
| 3/8/2022 | Pending sale | $1,199,999$321/sqft |
Source: NTREIS #14762831 Report a problem | ||
| 2/28/2022 | Contingent | $1,199,999$321/sqft |
Source: NTREIS #14762831 Report a problem | ||
| 2/25/2022 | Listed for sale | $1,199,999-1.6%$321/sqft |
Source: NTREIS #14762831 Report a problem | ||
| 9/30/2021 | Listing removed | $1,219,900$327/sqft |
Source: NTREIS #14636066 Report a problem | ||
| 9/24/2021 | Listed for sale | $1,219,900+103.7%$327/sqft |
Source: NTREIS #14636066 Report a problem | ||
| 7/26/2016 | Listing removed | $599,000$160/sqft |
Source: Gem Realty #13342689 Report a problem | ||
| 5/8/2016 | Pending sale | $599,000$160/sqft |
Source: Gem Realty #13342689 Report a problem | ||
| 4/26/2016 | Price change | $599,000-4.8%$160/sqft |
Source: Gem Realty #13342689 Report a problem | ||
| 4/12/2016 | Price change | $629,000-3.1%$168/sqft |
Source: Gem Realty #13342689 Report a problem | ||
| 3/31/2016 | Price change | $649,000-4.4%$174/sqft |
Source: Gem Realty #13342689 Report a problem | ||
| 3/24/2016 | Listed for sale | $679,000$182/sqft |
Source: Gem Realty #13342689 Report a problem | ||
Public tax history
| Year | Property taxes | Tax assessment |
|---|---|---|
| 2025 | $33,921 +94.3% | $1,523,350 +55.8% |
| 2024 | $17,460 +7.2% | $977,750 +9.5% |
| 2023 | $16,286 +51.7% | $893,050 +7.7% |
| 2022 | $10,736 +2.9% | $828,840 +15.6% |
| 2021 | $10,433 +12.7% | $716,980 +25.3% |
| 2020 | $9,254 -7.2% | $572,020 -11.5% |
| 2019 | $9,967 +10.7% | $646,030 +7.9% |
| 2018 | $9,004 +3.4% | $598,480 +5.7% |
| 2017 | $8,708 +18.9% | $565,960 +6.2% |
| 2016 | $7,323 -8.5% | $532,880 +47.6% |
| 2015 | $8,006 | $361,060 +2.3% |
| 2014 | $8,006 | $353,000 |
| 2013 | -- | -- |
| 2012 | -- | -- |
| 2011 | -- | -- |
| 2010 | -- | -- |
| 2009 | -- | -- |
| 2008 | -- | -- |
| 2007 | -- | -- |
| 2005 | -- | -- |
| 2004 | -- | -- |
| 2003 | -- | -- |
| 2002 | -- | -- |
| 2001 | -- | -- |
Find assessor info on the county website
Neighborhood: Walnut Hill
Nearby homes
- $1,029,7003 bd3 ba2.3k sqft4114 S Better Dr, Dallas, TX 75229Off Market
- $781,8003 bd2 ba1.8k sqft4082 S Better Dr, Dallas, TX 75229Off Market
- $1,085,1004 bd3 ba2.6k sqft4123 Killion Dr, Dallas, TX 75229Off Market
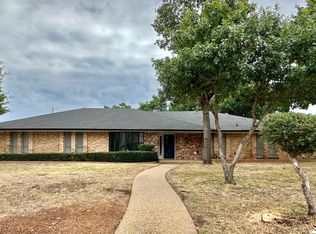
- $925,0004 bd3 ba2.4k sqft4091 Killion Dr, Dallas, TX 75229Pending
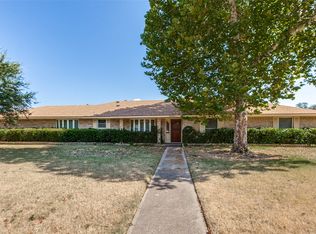
- $1,059,3004 bd3 ba3.2k sqft4122 S Better Dr, Dallas, TX 75229Off Market
- $1,903,4005 bd5 ba1.9k sqft4074 S Better Dr, Dallas, TX 75229Off Market
- $764,4004 bd3 ba2.5k sqft4131 Killion Dr, Dallas, TX 75229Off Market
- $--5 bd6 ba6k sqft4107 S Better Dr, Dallas, TX 75229Sold
Nearby schools
GreatSchools rating
- 7/10Walnut Hill International Leadership AcademyGrades: PK-8Distance: 0.4 mi
- 5/10Thomas Jefferson High SchoolGrades: 9-12Distance: 0.3 mi
- 4/10Francisco Medrano Middle SchoolGrades: 7-8Distance: 2.2 mi
Schools provided by the listing agent
- Elementary: Walnuthill
- Middle: Cary
- High: Jefferson
- District: Dallas ISD
Source: NTREIS. This data may not be complete. We recommend contacting the local school district to confirm school assignments for this home.
Get a cash offer in 3 minutes
Find out how much your home could sell for in as little as 3 minutes with a no-obligation cash offer.
Estimated market value
$1,706,100
Get a cash offer in 3 minutes
Find out how much your home could sell for in as little as 3 minutes with a no-obligation cash offer.
Estimated market value
$1,706,100
- Texas
- Dallas County
- Dallas
- 75229
- Walnut Hill
- 4106 S Better Dr
