Step into this beautifully updated bungalow featuring an inviting front porch and rich hardwood flooring throughout. The spacious bathroom boasts a large walk-in shower with stunning glass mosaic tile. The living room has been freshly painted, and the kitchen showcases granite countertops and stainless steel gas appliances. There’s even a versatile bonus room off the kitchen—perfect as a study, extra storage, or a catch-all space.
A full washer and dryer sit atop trendy penny tile flooring for added style. Outside, you’ll find an 8-ft privacy fence, a sprinkler system, and an oversized, insulated detached garage that doubles as a potential workshop. Nestled in a quiet and private setting, this home has all the updates, charm, and beauty you could ask for!
Sold
Price Unknown
3790 W 6th St, Fort Worth, TX 76107
2beds
960sqft
Single Family Residence
Built in 1925
6,751 Square Feet Lot
$419,900 Zestimate®
$--/sqft
$1,921 Estimated rent
Home value
$419,900
$391,000 - $453,000
$1,921/mo
Zestimate® history
Owner options
List your home for rent
$1,921/mo
Rent Zestimate®
Find your next renter with Zillow Rental Manager. Plus, with online applications, you can quickly screen prospective tenants – for free.
$1,921/mo
Rent Zestimate®
Refinance and save
Refinancing to a lower rate could help reduce your monthly payments and save thousands over the life of the loan.
Explore your selling options
Work with a Zillow partner agent
Leverage their expertise and Zillow's premium Showcase listings to get your home seen by more buyers.
Get startedList with your own agent
Get your home in front of millions of buyers by listing it on Zillow.
Learn how to do itSell it yourself
Take full control of how buyers see your home on Zillow by listing For Sale by Owner (FSBO).
List your homeWhat's special
Oversized insulated detached garageStainless steel gas appliancesRich hardwood flooringGranite countertopsTrendy penny tile flooringFull washer and dryerLarge walk-in shower
Zillow last checked:
Listing updated:
Listed by:
Kyndal Hall 832-877-6946,
Lone Star Realty 832-877-6946
Bought with:
Dalton Carroll
TX Life Realty
Source: NTREIS,MLS#: 20777781
Facts & features
Interior
Bedrooms & bathrooms
- Bedrooms: 2
- Bathrooms: 1
- Full bathrooms: 1
Primary bedroom
- Level: First
- Dimensions: 13 x 11
Bedroom
- Level: First
- Dimensions: 11 x 11
Dining room
- Level: First
- Dimensions: 8 x 7
Kitchen
- Level: First
- Dimensions: 7 x 11
Living room
- Level: First
- Dimensions: 13 x 13
Office
- Level: First
- Dimensions: 6 x 6
Utility room
- Level: First
- Dimensions: 9 x 6
Heating
- Central, Natural Gas
Cooling
- Central Air
Appliances
- Included: Dishwasher, Gas Cooktop, Disposal, Gas Oven, Gas Range, Gas Water Heater, Refrigerator, Vented Exhaust Fan
Features
- Chandelier, High Speed Internet
- Flooring: Wood
- Has basement: No
- Number of fireplaces: 1
- Fireplace features: Gas Log, Gas Starter
Interior area
- Total interior livable area: 960 sqft
Property
Parking
- Total spaces: 2
- Parking features: Concrete
- Garage spaces: 1
- Carport spaces: 1
- Covered spaces: 2
Features
- Levels: One
- Stories: 1
- Patio & porch: Patio
- Exterior features: Lighting
- Pool features: None
- Fencing: Privacy
Lot
- Size: 6,751 Square Feet
- Features: Corner Lot, Sprinkler System
Details
- Parcel number: 00638692
Construction
Type & style
- Home type: SingleFamily
- Architectural style: Craftsman,Traditional,Detached
- Property subtype: Single Family Residence
Materials
- Foundation: Pillar/Post/Pier
- Roof: Composition
Condition
- Year built: 1925
Utilities & green energy
- Sewer: Public Sewer
- Water: Public
- Utilities for property: Sewer Available, Water Available
Community & HOA
Community
- Subdivision: Country Club Heights
HOA
- Has HOA: No
Location
- Region: Fort Worth
Financial & listing details
- Tax assessed value: $307,914
- Annual tax amount: $9,619
- Date on market: 11/15/2024
- Cumulative days on market: 67 days
- Listing terms: Cash,Conventional,1031 Exchange,Owner Will Carry
Price history
| Date | Event | Price |
|---|---|---|
| 2/12/2025 | Sold | -- |
Source: NTREIS #20777781 Report a problem | ||
| 1/26/2025 | Pending sale | $428,999$447/sqft |
Source: NTREIS #20777781 Report a problem | ||
| 1/3/2025 | Price change | $428,999-0.2%$447/sqft |
Source: NTREIS #20777781 Report a problem | ||
| 12/15/2024 | Price change | $429,999-1.6%$448/sqft |
Source: NTREIS #20777781 Report a problem | ||
| 12/9/2024 | Price change | $436,999-0.7%$455/sqft |
Source: NTREIS #20777781 Report a problem | ||
| 12/4/2024 | Price change | $439,999-2.2%$458/sqft |
Source: NTREIS #20777781 Report a problem | ||
| 11/15/2024 | Listed for sale | $449,999+16.9%$469/sqft |
Source: NTREIS #20777781 Report a problem | ||
| 2/28/2022 | Sold | -- |
Source: Ebby Halliday REC solds #14747205_76107 Report a problem | ||
| 2/7/2022 | Pending sale | $385,000$401/sqft |
Source: NTREIS #14747205 Report a problem | ||
| 2/1/2022 | Contingent | $385,000$401/sqft |
Source: NTREIS #14747205 Report a problem | ||
| 1/27/2022 | Listed for sale | $385,000+115.1%$401/sqft |
Source: NTREIS #14747205 Report a problem | ||
| 5/26/2011 | Listing removed | $179,000$186/sqft |
Source: Virginia Cook, Realtors #11504726 Report a problem | ||
| 5/6/2011 | Price change | $179,000-3.2%$186/sqft |
Source: Virginia Cook, Realtors #11504726 Report a problem | ||
| 4/19/2011 | Price change | $185,000-0.8%$193/sqft |
Source: Virginia Cook, Realtors #11504726 Report a problem | ||
| 3/26/2011 | Price change | $186,500-1.3%$194/sqft |
Source: Virginia Cook, Realtors #11504726 Report a problem | ||
| 3/2/2011 | Price change | $189,000-1%$197/sqft |
Source: Virginia Cook, Realtors #11504726 Report a problem | ||
| 11/18/2010 | Price change | $191,000-12.8%$199/sqft |
Source: Virginia Cook, Realtors #11504726 Report a problem | ||
| 8/23/2010 | Listed for sale | $219,000$228/sqft |
Source: HGC Real Estate Services #11462104 Report a problem | ||
| 2/6/1996 | Sold | -- |
Source: Public Record Report a problem | ||
Public tax history
| Year | Property taxes | Tax assessment |
|---|---|---|
| 2025 | $6,740 -18.8% | $307,914 -16.8% |
| 2024 | $8,302 +5.5% | $370,000 +6.4% |
| 2023 | $7,869 +14% | $347,755 +31% |
| 2022 | $6,901 -3.3% | $265,474 |
| 2021 | $7,136 -2% | $265,474 |
| 2020 | $7,282 +3.5% | $265,474 -0.1% |
| 2019 | $7,035 -2.9% | $265,804 +1% |
| 2018 | $7,242 +0.7% | $263,254 +1.9% |
| 2017 | $7,192 -2.9% | $258,264 -6.6% |
| 2016 | $7,406 +14% | $276,580 +20.8% |
| 2015 | $6,497 | $228,900 |
| 2014 | $6,497 | $228,900 |
| 2013 | -- | $228,900 +0.1% |
| 2012 | -- | $228,700 +31.8% |
| 2011 | -- | $173,500 |
| 2010 | -- | $173,500 -11.4% |
| 2009 | -- | $195,800 +2% |
| 2008 | -- | $192,000 +42.3% |
| 2007 | -- | $134,900 +7.7% |
| 2006 | -- | $125,300 |
| 2005 | -- | $125,300 |
| 2004 | -- | $125,300 +5.9% |
| 2003 | -- | $118,300 +49.4% |
| 2002 | -- | $79,200 |
| 2001 | -- | $79,200 +19.8% |
| 2000 | -- | $66,100 |
Find assessor info on the county website
Neighborhood: Monticello
Nearby homes
- $511,2002 bd2 ba1.4k sqft3778 W 6th St, Fort Worth, TX 76107Off Market
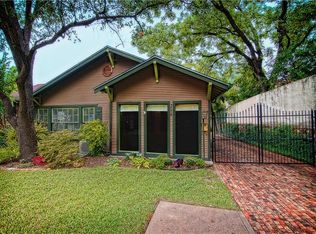
- $932,1003 bd3 ba3.4k sqft3774 W 6th St, Fort Worth, TX 76107Off Market
- $--2 bd1 ba1.1k sqft3800 W 6th St, Fort Worth, TX 76107Sold
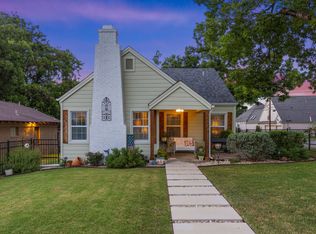
- $863,1003 bd3 ba3.4k sqft3783 W 5th St, Fort Worth, TX 76107Off Market

- $254,8002 bd1 ba1k sqft3810 W 6th St, Fort Worth, TX 76107Off Market
- $402,8001 bd1 ba664 sqft3770 W 6th St, Fort Worth, TX 76107Off Market
- $482,6002 bd2 ba1.2k sqft3804 W 6th St, Fort Worth, TX 76107Off Market
- $341,9002 bd1 ba1k sqft3775 W 5th St, Fort Worth, TX 76107Off Market
Nearby schools
GreatSchools rating
- 7/10North Hi Mount Elementary SchoolGrades: PK-5Distance: 0.1 mi
- 5/10Stripling Middle SchoolGrades: 6-8Distance: 1 mi
- 3/10Arlington Heights High SchoolGrades: 9-12Distance: 1.6 mi
Schools provided by the listing agent
- Elementary: N Hi Mt
- Middle: Stripling
- High: Arlngtnhts
- District: Fort Worth ISD
Source: NTREIS. This data may not be complete. We recommend contacting the local school district to confirm school assignments for this home.
Get a cash offer in 3 minutes
Find out how much your home could sell for in as little as 3 minutes with a no-obligation cash offer.
Estimated market value
$419,900
Get a cash offer in 3 minutes
Find out how much your home could sell for in as little as 3 minutes with a no-obligation cash offer.
Estimated market value
$419,900
- Texas
- Tarrant County
- Fort Worth
- 76107
- Monticello
- 3790 W 6th St
