There are homes that invite you to slow down, breathe a little deeper, and truly enjoy where you are. Tucked beneath a canopy of towering mature trees in one of Fort Worth's most cherished neighborhoods, 3800 W. 6th Street is exactly that kind of place. From the moment you step through the iron gate and follow the stone walkway to the welcoming front porch, you'll feel the warmth and charm that make this home so special. Every detail speaks to timeless character—from the classic painted brick chimney and inviting architecture to the beautifully manicured grounds that frame this storybook setting. Inside, sunlight pours through oversized windows, dancing across rich hardwood floors and filling every room with warmth. The living room is the heart of the home, where evenings are spent gathered around the fireplace, conversations linger a little longer, and every season feels just a little more special. The kitchen has been thoughtfully reimagined as the perfect blend of old-world charm and modern living. Quartz countertops, custom cabinetry, floating wood shelves, a farmhouse sink, designer lighting, and a spacious island create a space where family recipes are passed down, friends naturally gather, and every meal becomes an occasion. Throughout the home, every update has been carefully chosen to complement its original character rather than replace it, creating a home that feels authentic, timeless, and effortlessly welcoming. Outside, the charm continues. Sip your morning coffee on the front porch as the neighborhood comes to life beneath the shade of century-old trees, or unwind in the evenings surrounded by lush landscaping and the quiet beauty that makes this pocket of Fort Worth so beloved. Located just moments from the Cultural District, Downtown Fort Worth, Trinity Trails, and some of the city's finest restaurants and boutiques, this home offers more than an exceptional address—it offers a lifestyle rooted in history, community, and everyday beauty.
Sold
Price Unknown
3800 W 6th St, Fort Worth, TX 76107
2beds
1,142sqft
Single Family Residence
Built in 1940
6,708 Square Feet Lot
$499,100 Zestimate®
$--/sqft
$2,065 Estimated rent
Home value
$499,100
$464,000 - $534,000
$2,065/mo
Zestimate® history
Owner options
List your home for rent
$2,065/mo
Rent Zestimate®
Find your next renter with Zillow Rental Manager. Plus, with online applications, you can quickly screen prospective tenants – for free.
$2,065/mo
Rent Zestimate®
Refinance and save
Refinancing to a lower rate could help reduce your monthly payments and save thousands over the life of the loan.
Explore your selling options
Work with a Zillow partner agent
Leverage their expertise and Zillow's premium Showcase listings to get your home seen by more buyers.
Get startedList with your own agent
Get your home in front of millions of buyers by listing it on Zillow.
Learn how to do itSell it yourself
Take full control of how buyers see your home on Zillow by listing For Sale by Owner (FSBO).
List your homeWhat's special
Inviting architectureBeautifully manicured groundsRich hardwood floorsOversized windowsIron gateQuartz countertopsFarmhouse sink
Zillow last checked:
Listing updated:
Listed by:
Robert Clayton 0535356,
Clayton & Clayton Real Estate 817-894-4152
Bought with:
Robert Clayton, 0535356
Clayton & Clayton Real Estate
Source: NTREIS,MLS#: 21316002
Facts & features
Interior
Bedrooms & bathrooms
- Bedrooms: 2
- Bathrooms: 1
- Full bathrooms: 1
Primary bedroom
- Level: First
- Dimensions: 13 x 14
Bedroom
- Level: First
- Dimensions: 12 x 13
Dining room
- Level: First
- Dimensions: 11 x 10
Kitchen
- Level: First
- Dimensions: 12 x 9
Living room
- Level: First
- Dimensions: 15 x 13
Heating
- Central
Cooling
- Central Air, Ceiling Fan(s)
Appliances
- Included: Dishwasher, Gas Range
- Laundry: Washer Hookup, Dryer Hookup
Features
- Decorative/Designer Lighting Fixtures, High Speed Internet
- Flooring: Ceramic Tile, Wood
- Has basement: No
- Number of fireplaces: 1
- Fireplace features: Masonry
Interior area
- Total interior livable area: 1,142 sqft
Property
Parking
- Total spaces: 2
- Parking features: Covered, Garage
- Attached garage spaces: 2
Features
- Levels: One
- Stories: 1
- Pool features: None
- Fencing: Fenced,Wrought Iron
Lot
- Size: 6,708 Square Feet
- Features: Interior Lot, Landscaped
Details
- Parcel number: 03181235
Construction
Type & style
- Home type: SingleFamily
- Architectural style: Traditional,Detached
- Property subtype: Single Family Residence
- Attached to another structure: Yes
Materials
- Foundation: Pillar/Post/Pier
- Roof: Composition
Condition
- Year built: 1940
Utilities & green energy
- Sewer: Public Sewer
- Water: Public
- Utilities for property: Sewer Available, Water Available
Community & HOA
Community
- Subdivision: Trinity Heights Ft Worth Isd
HOA
- Has HOA: No
Location
- Region: Fort Worth
Financial & listing details
- Tax assessed value: $355,425
- Annual tax amount: $7,781
- Date on market: 7/15/2026
- Cumulative days on market: 1 day
- Listing terms: Cash,Conventional
Price history
| Date | Event | Price |
|---|---|---|
| 7/24/2026 | Sold | -- |
Source: NTREIS #21316002 Report a problem | ||
| 7/17/2026 | Pending sale | $499,900$438/sqft |
Source: NTREIS #21316002 Report a problem | ||
| 7/15/2026 | Listed for sale | $499,900+62.6%$438/sqft |
Source: NTREIS #21316002 Report a problem | ||
| 7/9/2019 | Sold | -- |
Source: Agent Provided Report a problem | ||
| 4/23/2019 | Price change | $307,500-2.4%$269/sqft |
Source: League Real Estate #13997261 Report a problem | ||
| 1/24/2019 | Price change | $315,000-10%$276/sqft |
Source: League Real Estate #13997261 Report a problem | ||
| 1/5/2019 | Listed for sale | $350,000$306/sqft |
Source: League Real Estate #13997261 Report a problem | ||
Public tax history
| Year | Property taxes | Tax assessment |
|---|---|---|
| 2025 | $4,205 -22.5% | $355,425 -15.8% |
| 2024 | $5,425 -13.4% | $422,352 +20.3% |
| 2023 | $6,266 -19.4% | $351,000 +4.1% |
| 2022 | $7,775 +0.6% | $337,280 +6.3% |
| 2021 | $7,724 | $317,146 +8.6% |
| 2020 | -- | $291,929 +12.5% |
| 2019 | $6,159 -1.3% | $259,475 +2.3% |
| 2018 | $6,239 +2.2% | $253,570 +1.7% |
| 2017 | $6,105 +8.8% | $249,399 +11.7% |
| 2016 | $5,613 +4.8% | $223,226 +7.2% |
| 2015 | $5,358 | $208,300 |
| 2014 | $5,358 | $208,300 |
| 2013 | -- | $208,300 +0.8% |
| 2012 | -- | $206,600 +1.8% |
| 2011 | -- | $203,000 +1.1% |
| 2010 | -- | $200,700 +0.1% |
| 2009 | -- | $200,500 +1.8% |
| 2008 | -- | $196,900 +41% |
| 2007 | -- | $139,600 +3.8% |
| 2006 | -- | $134,500 +6.7% |
| 2005 | -- | $126,000 +3.6% |
| 2004 | -- | $121,600 +12.8% |
| 2003 | -- | $107,800 +17.6% |
| 2002 | -- | $91,700 +4.3% |
| 2001 | -- | $87,900 +33.4% |
| 2000 | -- | $65,900 |
Find assessor info on the county website
Neighborhood: Monticello
Nearby homes
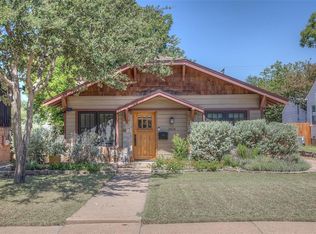
- $481,2002 bd2 ba1.2k sqft3804 W 6th St, Fort Worth, TX 76107Off Market
- $264,3002 bd1 ba1k sqft3810 W 6th St, Fort Worth, TX 76107Off Market

- $438,1172 bd2 ba1k sqft3808 W 6th St, Fort Worth, TX 76107Off Market

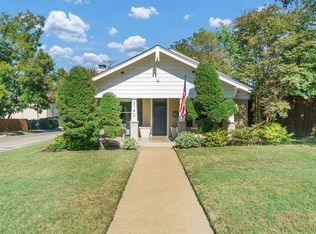
- $--2 bd1 ba960 sqft3790 W 6th St, Fort Worth, TX 76107Sold
- $1,071,1004 bd2 ba1.6k sqft3801 W 5th St, Fort Worth, TX 76107Off Market
- $510,8002 bd2 ba1.4k sqft3778 W 6th St, Fort Worth, TX 76107Off Market
- $1,141,2003 bd3 ba3.4k sqft3812 W 6th St, Fort Worth, TX 76107Off Market
- $858,5003 bd3 ba3.4k sqft3783 W 5th St, Fort Worth, TX 76107Off Market
Nearby schools
GreatSchools rating
- 7/10North Hi Mount Elementary SchoolGrades: PK-5Distance: 0.1 mi
- 5/10Stripling Middle SchoolGrades: 6-8Distance: 1 mi
- 3/10Arlington Heights High SchoolGrades: 9-12Distance: 1.6 mi
Schools provided by the listing agent
- Elementary: N Hi Mt
- Middle: Stripling
- High: Arlington Heights
- District: Fort Worth ISD
Source: NTREIS. This data may not be complete. We recommend contacting the local school district to confirm school assignments for this home.
Get a cash offer in 3 minutes
Find out how much your home could sell for in as little as 3 minutes with a no-obligation cash offer.
Estimated market value
$499,100
Get a cash offer in 3 minutes
Find out how much your home could sell for in as little as 3 minutes with a no-obligation cash offer.
Estimated market value
$499,100
- Texas
- Tarrant County
- Fort Worth
- 76107
- Monticello
- 3800 W 6th St
