NEW YEAR, NEW CONSTRUCTION. This home is complete and ready for move in! This stunning residence built by D BEST builder Starr Construction blends classic Tudor architecture with modern design and amenities. Featuring a private entrance to the mother-in-law suite, a gym, and a large game room that opens seamlessly to expansive outdoor living, this home is designed for both comfort and entertaining. The owner’s suite offers a spa-like retreat with an oversized shower and dual walk-in closets. A sunlit catering kitchen and a sophisticated study complete the thoughtfully curated floor plan. Every detail reflects timeless craftsmanship with today’s luxury in mind.
For sale
$2,699,000
510 Bandit Trl, Colleyville, TX 76034
4beds
5,394sqft
:
Get pre-qualified$22,810/mo
Single Family Residence
Built in 2025
0.56 Acres Lot
$2,590,400 Zestimate®
$500/sqft
$-- HOA
What's special
Classic tudor architectureSophisticated studyExpansive outdoor livingDual walk-in closetsSunlit catering kitchenOversized shower
- 356 days |
- 762 |
- 23 |
Zillow last checked:
Listing updated:
Listed by:
Jennifer Buckles 0664134 817-779-1407,
Allie Beth Allman & Assoc. 214-521-7355
Source: NTREIS,MLS#: 21036089
Facts & features
Interior
Bedrooms & bathrooms
- Bedrooms: 4
- Bathrooms: 5
- Full bathrooms: 4
- 1/2 bathrooms: 1
Primary bedroom
- Features: Closet Cabinetry, Ceiling Fan(s), Dual Sinks, En Suite Bathroom, Walk-In Closet(s)
- Level: First
- Dimensions: 15 x 14
Game room
- Features: Built-in Features
- Level: First
- Dimensions: 17 x 17
Gym
- Level: First
- Dimensions: 12 x 12
Living room
- Level: First
- Dimensions: 13 x 13
Appliances
- Included: Built-In Gas Range, Built-In Refrigerator, Dishwasher, Disposal
Features
- Built-in Features, Chandelier, Decorative/Designer Lighting Fixtures, Double Vanity, Eat-in Kitchen, Granite Counters, In-Law Floorplan, Kitchen Island, Open Floorplan, Pantry, Paneling/Wainscoting, Cable TV, Wired for Data, Walk-In Closet(s), Wired for Sound
- Has basement: No
- Number of fireplaces: 2
- Fireplace features: Gas, Living Room, Outside, Propane
Interior area
- Total interior livable area: 5,394 sqft
Video & virtual tour
Property
Parking
- Total spaces: 3
- Parking features: Epoxy Flooring
- Attached garage spaces: 3
Features
- Levels: Two
- Stories: 2
- Pool features: None
Lot
- Size: 0.56 Acres
Details
- Parcel number: 03439844
Construction
Type & style
- Home type: SingleFamily
- Architectural style: Tudor,Detached
- Property subtype: Single Family Residence
Condition
- Year built: 2025
Utilities & green energy
- Sewer: Public Sewer
- Water: Public
- Utilities for property: Propane, Sewer Available, Water Available, Cable Available
Community & HOA
Community
- Security: Prewired, Security System, Carbon Monoxide Detector(s), Fire Alarm, Smoke Detector(s)
- Subdivision: Western Trails
HOA
- Has HOA: No
Location
- Region: Colleyville
Financial & listing details
- Price per square foot: $500/sqft
- Date on market: 8/23/2025
- Cumulative days on market: 357 days
Estimated market value
$2,590,400
$2.46M - $2.72M
$7,923/mo
Price history
| Date | Event | Price |
|---|---|---|
| 3/29/2026 | Price change | $2,699,000-8.5%$500/sqft |
Source: NTREIS #21036089 Report a problem | ||
| 3/4/2026 | Price change | $2,950,000-1.6%$547/sqft |
Source: NTREIS #21036089 Report a problem | ||
| 8/23/2025 | Listed for sale | $2,999,000$556/sqft |
Source: NTREIS #21036089 Report a problem | ||
Public tax history
Tax history is unavailable.
Monthly payment
Est. payment
Payment breakdown
Explore the cost of this home by adjusting the details. Changes won't be saved.Climate risks
Neighborhood: Northwest
Nearby schools
GreatSchools rating
- 9/10Colleyville Elementary SchoolGrades: PK-5Distance: 1.9 mi
- 8/10Cross Timbers Middle SchoolGrades: 6-8Distance: 3.1 mi
- 8/10Grapevine High SchoolGrades: 9-12Distance: 3.3 mi
Schools provided by the listing agent
- Elementary: Colleyville
- Middle: Cross Timbers
- High: Grapevine
- District: Grapevine-Colleyville ISD
Source: NTREIS. This data may not be complete. We recommend contacting the local school district to confirm school assignments for this home.
- $--3 bd3 ba2.3k sqft512 Bandit Trl, Colleyville, TX 76034Sold

- $744,1003 bd2 ba2.4k sqft508 Bandit Trl, Colleyville, TX 76034Off Market
- $556,0002 bd2 ba2k sqft513 Bandit Trl, Colleyville, TX 76034Off Market
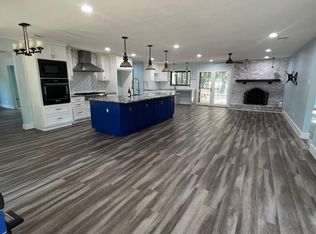
- $3,599,5003 bd2 ba1.7k sqft517 Bandit Trl, Colleyville, TX 76034Off Market

- $650,8003 bd2 ba1.9k sqft509 Bandit Trl, Colleyville, TX 76034Off Market
- $772,7004 bd3 ba2.5k sqft513 Chisolm Ct, Colleyville, TX 76034Off Market
- $689,6003 bd2 ba2.1k sqft504 Bandit Trl, Colleyville, TX 76034Off Market
- $833,5004 bd3 ba2.7k sqft509 Chisolm Ct, Colleyville, TX 76034Off Market
A local agent can set up tours, give advice and negotiate with sellers.
A local lender can help you make sure your offer is ready when you are.
Similar homes
- $2,149,0004 bd4 ba4k sqft5807 Preston Way, Colleyville, TX 76034For Sale
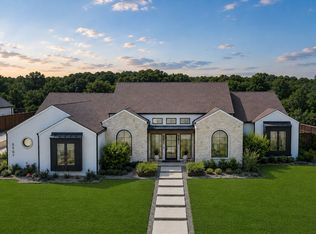 MLS ID #21280615, Ashley Moss. NTREIS
 - $2,699,9005 bd6 ba5.6k sqft808 Charleston Dr, Southlake, TX 76092For Sale
 MLS ID #21230276, John Weber. NTREIS
 - $2,349,5004 bd4 ba4.4k sqft6717 Brazos Bend Dr, North Richland Hills, TX 76182For Sale
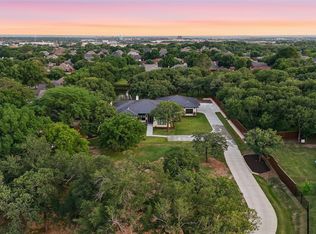 MLS ID #21337751, Michael Hershenberg. NTREIS
 - $3,325,0004 bd7 ba5.6k sqft2500 Park Grove Loop, Southlake, TX 76092For Sale
 MLS ID #21279713, Elyse Guthrie. NTREIS
 - $3,750,0005 bd7 ba6.4k sqft1029 Shady Oaks Dr, Southlake, TX 76092For SaleMLS ID #21341749, Connie Zhang. NTREIS
- $2,299,0004 bd5 ba4.9k sqft4500 Saddlewood Dr, Flower Mound, TX 75028For SaleMLS ID #21358257, Nina Boyd. NTREIS
- $2,400,0005 bd5 ba5.8k sqft613 Silver Spur Dr, Southlake, TX 76092For SaleMLS ID #21338285, Prince Whiting IV. NTREIS
- $3,220,0005 bd6 ba5.2k sqft2620 Park Grove Loop, Southlake, TX 76092For SaleMLS ID #21324234, Maggie Seipel. NTREIS
- $2,995,0006 bd6 ba6.2k sqft276 Pine Dr, Southlake, TX 76092For SaleMLS ID #21327403, Sirisha Vemulapalli. NTREIS
- $3,195,0005 bd7 ba7.2k sqft1719 Byron Nelson Pkwy, Southlake, TX 76092For SaleMLS ID #21292694, Randy White. NTREIS
- $2,280,0005 bd6 ba5.9k sqft812 Glen Abbey Dr, Southlake, TX 76092For SaleMLS ID #21314125, Yanlin Qian. NTREIS
- $2,799,0005 bd6 ba5.5k sqft1401 Samantha Way, Keller, TX 76262New ConstructionMLS ID #21209801, Dona Robinson. NTREIS
- $3,099,0005 bd7 ba6.3k sqft1008 Lexington Ter, Southlake, TX 76092For SaleMLS ID #21321721, Lacy Milani-Ingalls. NTREIS
- $2,599,0005 bd7 ba6.9k sqft517 Round Hollow Ln, Southlake, TX 76092For SaleMLS ID #21025621, Jill Wiese. NTREIS
- $2,099,0004 bd5 ba4.6k sqft1132 Tealwood Ct, Southlake, TX 76092For SaleMLS ID #21342756, Rene Jensen. NTREIS
- $1,795,0005 bd6 ba5k sqft1807 Greenlea Cv, Southlake, TX 76092For SaleMLS ID #21291064, Christie Deaton. NTREIS
- $2,899,9005 bd6 ba5.3k sqft225 Metairie Ln, Southlake, TX 76092For SaleMLS ID #21293586, Susan Gilchrest. NTREIS
- $2,860,0004 bd5 ba4.5k sqft104 Murano, Southlake, TX 76092For SaleMLS ID #21304378, Ashley Moss. NTREIS
- $2,790,0004 bd6 ba5.6k sqft5401 Barry Blvd, Flower Mound, TX 75022For SaleMLS ID #21270595, Heather Stevens. NTREIS
- $2,599,0005 bd5 ba7.2k sqft1133 Bourland Rd, Keller, TX 76248For SaleMLS ID #21272612, Dawn Cotogno. NTREIS
