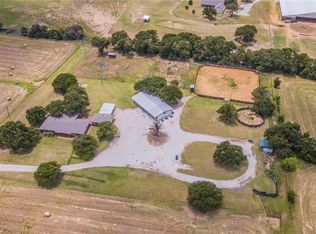
Set on 45.957 acres in one of the most sought-after areas of Parker County, this property is built for the serious horse enthusiast. The 2,768 sq ft home offers a comfortable, open-concept layout with 3 bedrooms, 2.5 baths, and a wood-burning fireplace that anchors the main living space. Upstairs is unfinished, giving you the flexibility to create additional living space, guest quarters, or anything that fits your needs.Out back, you’ll find a large yard complete with dog kennels, while the equine facilities truly set this place apart. The 130x130 working arena is already in place and can easily be extended. The heated barn features 18 stalls, a tack room, and a 2-bay wash rack designed for efficiency. Attached to the front of the barn are two 1-bedroom apartments along with an office—perfect for guests, help, or additional income potential.The land is well laid out with fenced and cross-fenced pastures using pipe and no-climb fencing. A spacious workshop provides plenty of room for equipment, storage, and projects.
This is a turnkey setup in a prime location, offering everything you need to live, work, and enjoy the Ranch lifestyle.
For sale
$2,795,000
1502 N Fm 113, Weatherford, TX 76088
3beds
4,268sqft
Farm, Single Family Residence
Built in 2004
45.96 Acres Lot
$2,542,300 Zestimate®
$655/sqft
$-- HOA
What's special
Dog kennelsTack roomLarge yardComfortable open-concept layout
- 166 days
- 440
- 22
Zillow last checked:
Listing updated:
Listed by:
Debbi Rousey 0515291 (817)596-9446,
CENTURY 21 Judge Fite Company 817-596-9446,
Corrie Rousey 0740339 817-304-0380,
CENTURY 21 Judge Fite Company
Source: NTREIS,MLS#: 21249197
Facts & features
Interior
Bedrooms & bathrooms
- Bedrooms: 3
- Bathrooms: 3
- Full bathrooms: 2
- 1/2 bathrooms: 1
Primary bedroom
- Features: Ceiling Fan(s), Dual Sinks, En Suite Bathroom, Jetted Tub, Separate Shower, Walk-In Closet(s)
- Level: First
- Dimensions: 13 x 22
Bedroom
- Features: Walk-In Closet(s)
- Level: First
- Dimensions: 14 x 13
Bedroom
- Features: Walk-In Closet(s)
- Level: First
- Dimensions: 14 x 13
Breakfast room nook
- Features: Breakfast Bar
- Level: First
- Dimensions: 10 x 12
Dining room
- Level: First
- Dimensions: 12 x 12
Living room
- Features: Built-in Features
- Level: First
- Dimensions: 13 x 14
Utility room
- Features: Built-in Features, Closet, Utility Sink
- Level: First
- Dimensions: 11 x 6
Heating
- Electric
Cooling
- Central Air, Electric
Appliances
- Included: Dishwasher, Electric Cooktop, Electric Oven, Electric Water Heater, Disposal, Ice Maker
Features
- Built-in Features, Granite Counters, Open Floorplan, Pantry, Vaulted Ceiling(s), Walk-In Closet(s), Wired for Sound
- Flooring: Simulated Wood
- Windows: Window Coverings
- Has basement: No
- Number of fireplaces: 1
- Fireplace features: Family Room, Wood Burning Stove
Interior area
- Total interior livable area: 4,268 sqft
Video & virtual tour
Property
Parking
- Total spaces: 3
- Parking features: Additional Parking, Door-Multi, Garage, Garage Door Opener, Oversized, Garage Faces Side
- Attached garage spaces: 3
Features
- Levels: One
- Stories: 1
- Patio & porch: Covered
- Exterior features: Dog Run, Kennel, Storage
- Pool features: None
- Fencing: Cross Fenced,Fenced,Gate,Pipe,Wire
Lot
- Size: 45.96 Acres
- Features: Acreage, Pasture, Pond on Lot, Few Trees
- Residential vegetation: Crop(s)
Details
- Additional structures: Arena, Covered Arena, Kennel/Dog Run, Guest House, Outbuilding, Other, Residence, Storage, Workshop, Barn(s), Stable(s)
- Parcel number: R000064306
- Horses can be raised: Yes
- Horse amenities: Barn, Hay Storage, Indoor Arena, Loafing Shed, Round Pen, Stock Pen(s), Tack Room, Wash Rack, Arena
Construction
Type & style
- Home type: SingleFamily
- Architectural style: Traditional,Detached
- Property subtype: Farm, Single Family Residence
- Attached to another structure: Yes
Materials
- Rock, Stone
- Foundation: Slab
- Roof: Composition
Condition
- Year built: 2004
Utilities & green energy
- Sewer: Septic Tank
- Water: Community/Coop
- Utilities for property: Electricity Connected, None, Septic Available, Water Available
Community & HOA
Community
- Subdivision: No
HOA
- Has HOA: No
Location
- Region: Weatherford
Financial & listing details
- Price per square foot: $655/sqft
- Tax assessed value: $1,068,970
- Annual tax amount: $13,520
- Date on market: 4/23/2026
- Cumulative days on market: 167 days
- Listing terms: Cash
- Road surface type: Gravel
Estimated market value
$2,542,300
$2.42M - $2.67M
$3,350/mo
Price history
| Date | Event | Price |
|---|---|---|
| 6/4/2026 | Price change | $2,795,000-6.7%$655/sqft |
Source: NTREIS #21249197 Report a problem | ||
| 4/23/2026 | Listed for sale | $2,995,000+71.2%$702/sqft |
Source: NTREIS #21249197 Report a problem | ||
| 11/17/2020 | Listing removed | $1,749,000$410/sqft |
Source: PENNINGTON PREMIERE REAL ESTATE #14409957 Report a problem | ||
| 10/22/2020 | Pending sale | $1,749,000$410/sqft |
Source: PENNINGTON PREMIERE REAL ESTATE #14409957 Report a problem | ||
| 8/10/2020 | Listed for sale | $1,749,000$410/sqft |
Source: PENNINGTON PREMIERE REAL ESTATE #14409957 Report a problem | ||
| 11/30/2015 | Sold | -- |
Source: Agent Provided Report a problem | ||
Public tax history
| Year | Property taxes | Tax assessment |
|---|---|---|
| 2025 | $13,520 -5.9% | $1,068,970 -1.6% |
| 2024 | $14,361 +0.8% | $1,086,820 |
| 2023 | $14,247 +11.9% | $1,086,820 +32.9% |
| 2022 | $12,736 -2.3% | $817,920 |
| 2021 | $13,030 +20.8% | $817,920 +29.1% |
| 2020 | $10,786 +13.9% | $633,560 +13.3% |
| 2019 | $9,468 -0.5% | $559,230 +6.1% |
| 2018 | $9,513 -3.6% | $527,100 |
| 2017 | $9,865 +7.6% | $527,100 +9.1% |
| 2016 | $9,172 +142.4% | $482,990 +105.9% |
| 2015 | $3,784 | $234,590 +11.1% |
| 2014 | $3,784 | $211,070 |
| 2013 | -- | $211,070 -6.1% |
| 2012 | -- | $224,880 |
| 2011 | -- | $224,880 -1.1% |
| 2010 | -- | $227,330 +0.1% |
| 2009 | -- | $227,170 |
| 2008 | -- | -- |
| 2007 | -- | -- |
| 2006 | -- | -- |
| 2004 | -- | $15,190 |
| 2003 | -- | $15,190 |
| 2002 | -- | $15,190 +15.8% |
| 2001 | -- | $13,120 |
| 2000 | -- | $13,120 |
| 1999 | -- | -- |
Find assessor info on the county website
Monthly payment
Est. payment
Payment breakdown
Explore the cost of this home by adjusting the details. Changes won't be saved.Climate risks
Neighborhood: Garner
Nearby schools
Similar homes
- $2,499,9993 bd4 ba3.6k sqft2710 Advance Rd, Weatherford, TX 76088For Sale
 MLS ID #21403755, Johnny Purselley. NTREIS
 - $1,569,0003 bd3 ba3k sqft152 Fox Rd, Weatherford, TX 76088For Sale
 MLS ID #21312844, Michael Moos. NTREIS
 - $1,595,0003 bd3 ba2.2k sqft3614 Beech St, Weatherford, TX 76088For Sale
 MLS ID #21310688, Stephen Reich. NTREIS
 - $2,749,0004 bd4 ba4.1k sqft408 Royal Santana Run, Weatherford, TX 76087For Sale
 MLS ID #21317067, Levi Gutierrez. NTREIS
