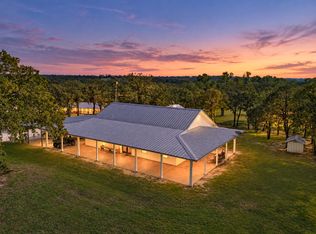
38 unrestricted acres in Parker County with two homes, pool, stock tank, barn, shops, and RV storage, located less than a mile off Highway 199 with convenient access to Springtown and the Fort Worth area. Ideal for a cattle ranch, horse property, or recreational retreat, this acreage features Coastal Bermuda pastures, fenced and cross-fenced land, and an agricultural exemption. The remodeled 2,540 sq. ft. main home offers 3 bedrooms, 2.5 baths, wood-look tile floors, new plumbing and windows, an open floor plan, granite countertops, stainless steel appliances, and vaulted ceilings with exposed beams overlooking the pool and stock tank. The separate 1,100 sq. ft. guest house includes 2 bedrooms, 1 bath, a garage, and new HVAC, providing additional living space for guests or multigenerational use. The 60x60 barn includes cattle working pens, feed troughs, a squeeze chute, electricity, and water, with space for livestock and equestrian use. The 40x50 RV storage building features two 50-amp RV hookups and a 20x40 awning. A separate 25x30 shop includes a two-post car lift, pool pumps, well house, boat storage, electricity, and water. Additional features include a chicken coop, mature oak and pecan trees, storm shelter, electric gate, and water well with softener. With no deed restrictions and opportunities for horses, cattle ranching, hay production, hunting, and fishing, this property offers room for livestock, recreation, and country living with convenient Highway 199 access.
For sale
$1,390,000
1508 Poolville Cut Off Rd, Poolville, TX 76487
3beds
2,540sqft
Farm, Single Family Residence
Built in 1974
38.31 Acres Lot
$1,326,600 Zestimate®
$547/sqft
$-- HOA
What's special
Open floor planStorm shelterStock tankChicken coopStainless steel appliancesWood-look tile floorsRv storage
- 23 hours
- 74
- 22
Zillow last checked:
Listing updated:
Listed by:
Kelly Jones 0827857 (817)946-7775,
Cates & Company 817-946-7775
Source: NTREIS,MLS#: 21436809
Facts & features
Interior
Bedrooms & bathrooms
- Bedrooms: 3
- Bathrooms: 3
- Full bathrooms: 2
- 1/2 bathrooms: 1
Primary bedroom
- Features: Ceiling Fan(s)
- Level: First
- Dimensions: 12 x 16
Bedroom
- Features: Ceiling Fan(s)
- Level: First
- Dimensions: 12 x 12
Bedroom
- Features: Ceiling Fan(s)
- Level: First
- Dimensions: 15 x 12
Primary bathroom
- Features: Built-in Features, Dual Sinks, Stone Counters
- Level: First
- Dimensions: 10 x 17
Breakfast room nook
- Level: First
- Dimensions: 11 x 10
Dining room
- Level: First
- Dimensions: 11 x 10
Other
- Features: Built-in Features, Dual Sinks, Stone Counters
- Level: First
- Dimensions: 7 x 12
Half bath
- Level: First
- Dimensions: 5 x 4
Kitchen
- Features: Breakfast Bar, Built-in Features, Eat-in Kitchen, Pantry, Stone Counters
- Level: First
- Dimensions: 9 x 13
Laundry
- Level: First
- Dimensions: 11 x 10
Living room
- Features: Ceiling Fan(s), Fireplace
- Level: First
- Dimensions: 21 x 28
Heating
- Central, Electric, Fireplace(s)
Cooling
- Central Air, Ceiling Fan(s), Electric
Appliances
- Included: Dishwasher, Gas Cooktop, Disposal, Microwave, Water Softener
- Laundry: Washer Hookup, Dryer Hookup, ElectricDryer Hookup, Laundry in Utility Room
Features
- Decorative/Designer Lighting Fixtures, Double Vanity, Granite Counters, High Speed Internet, Open Floorplan, Pantry, Natural Woodwork
- Flooring: Tile
- Has basement: No
- Number of fireplaces: 1
- Fireplace features: Gas, Stone
Interior area
- Total interior livable area: 2,540 sqft
Video & virtual tour
Property
Parking
- Total spaces: 6
- Parking features: Additional Parking, Asphalt, Circular Driveway, Covered, Driveway, Electric Gate, Garage, Garage Door Opener, Gated, Oversized, RV Carport, Garage Faces Side, Storage, Boat, RV Access/Parking
- Attached garage spaces: 2
- Carport spaces: 4
- Covered spaces: 6
- Has uncovered spaces: Yes
Features
- Levels: One
- Stories: 1
- Patio & porch: Rear Porch, Front Porch, Patio, Covered
- Exterior features: RV Hookup, Storage
- Pool features: Diving Board, Gunite, In Ground, Outdoor Pool, Pool Cover, Pool, Pool Sweep
- Fencing: Barbed Wire,Cross Fenced,Electric,Fenced,Full,Gate,Perimeter,Pipe
Lot
- Size: 38.31 Acres
- Features: Acreage, Cleared, Hardwood Trees, Pasture, Pond on Lot
- Residential vegetation: Grassed
Details
- Additional structures: Garage(s), Guest House, Outbuilding, Poultry Coop, RV/Boat Storage, Shed(s), Storage, Workshop, Barn(s)
- Additional parcels included: R000046759
- Parcel number: R000046691
- Other equipment: Farm Equipment, Generator, Livestock Equipment, Negotiable
- Horses can be raised: Yes
- Horse amenities: Barn, Hay Storage, Stock Pen(s), Tack Room
Construction
Type & style
- Home type: SingleFamily
- Architectural style: Traditional,Barndominium,Detached,Farmhouse
- Property subtype: Farm, Single Family Residence
Materials
- Brick
- Foundation: Slab
- Roof: Composition
Condition
- Resale
- Year built: 1974
Utilities & green energy
- Sewer: Septic Tank
- Water: Well
- Utilities for property: Electricity Connected, Propane, Septic Available, Water Available
Community & HOA
Community
- Features: Gated
- Security: Gated Community, Smoke Detector(s)
- Subdivision: none
HOA
- Has HOA: No
Location
- Region: Poolville
Financial & listing details
- Price per square foot: $547/sqft
- Tax assessed value: $515,210
- Annual tax amount: $2,560
- Date on market: 11/19/2026
- Listing terms: Cash,Conventional,1031 Exchange,FHA,VA Loan
- Exclusions: she-shed, hot tub- negotiable
- Electric utility on property: Yes
Estimated market value
$1,326,600
$1.26M - $1.39M
$2,356/mo
Price history
| Date | Event | Price |
|---|---|---|
| 11/19/2026 | Listed for sale | $1,390,000-14.7%$547/sqft |
Source: NTREIS #21436809 Report a problem | ||
| 4/27/2026 | Listing removed | $1,630,000$642/sqft |
Source: NTREIS #20989910 Report a problem | ||
| 4/13/2026 | Price change | $1,630,000-3.6%$642/sqft |
Source: NTREIS #20989910 Report a problem | ||
| 1/3/2026 | Price change | $1,690,000-3.4%$665/sqft |
Source: NTREIS #20989910 Report a problem | ||
| 9/11/2025 | Price change | $1,750,000-2.7%$689/sqft |
Source: NTREIS #20989910 Report a problem | ||
| 7/8/2025 | Listed for sale | $1,799,000+2.8%$708/sqft |
Source: NTREIS #20989910 Report a problem | ||
| 7/8/2022 | Listing removed | -- |
Source: Williams Trew - An Ebby Halliday Real Estate Company Report a problem | ||
| 3/14/2022 | Listed for sale | $1,750,000$689/sqft |
Source: NTREIS #20007518 Report a problem | ||
Public tax history
| Year | Property taxes | Tax assessment |
|---|---|---|
| 2025 | $2,560 -19.9% | $515,210 +17.6% |
| 2024 | $3,195 +1.9% | $437,980 +6.8% |
| 2023 | $3,135 -22.6% | $409,980 +62% |
| 2022 | $4,052 -5.9% | $253,040 |
| 2021 | $4,305 -3.6% | $253,040 -2.6% |
| 2020 | $4,466 +0.8% | $259,900 +4.8% |
| 2019 | $4,429 +103% | $247,900 +2.8% |
| 2018 | $2,182 +1% | $241,210 |
| 2017 | $2,160 +2.3% | $241,210 +11.6% |
| 2016 | $2,112 +7.9% | $216,100 |
| 2015 | $1,958 | $216,100 +21.9% |
| 2014 | $1,958 | $177,290 -0.1% |
| 2012 | -- | $177,540 |
| 2011 | -- | $177,540 +0% |
| 2010 | -- | $177,530 -1.7% |
| 2009 | -- | $180,630 |
| 2008 | -- | -- |
| 2007 | -- | -- |
| 2006 | -- | -- |
Find assessor info on the county website
Monthly payment
Est. payment
Payment breakdown
Explore the cost of this home by adjusting the details. Changes won't be saved.Climate risks
Neighborhood: 76487
Nearby schools
Schools provided by the listing agent
- Elementary: Poolville
- Middle: Poolville
- High: Poolville
- District: Poolville ISD
Source: NTREIS. This data may not be complete. We recommend contacting the local school district to confirm school assignments for this home.
- $437,600-- bd-- ba2k sqft1650 Poolville Cut Off Rd, Poolville, TX 76487Off Market
- $--23.07 acresPoolville Cut Off Rd, Poolville, TX 76487Sold
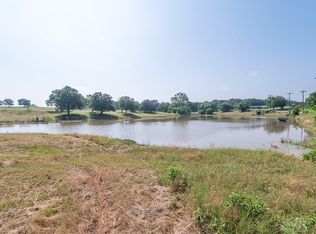
- $483,500-- bd-- ba1.9k sqft1451 Poolville Cut Off Rd, Poolville, TX 76487Off Market
- $144,700-- bd-- ba320 sqft1250 Poolville Cut Off Rd, Poolville, TX 76487Off Market
Similar homes
- $1,299,9994 bd3 ba3k sqft1098 Paradise Pkwy, Poolville, TX 76487For Sale
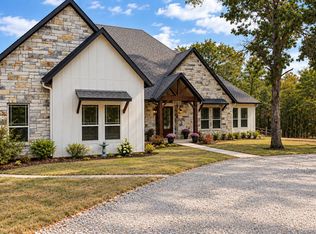 MLS ID #21402170, Benjamin Clark. NTREIS
- $950,0003 bd3 ba2.2k sqft207 Trails End, Poolville, TX 76487For Sale
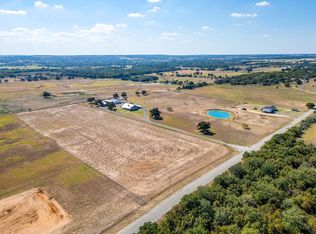 MLS ID #21335275, Tammy Popperwell. NTREIS
- $845,0003 bd3 ba2.3k sqft9879 Highway 199 W, Poolville, TX 76487For Sale
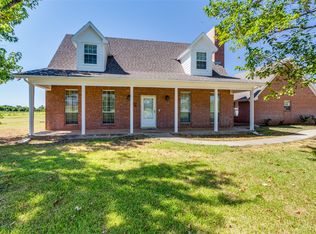 MLS ID #21381526, Lyne Lossow. NTREIS
- $1,400,0003 bd3 ba2.5k sqft1658-1664 1668 County Rd #3672, Springtown, TX 76082For Sale
 MLS ID #21411617, Angelia Raney. NTREIS
