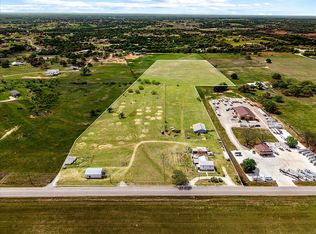
A rare, beautiful horse property in true turnkey condition. Everything is perfect and the layout works the way it should: pull in, unload, start using the facilities, then step into your custom modern ranch home.
What's included:
Main house, luxury barndo apartment, TWO- 4 stall horse barns each with tackrooms, 30 x 30 foam insulated equipment barn, 300 x 170 pipe arena with return alley, 45x20 steer shed, 2 large horse pastures, 2 cattle turnout pastures, all on 26 acres!
Horse Facilities:
Luxury barndo apartment: 1,200 sq ft 2 bedroom with 1,200 sq ft wrap-around covered porch, 4 stalls, wash rack, roll-up door tack room door with bathroom and shower, extra-tall doors that fit a living-quarters horse trailer with a 50 amp RV hookup.
Second horse barn (by the arena): 4-40x15 covered piped runs with automatic waters, oversized wash rack, hay storage, large insulated tack room complete with mini-split AC.
30 x 30 Equipment barn with 2 tractor overhangs, large pipe-fenced arena, and steer shed.
Main House
2,670 sq ft, 3 bed 3.5 bath luxurious modern ranch house with Pella doors and windows, engineered slab.
All bedrooms en-suite, private back porch off the second bedroom.
Taj Mahal Quartzite throughout.
Designer wallpaper.
LVP flooring.
Smooth Walls.
Bosch Appliances.
Kohler fixtures.
HUGE kitchen island.
Wolf commercial-grade gas range, built-in fireplace shelving, and statement lighting.
Second oven and microwave in butler's pantry.
Custom Garage doors.
Presidential Class 4 roof.
5 minutes from I-20, 10 minutes to Mineral Wells, 12 minutes to Weatherford, and under an hour to Ft. Worth.
For sale
$2,875,000
690 Fm 3028, Millsap, TX 76066
3beds
2,670sqft
Single Family Residence
Built in 2025
26 Acres Lot
$-- Zestimate®
$1,077/sqft
$-- HOA
What's special
Built-in fireplace shelvingLuxury barndo apartmentLarge pipe-fenced arenaHay storageStatement lightingLvp flooringBosch appliances
- 1 day
- 129
- 7
Zillow last checked:
Listing updated:
Listed by:
Jake Link 0603611 (855)450-0442,
Real Broker, LLC 855-450-0442
Source: NTREIS,MLS#: 21426746
Facts & features
Interior
Bedrooms & bathrooms
- Bedrooms: 3
- Bathrooms: 4
- Full bathrooms: 3
- 1/2 bathrooms: 1
Primary bedroom
- Level: First
- Dimensions: 1 x 1
Living room
- Level: First
- Dimensions: 1 x 1
Heating
- Central, Electric, Fireplace(s)
Cooling
- Central Air, Ceiling Fan(s)
Appliances
- Included: Built-In Gas Range, Dryer, Dishwasher, Electric Oven, Disposal, Gas Oven, Microwave, Refrigerator, Washer
- Laundry: Washer Hookup, Dryer Hookup, ElectricDryer Hookup, Laundry in Utility Room, Stacked
Features
- Built-in Features, Decorative/Designer Lighting Fixtures, Double Vanity, Granite Counters, Kitchen Island, Multiple Master Suites, Open Floorplan, Pantry, Walk-In Closet(s)
- Flooring: Hardwood, Laminate, Tile
- Has basement: No
- Number of fireplaces: 1
- Fireplace features: Gas, Living Room
Interior area
- Total interior livable area: 2,670 sqft
Video & virtual tour
Property
Parking
- Total spaces: 2
- Parking features: Additional Parking, Circular Driveway, Electric Gate, Garage, Garage Door Opener, Guest, Kitchen Level, Oversized, RV Carport, Garage Faces Side, Boat, RV Access/Parking
- Attached garage spaces: 2
Features
- Levels: One
- Stories: 1
- Patio & porch: Rear Porch, Wrap Around, Covered
- Exterior features: Barbecue, Gas Grill, Lighting, Outdoor Grill, Other, Private Entrance, Private Yard, Rain Gutters, RV Hookup, Storage
- Pool features: None
- Fencing: Barbed Wire,Pipe
Lot
- Size: 26 Acres
- Features: Acreage, Back Yard, Lawn, Pasture, Many Trees, Sprinkler System, Few Trees
- Residential vegetation: Cleared, Grassed
Details
- Additional structures: Corral(s), Second Garage, Guest House, Other, Storage, Workshop, Barn(s), Stable(s)
- Has additional parcels: Yes
- Parcel number: R000106713
- Other equipment: Irrigation Equipment
- Horses can be raised: Yes
- Horse amenities: Arena, Barn, Loafing Shed, Tack Room, Water Source, Wash Rack
Construction
Type & style
- Home type: SingleFamily
- Architectural style: Other,Barndominium,Detached
- Property subtype: Single Family Residence
- Attached to another structure: Yes
Materials
- Rock, Stone, Wood Siding
- Foundation: Pillar/Post/Pier, Slab
- Roof: Composition,Metal
Condition
- Resale
- Year built: 2025
Utilities & green energy
- Sewer: Aerobic Septic, Septic Tank
- Water: Community/Coop, Water Tap Paid
- Utilities for property: Electricity Available, Electricity Connected, Septic Available, Separate Meters, Underground Utilities, Water Available
Community & HOA
Community
- Security: Smoke Detector(s)
- Subdivision: Na
HOA
- Has HOA: No
Location
- Region: Millsap
Financial & listing details
- Price per square foot: $1,077/sqft
- Annual tax amount: $16
- Date on market: 11/3/2026
- Cumulative days on market: 3 days
- Listing terms: Cash,Conventional
- Road surface type: Gravel
Estimated market value
Not available
Estimated sales range
Not available
Not available
Price history
| Date | Event | Price |
|---|---|---|
| 11/3/2026 | Listed for sale | $2,875,000$1,077/sqft |
Source: NTREIS #21426746 Report a problem | ||
Public tax history
Tax history is unavailable.
Monthly payment
Est. payment
Payment breakdown
Explore the cost of this home by adjusting the details. Changes won't be saved.Climate risks
Neighborhood: 76066
Nearby schools
Schools provided by the listing agent
- Elementary: Millsap
- Middle: Millsap
- High: Millsap
- District: Millsap ISD
Source: NTREIS. This data may not be complete. We recommend contacting the local school district to confirm school assignments for this home.
Similar homes
- $1,450,0004 bd3 ba2.5k sqft1488 Poe Prairie Rd, Millsap, TX 76066New Construction
 MLS ID #21393760, Cassandra Knight. NTREIS
- $2,499,9993 bd4 ba3.6k sqft2710 Advance Rd, Weatherford, TX 76088For Sale
 MLS ID #21403755, Johnny Purselley. NTREIS
- $1,569,0003 bd3 ba3k sqft152 Fox Rd, Weatherford, TX 76088For Sale
 MLS ID #21312844, Michael Moos. NTREIS
- $2,200,0003 bd3 ba2.3k sqft806 Dennis Rd, Weatherford, TX 76087For Sale
 MLS ID #21229247, Karen Pile. NTREIS
