Welcome to your private sanctuary just west of DFW! Beautifully manicured and exceptionally well-maintained, this 50-acre ranch offers an extraordinary balance of privacy, productivity, & flexibility. Designed as a complete rural haven, the property lends itself to numerous uses, whether your vision includes hunting, fishing, raising livestock, or just simple, peaceful relaxation under the open sky.
At the heart of the property sits a classic ranch-style home featuring rock exterior, metal roof, beautifully crafted wrought iron doors, concrete floors, an amazing rock fireplace & ample room for entertaining. Just outside the laundry room is a spacious attached carport & small shed for storage. With two independent water taps already in place on the property, the groundwork is laid for future expansions such as an additional homesite, barn or workshop.
Complementing the main residence is an impressive 1,800 sq. ft. dual-purpose shop. The building features approximately 900 sq. ft. of fully insulated, climate-controlled workspace alongside an additional 900 sq. ft. of open storage and covered parking for heavy equipment, tractors, boats, or UTVs. Tucked directly behind the shop is the move-in ready, fully functional, & fully furnished guest apartment; ideal for family, extended visitors, or a dedicated manager's quarters.
Directly across from the guest apartment sits a picturesque stock tank. Unwind on the porch while watching wildlife wander along the water's edge in the evening; or grab you fishing rod & try your luck.
Whether you are seeking an active recreational property, a working ranch setup, or a secluded weekend escape, this pristine Santo ISD property delivers refined country living without sacrifice. Turnkey, versatile, and ready for its next owner!
For sale
$2,200,000
2728 S Fm 129, Santo, TX 76472
4beds
3,360sqft
Apartment, Farm, Single Family Residence
Built in 2016
-- sqft lot
$-- Zestimate®
$655/sqft
$-- HOA
What's special
Classic ranch-style homeAmazing rock fireplaceSpacious attached carportPicturesque stock tankSmall shed for storageBeautifully manicuredFully insulated climate-controlled workspace
- 30 days
- 147
- 8
Zillow last checked:
Listing updated:
Listed by:
Deana Williams 0548721 (817)441-2255,
Railhead Realty, LLC 817-441-2255,
Jim Martin 0190058 817-538-6846,
Railhead Realty, LLC
Source: NTREIS,MLS#: 21373405
Facts & features
Interior
Bedrooms & bathrooms
- Bedrooms: 4
- Bathrooms: 3
- Full bathrooms: 2
- 1/2 bathrooms: 1
Primary bedroom
- Features: Ceiling Fan(s), En Suite Bathroom
- Level: First
- Dimensions: 15 x 16
Bedroom
- Level: First
- Dimensions: 11 x 12
Bedroom
- Features: Ceiling Fan(s), Split Bedrooms
- Level: First
- Dimensions: 11 x 12
Bedroom
- Features: Ceiling Fan(s), Split Bedrooms
- Level: First
- Dimensions: 12 x 12
Primary bathroom
- Features: Built-in Features, Dual Sinks, En Suite Bathroom, Granite Counters, Separate Shower, Walk-In Shower
- Level: First
- Dimensions: 16 x 9
Other
- Features: Built-in Features
- Level: First
- Dimensions: 12 x 5
Half bath
- Level: First
- Dimensions: 6 x 5
Kitchen
- Features: Built-in Features, Eat-in Kitchen, Granite Counters
- Level: First
- Dimensions: 15 x 10
Laundry
- Features: Built-in Features
- Level: First
- Dimensions: 12 x 9
Living room
- Features: Ceiling Fan(s), Fireplace
- Level: First
- Dimensions: 24 x 14
Office
- Features: Built-in Features, Other
- Level: First
- Dimensions: 11 x 8
Heating
- Central, Electric
Cooling
- Central Air, Ceiling Fan(s), Electric
Appliances
- Included: Double Oven, Dishwasher, Electric Cooktop, Electric Oven, Disposal, Microwave
- Laundry: Washer Hookup, Dryer Hookup, ElectricDryer Hookup, Laundry in Utility Room
Features
- Cable TV
- Flooring: Concrete
- Has basement: No
- Number of fireplaces: 1
- Fireplace features: Glass Doors, Living Room
Interior area
- Total interior livable area: 3,360 sqft
Video & virtual tour
Property
Parking
- Total spaces: 8
- Parking features: Attached Carport, Additional Parking
- Carport spaces: 4
- Covered spaces: 8
Accessibility
- Accessibility features: Accessible Doors
Features
- Levels: One
- Stories: 1
- Patio & porch: Awning(s), Rear Porch, Front Porch, Other, Covered
- Exterior features: Lighting, Private Entrance, Rain Barrel/Cistern(s), Rain Gutters
- Pool features: None
- Fencing: Cross Fenced,Fenced,Full,Gate,Pipe
Lot
- Size: 50.35 Acres
- Features: Acreage, Agricultural, Cleared, Landscaped, Pasture, Pond on Lot, Rolling Slope, Sprinkler System
- Residential vegetation: Brush, Cleared, Grassed, Wooded
Details
- Additional structures: Guest House, Outbuilding, Workshop
- Parcel number: R000007739
- Other equipment: Farm Equipment, Generator, List Available, Negotiable
Construction
Type & style
- Home type: Apartment
- Architectural style: Ranch,Barndominium,Detached
- Property subtype: Apartment, Farm, Single Family Residence
Materials
- Rock, Stone
- Foundation: Slab
- Roof: Metal
Condition
- Resale
- Year built: 2016
Utilities & green energy
- Water: Water Tap Paid
- Utilities for property: Electricity Available, Electricity Connected, Separate Meters, Water Available, Cable Available
Community & HOA
Community
- Subdivision: J A Killingsworth A #1180
HOA
- Has HOA: No
Location
- Region: Santo
Financial & listing details
- Price per square foot: $655/sqft
- Annual tax amount: $8,224
- Date on market: 9/1/2026
- Cumulative days on market: 32 days
- Listing terms: Cash,Conventional,1031 Exchange,Federal Land Bank,Texas Vet,USDA Loan,VA Loan
- Road surface type: Concrete, Asphalt, Gravel
Estimated market value
Not available
Estimated sales range
Not available
$2,270/mo
Price history
| Date | Event | Price |
|---|---|---|
| 9/1/2026 | Listed for sale | $2,200,000+95.6%$655/sqft |
Source: NTREIS #21373405 Report a problem | ||
| 2/23/2022 | Sold | -- |
Source: Ebby Halliday REC solds #14711196_76472 Report a problem | ||
| 12/22/2021 | Contingent | $1,125,000$335/sqft |
Source: NTREIS #14711196 Report a problem | ||
| 11/16/2021 | Listed for sale | $1,125,000$335/sqft |
Source: NTREIS #14711196 Report a problem | ||
Public tax history
Tax history is unavailable.
Monthly payment
Est. payment
Payment breakdown
Explore the cost of this home by adjusting the details. Changes won't be saved.Climate risks
Neighborhood: 76472
Nearby schools
Schools provided by the listing agent
- Elementary: Santo
- Middle: Santo
- High: Santo
- District: Santo ISD
Source: NTREIS. This data may not be complete. We recommend contacting the local school district to confirm school assignments for this home.
Similar homes
- $2,999,9995 bd5 ba4.9k sqft14145 S Highway 281, Santo, TX 76472For Sale
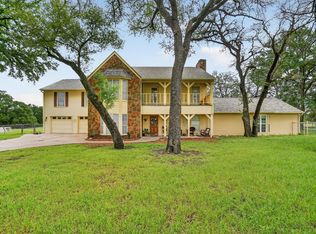 MLS ID #21257496, Shane Hendrix. NTREIS
 - $1,450,0004 bd4 ba3.7k sqft4350 Village Bend Rd, Mineral Wells, TX 76067For Sale
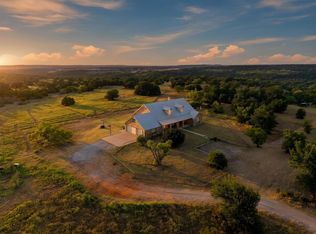 MLS ID #21361041, Kayla Spain. NTREIS
 - $2,200,0004 bd3 ba4.5k sqft144 Condor Vw, Weatherford, TX 76087For Sale
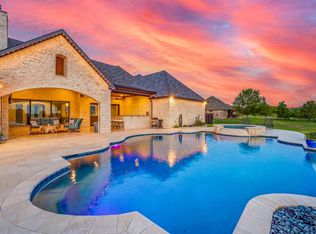 MLS ID #21233975, Tiffanie Curtis. NTREIS
 - $1,500,0004 bd4 ba2.7k sqft111 Driftwood Ranch Trl, Weatherford, TX 76087For Sale
 MLS ID #21392195, Daniel Harker. NTREIS
